Joya Architects » Blogs » Architectural Process Guides

Journal.

Learn more about our design philosophy and recent projects. 

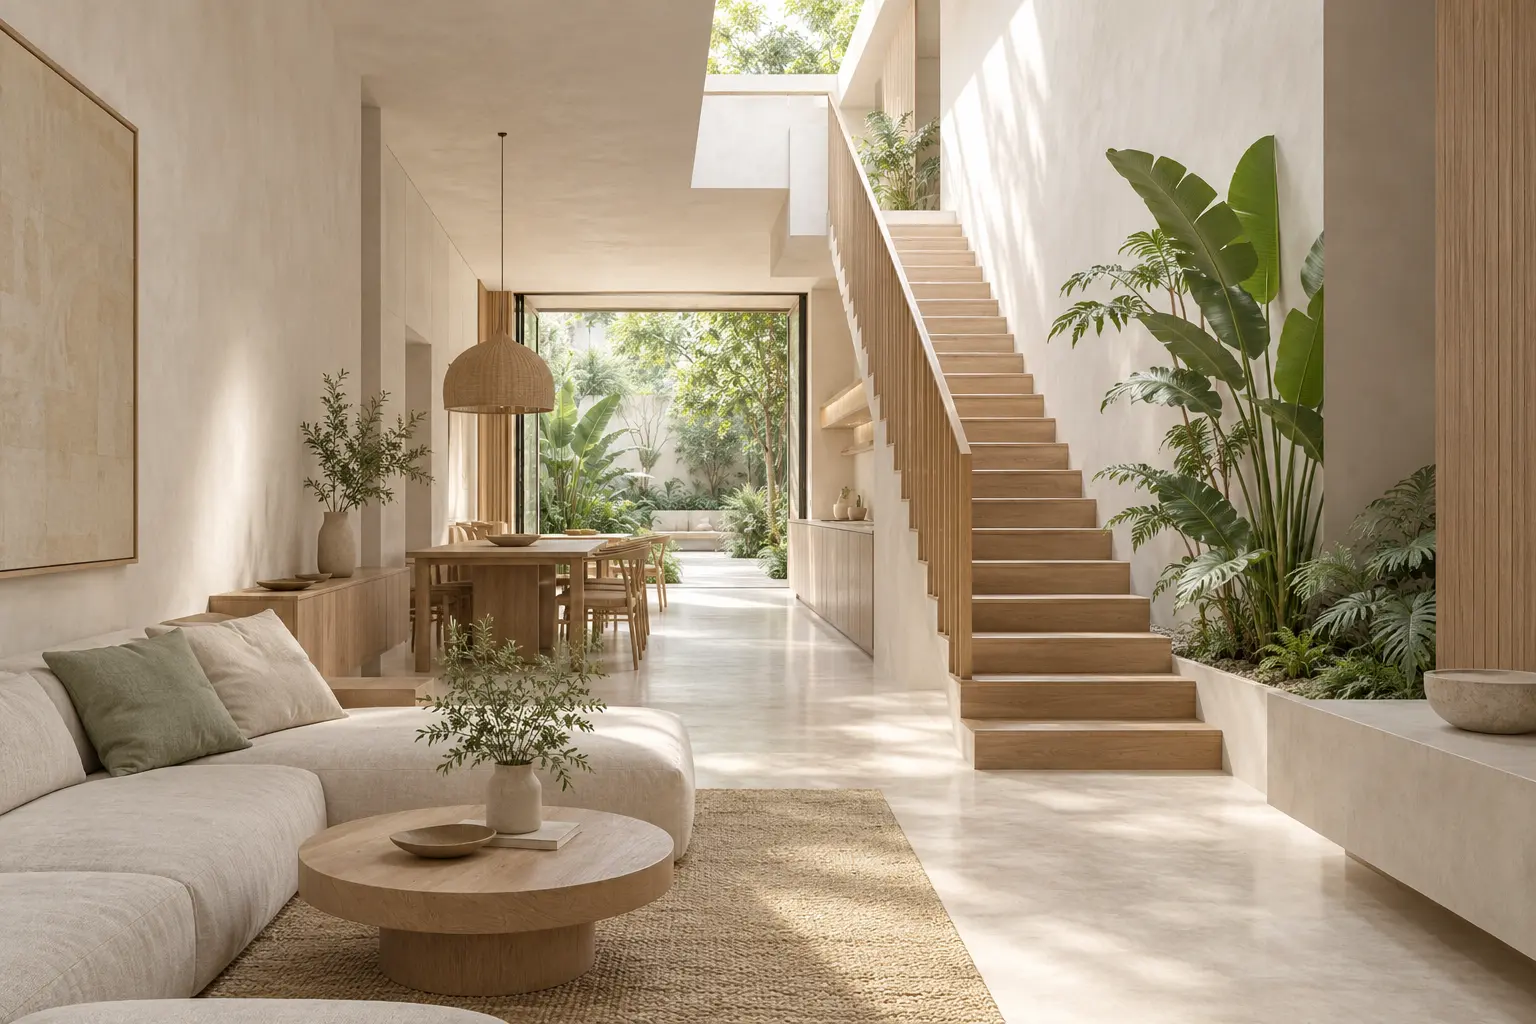
Conceptual narrow terrace interior with daylight above a timber staircase and a rear garden view

Bringing Light Into a Narrow Terrace: A Design Guide

Compare ways to bring daylight into a narrow terrace, from room planning to rooflights, while checking glare, heat, privacy and future maintenance.
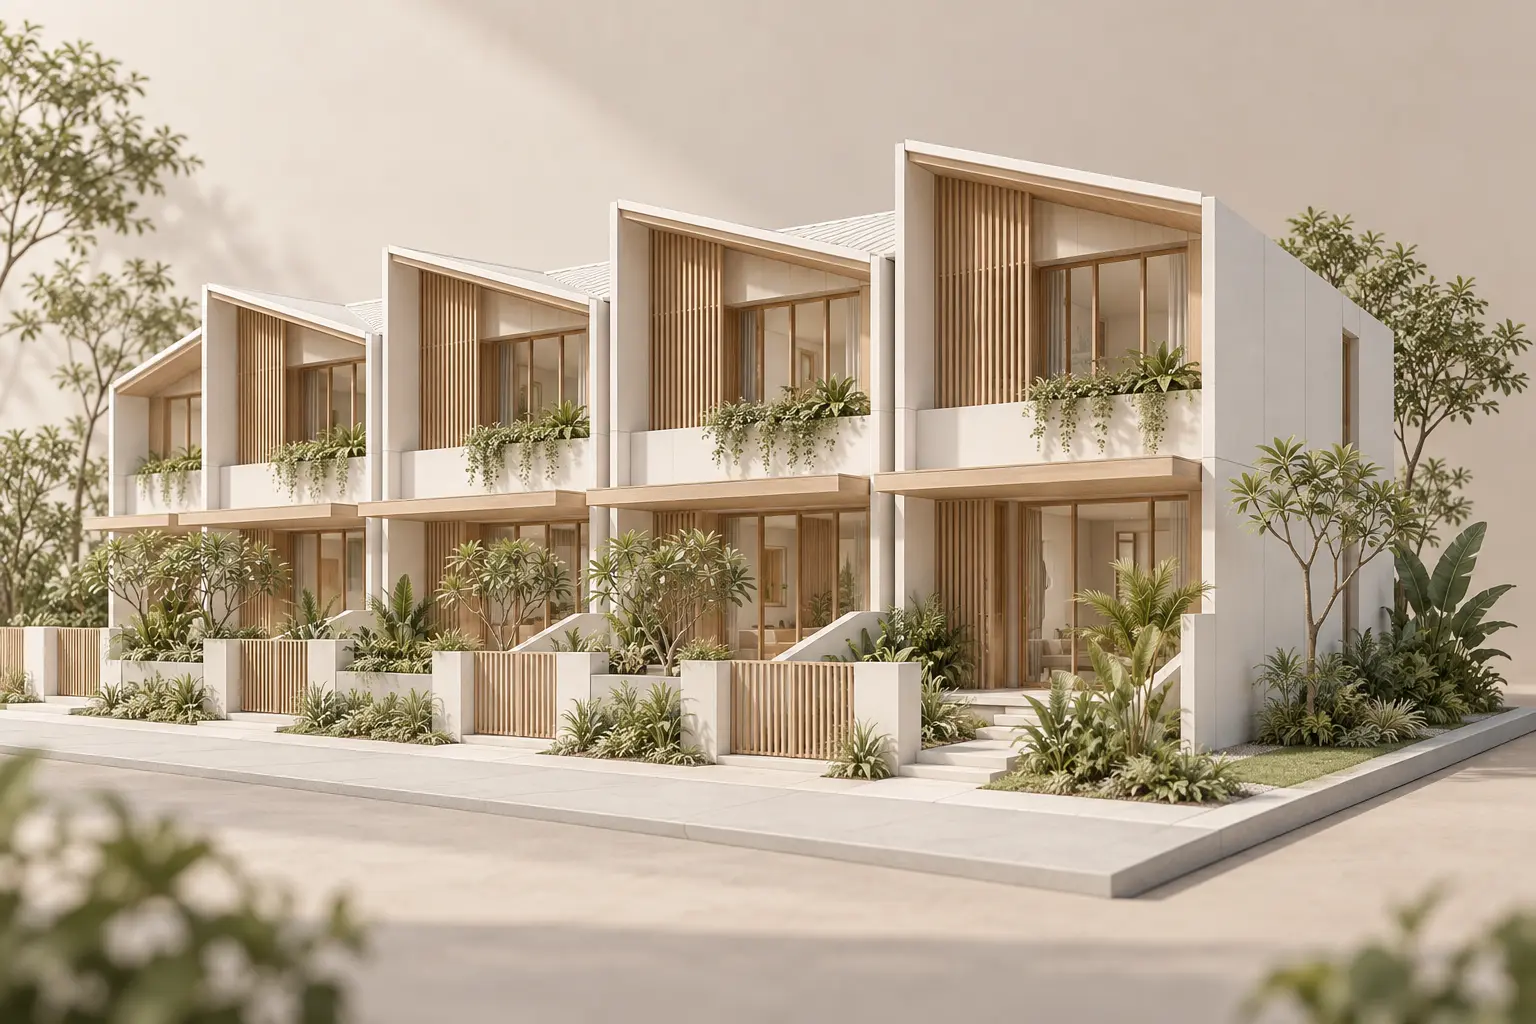
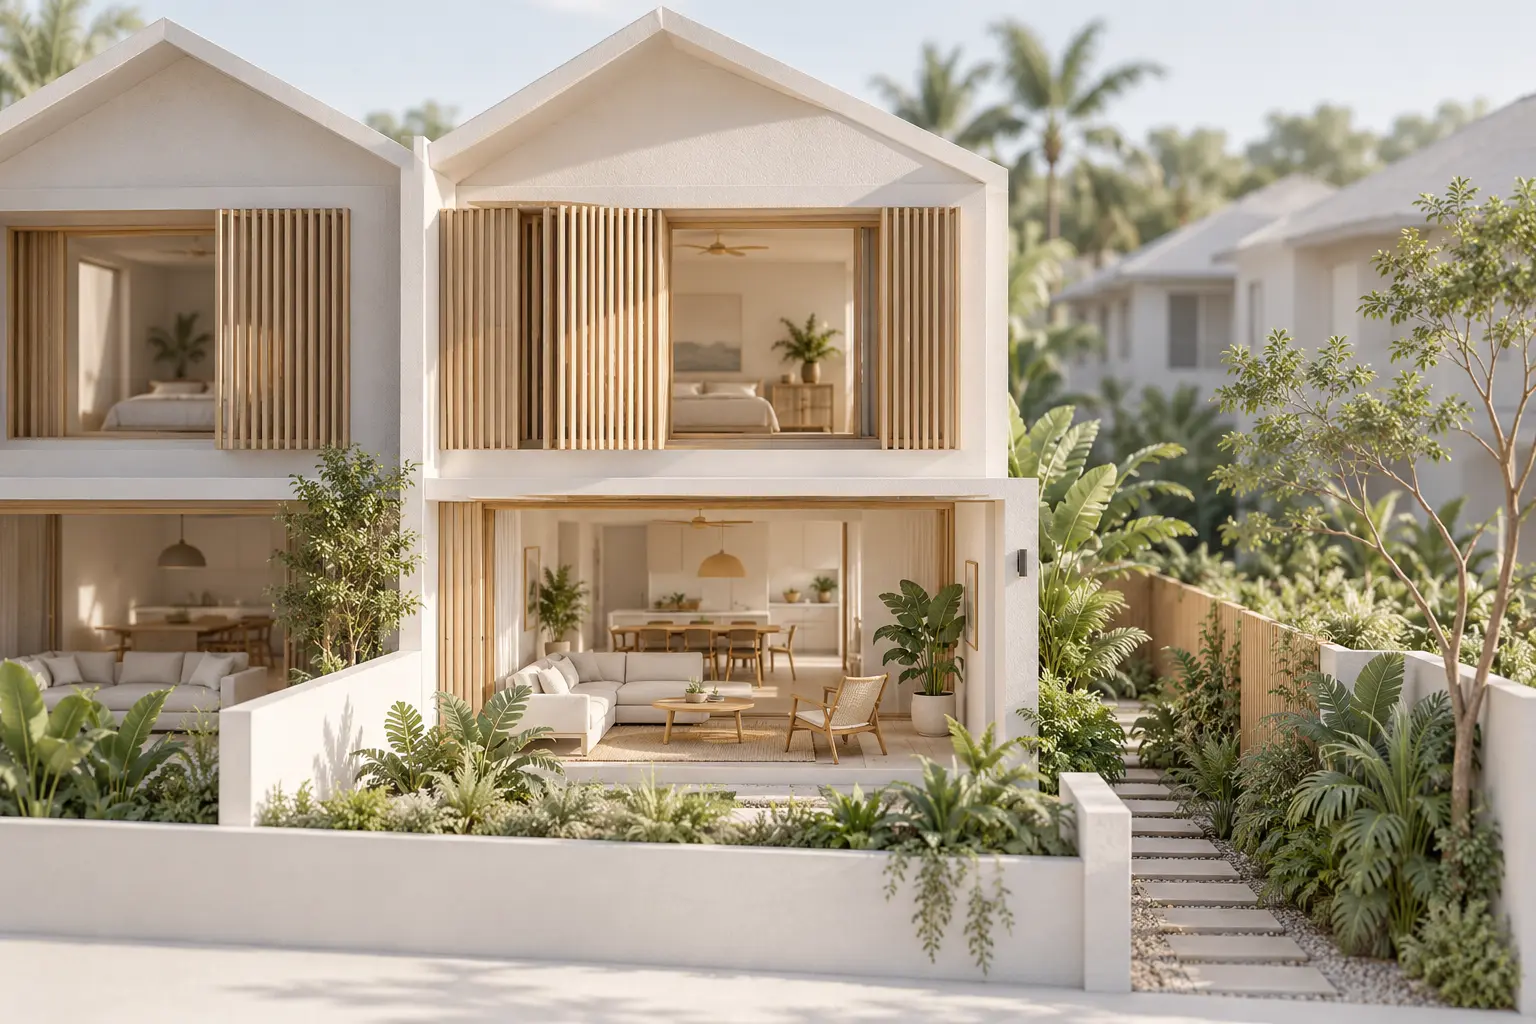
Conceptual row of tropical terrace houses with planted front gardens and an exposed end wall

Terrace House Design in Singapore: Inter and Corner Homes

Explore terrace house design in Singapore, comparing intermediate and corner layouts, daylight, privacy, circulation and the questions to ask first.
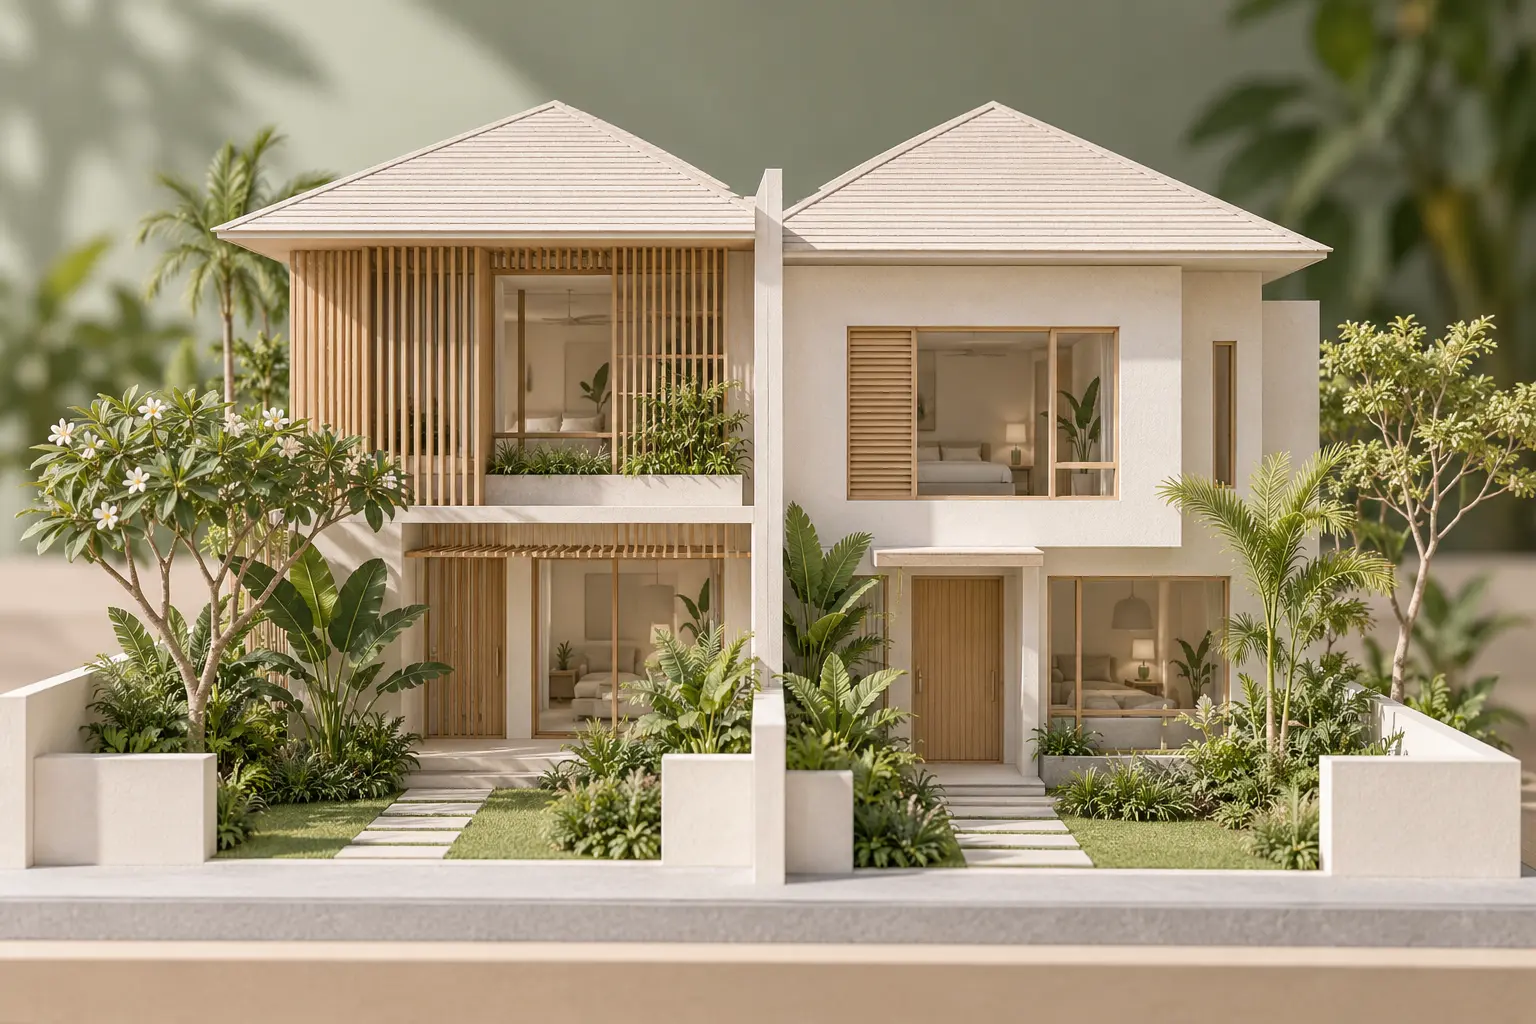
Conceptual pair of semi-detached houses with separate entrances and screened windows

Semi-Detached House Design in Singapore: A Homeowner’s Guide

Plan a semi-detached house in Singapore with practical guidance on layout, shared walls, daylight and privacy, plus a verified Joya project example.
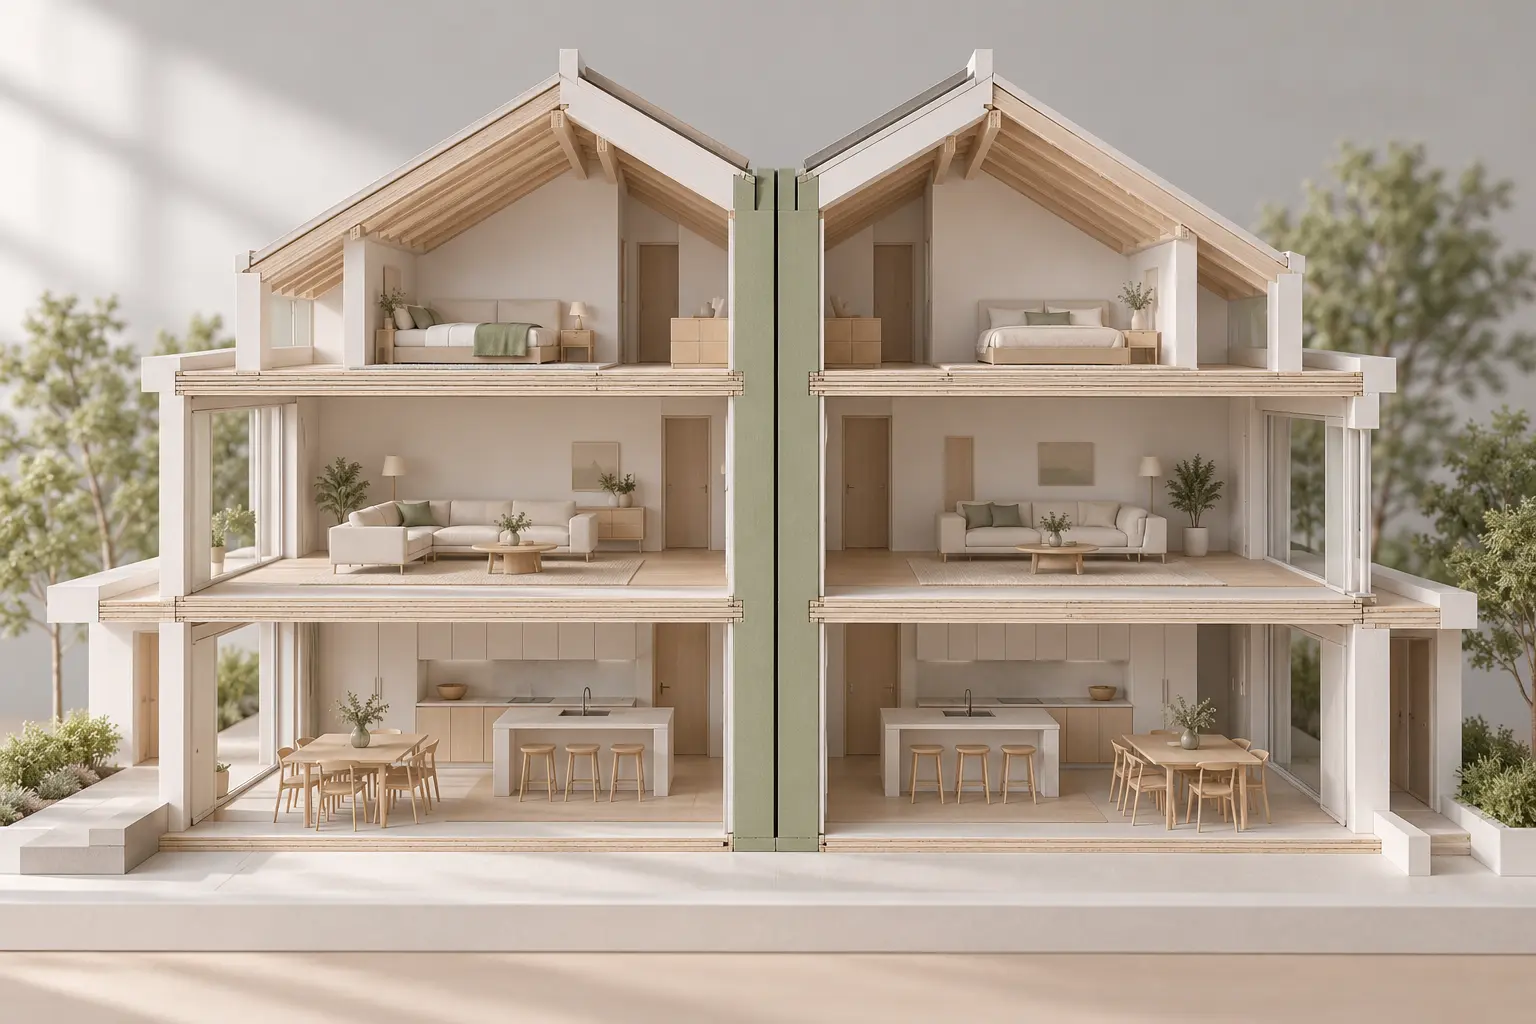
Cutaway model of paired houses with their common wall highlighted in sage

Semi-Detached Party Wall: Designing Around the Shared Edge

Explore semi-detached party wall design, from room planning and sound privacy to surveys, roof junctions and neighbour access before construction.
Semi-detached home model with recessed windows, timber screens and a planted side garden

Privacy and Light on a Semi-Detached Plot

Balance privacy and light on a semi-detached plot through room zoning, window placement, screens and planting, with practical checks for your brief.
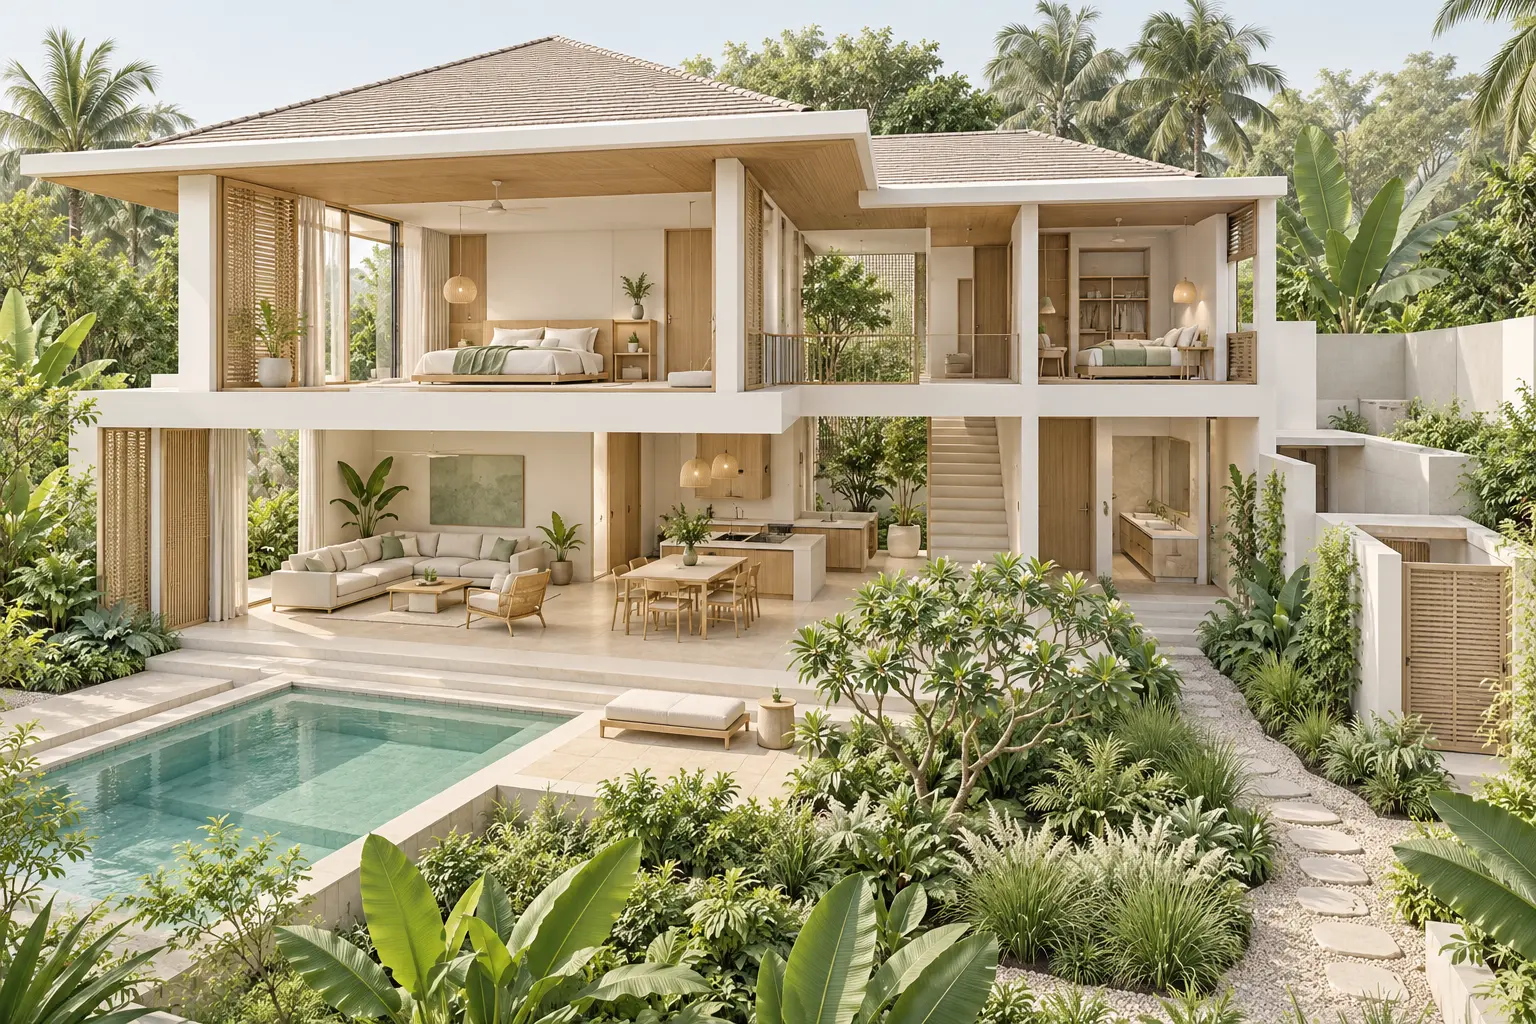
Conceptual cutaway of a detached home showing rooms, circulation and sheltered garden edges

Design Considerations for Detached Homes in Singapore

Review detached-home layouts, privacy, openings, weather exposure and maintenance. Turn design preferences into practical questions for your project team.
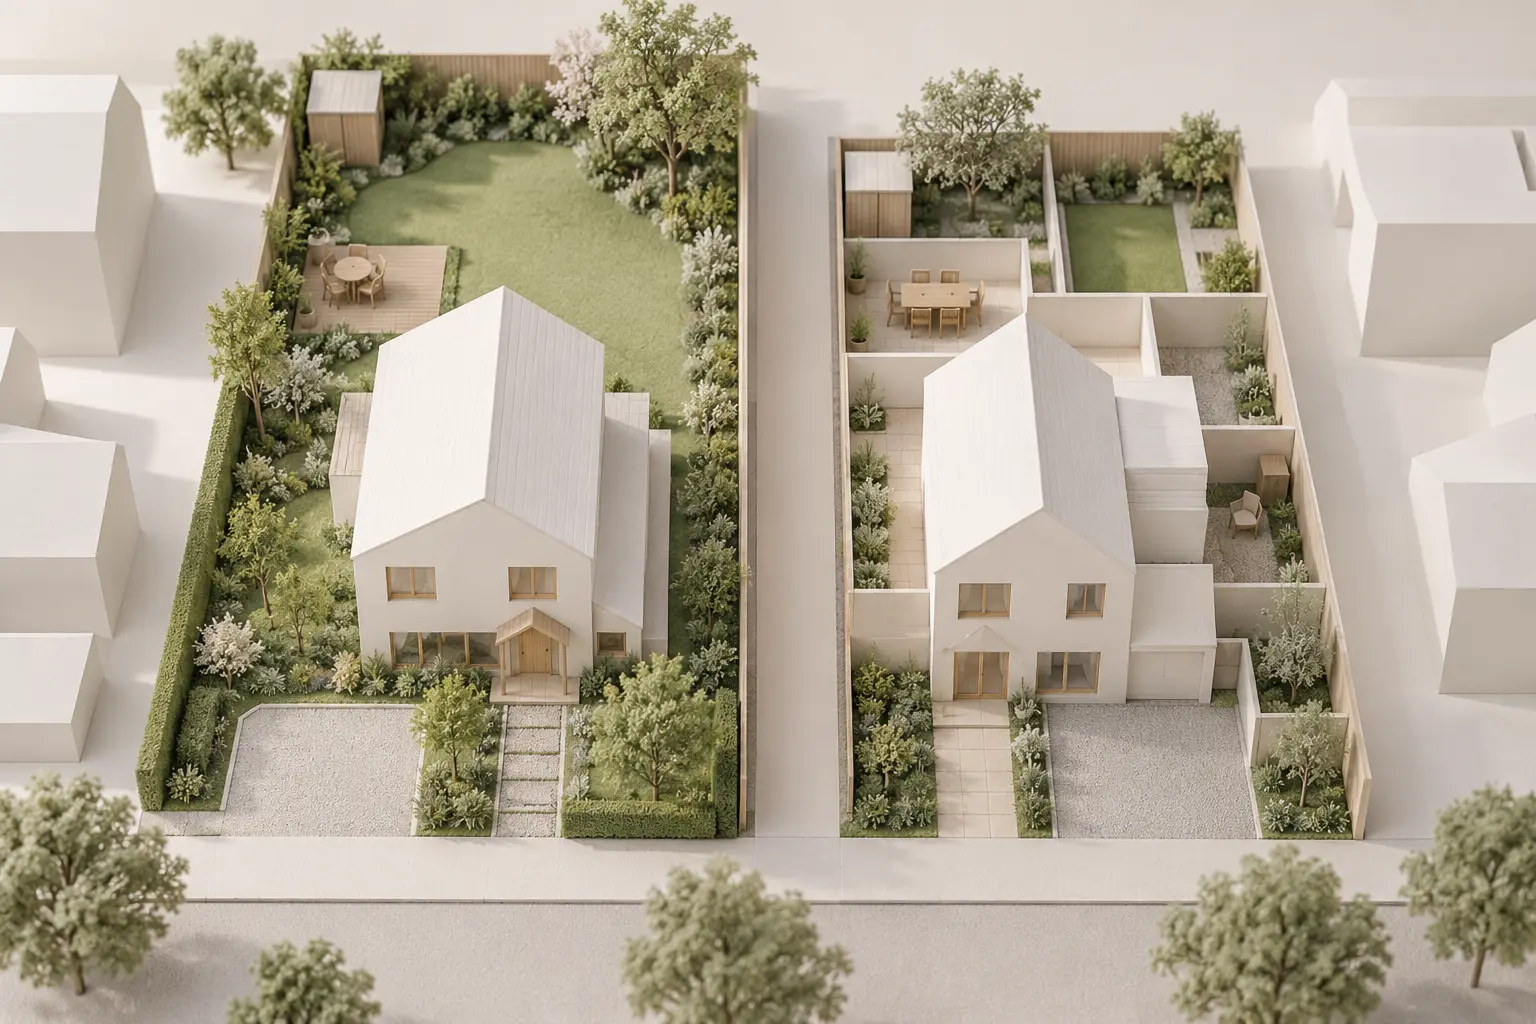
Two conceptual detached-plot models comparing a continuous garden with fragmented outdoor spaces

Maximising a Detached Plot: More Useful Space, Better Living

Compare detached-plot layouts using usable rooms, garden quality and circulation. Learn why maximising a site involves more than chasing total floor area.
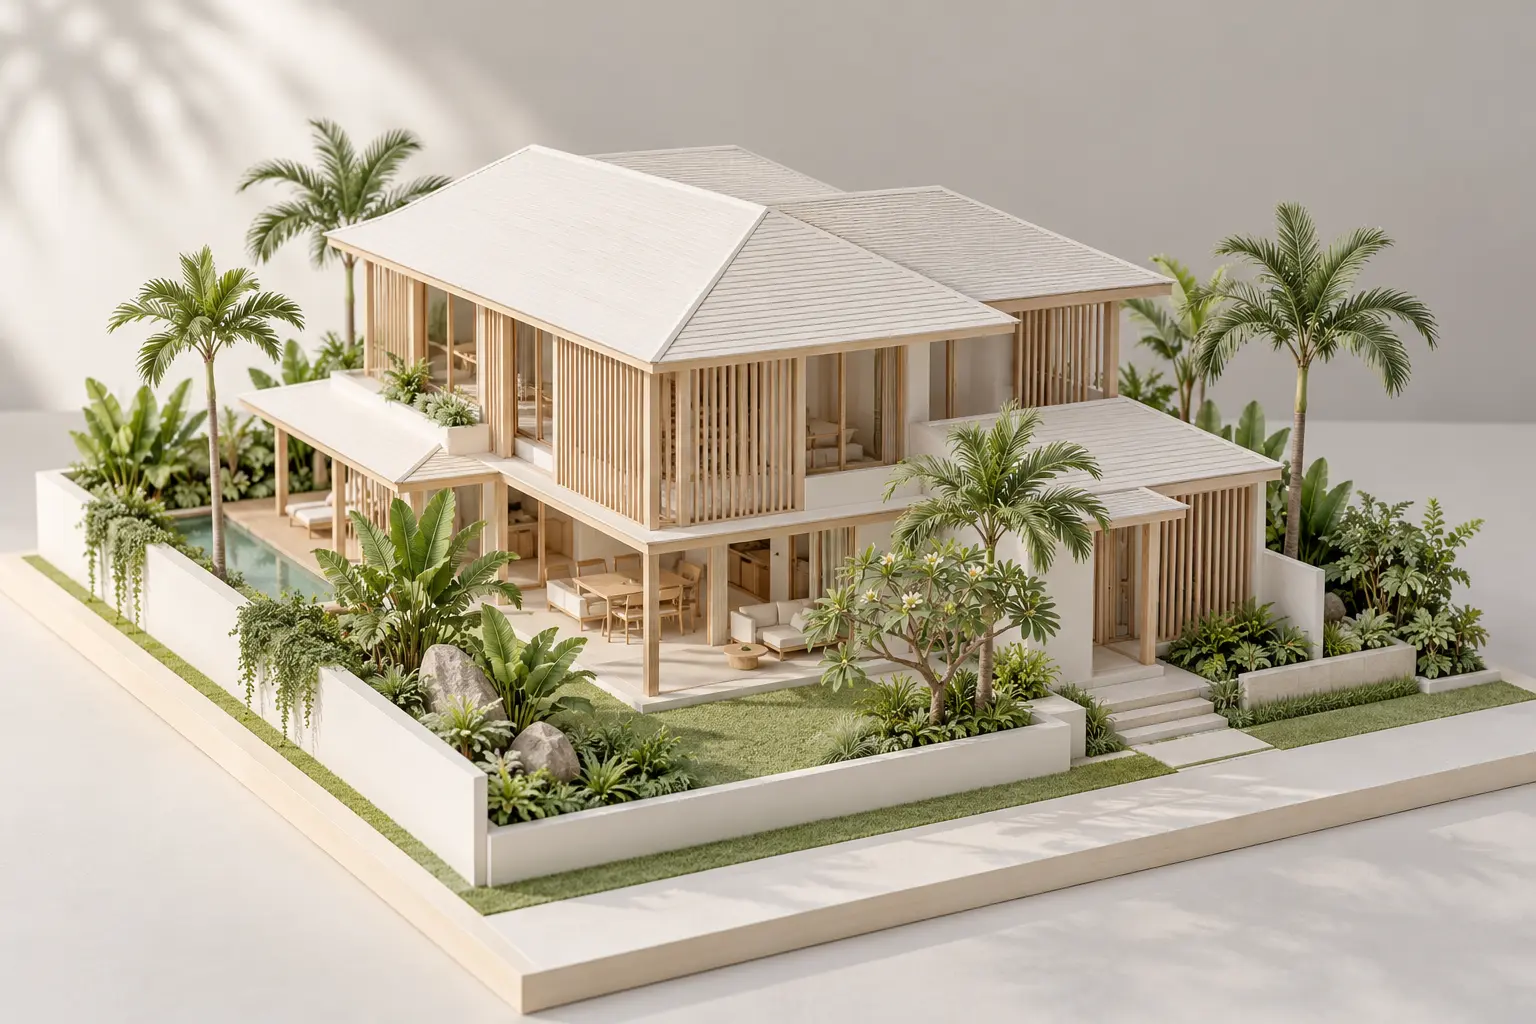
Conceptual detached house model with timber screens, planted edges and openings on several sides

Detached Bungalow Design in Singapore: A Homeowner’s Guide

Plan a detached bungalow around privacy, garden use and daily routines. Explore site assessment, design priorities and The Timber Veil portfolio example.
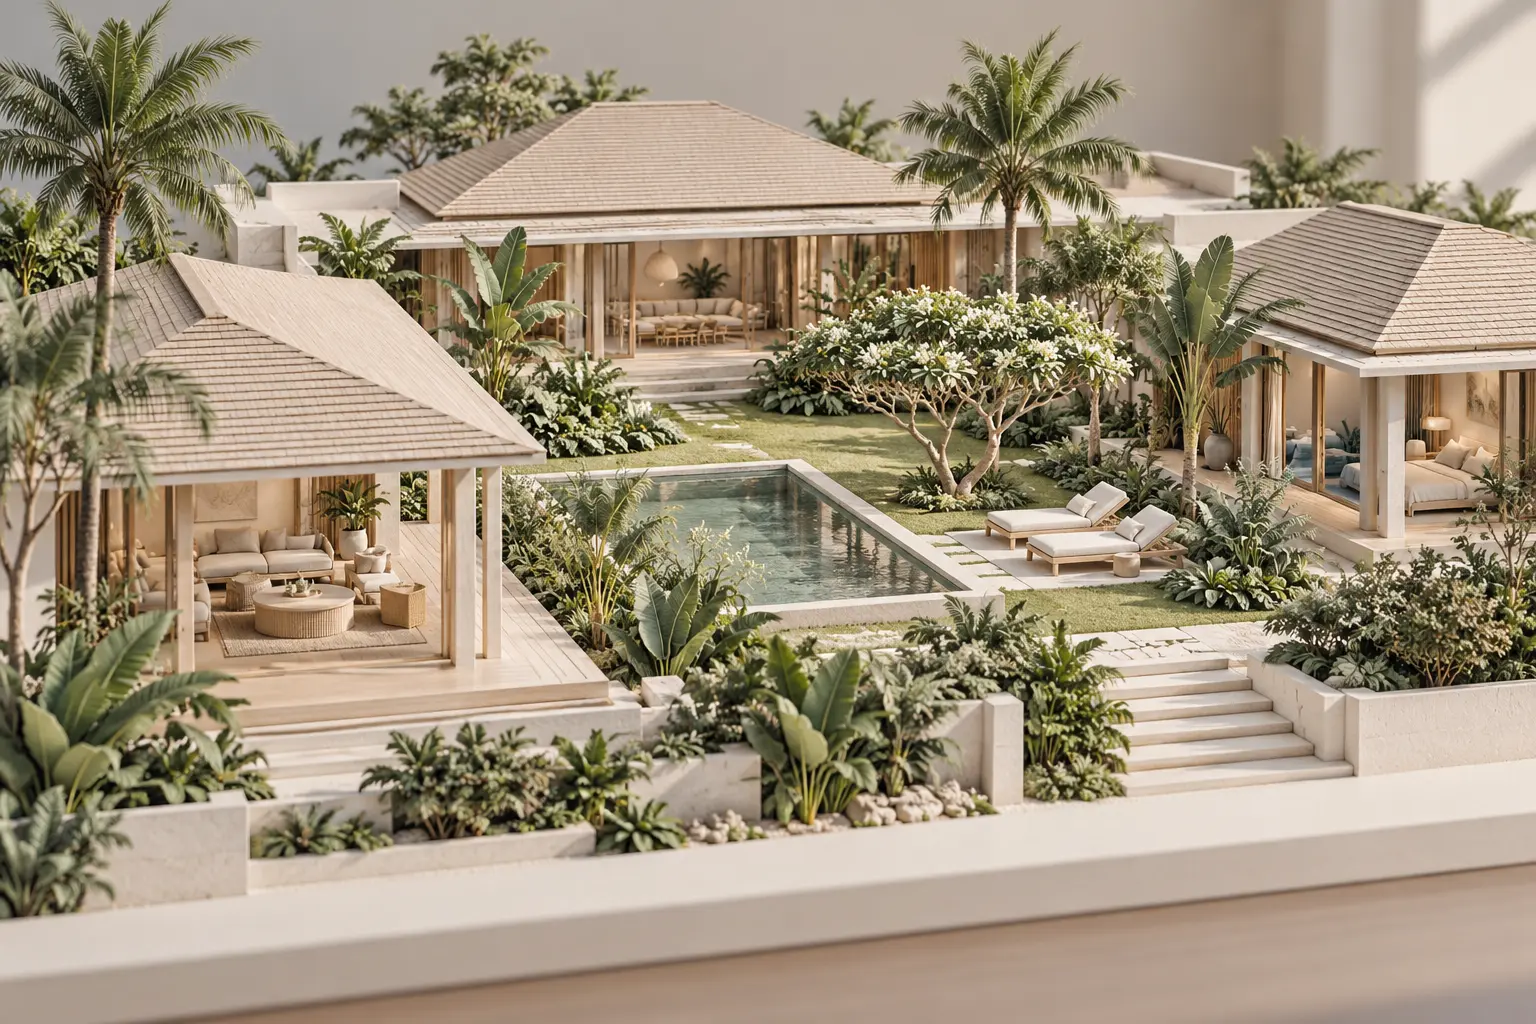
Conceptual tropical bungalow model arranged around a planted garden court and sheltered terraces

What Makes GCB Design Distinct: House, Garden and Daily Life

Explore what makes GCB design distinct, from garden relationships and sheltered arrival to privacy, servicing and a brief shaped around everyday life.
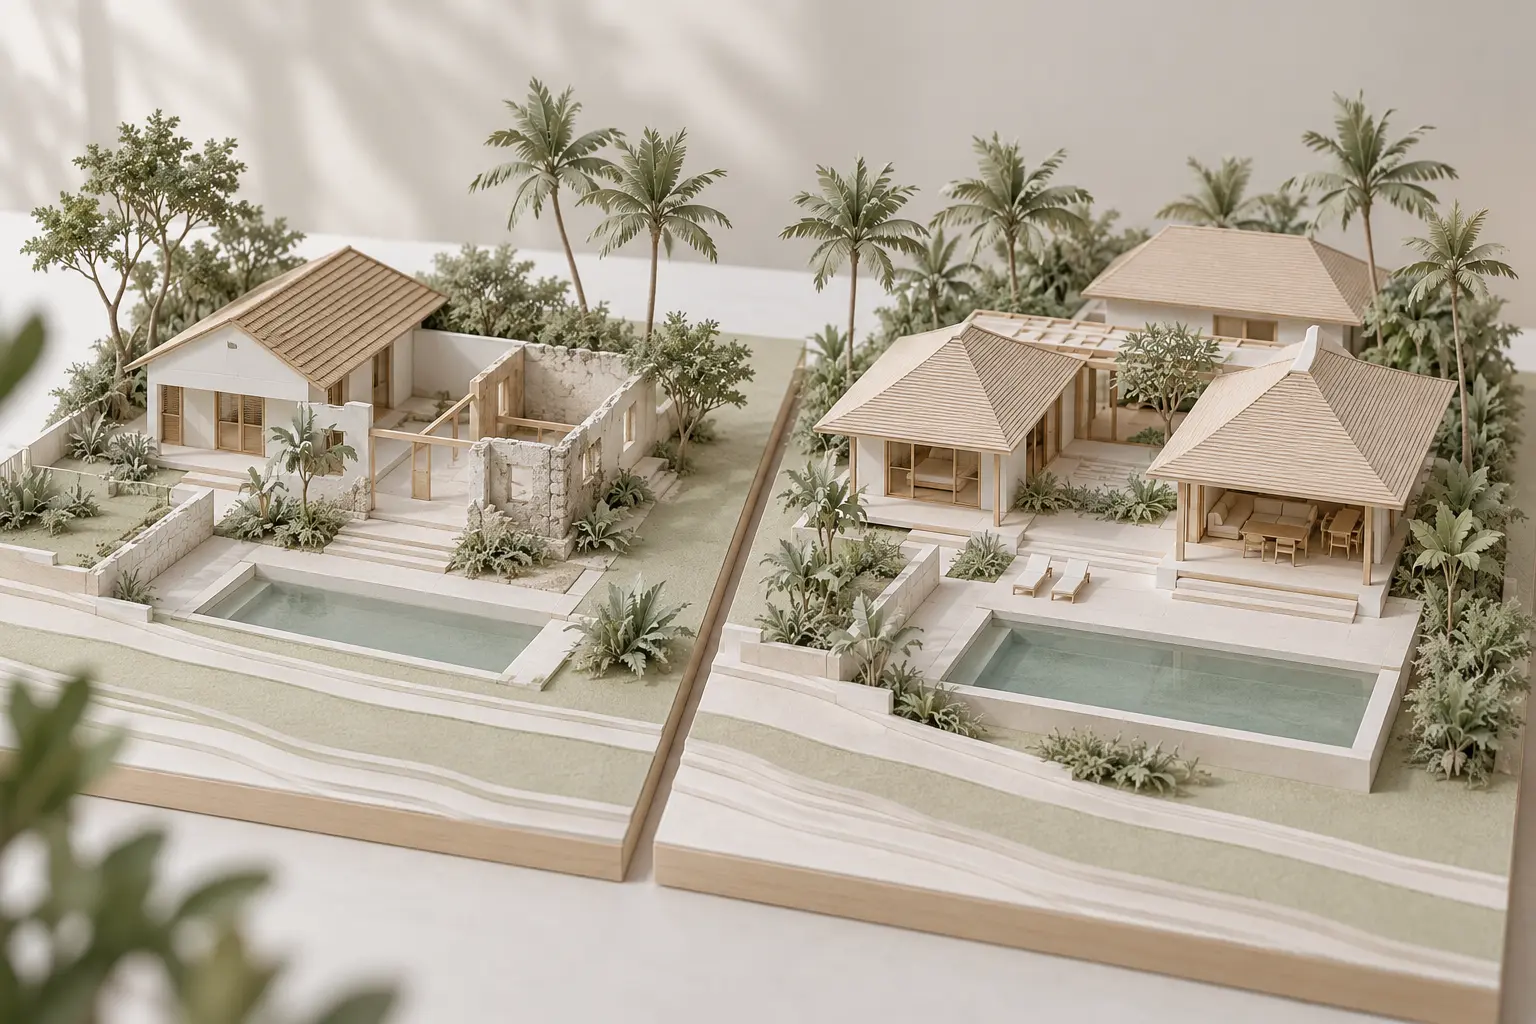
Paired conceptual bungalow models comparing retained building elements with a replacement arrangement

Designing a New GCB vs Rebuilding One: How to Compare

Compare GCB retention and replacement using the same brief, complete cost scope and site evidence. Understand why everyday labels do not settle planning.


© 2026 Joya Architects Pre Ltd.

© 2025 Joya Architects Pre Ltd.