Joya Architects » Blogs » What Makes GCB Design Distinct: House, Garden and Daily Life
Architectural Process Guides
What Makes GCB Design Distinct: House, Garden and Daily Life
By achmad
2026-10-19 19:11:15
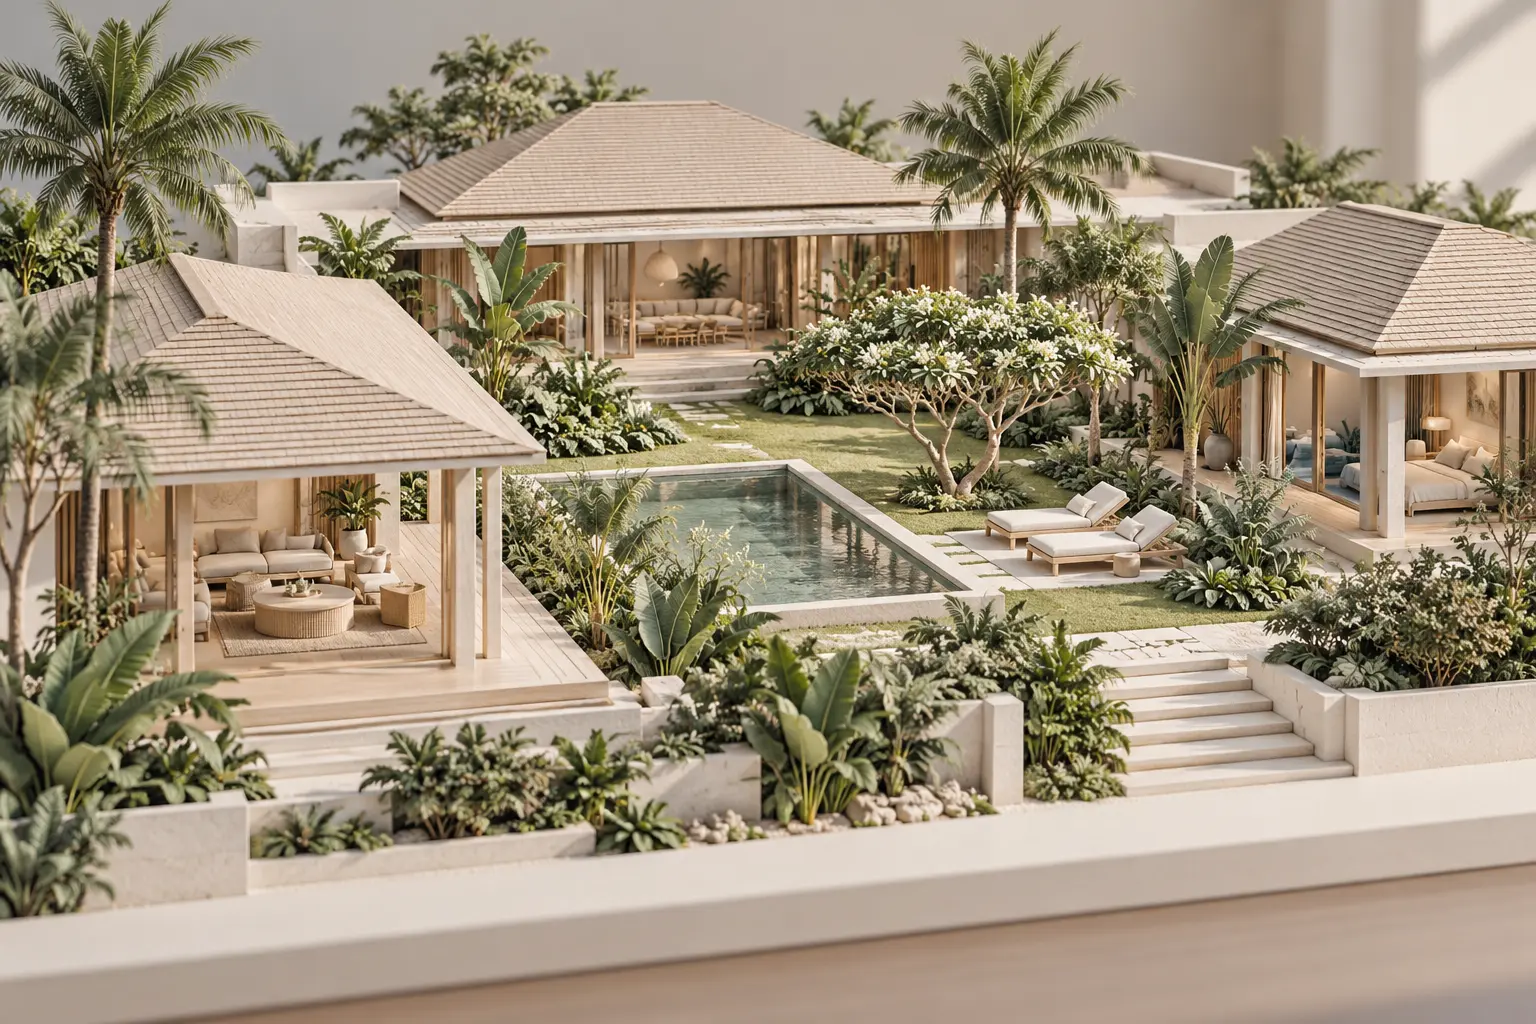
GCB design is distinct because the house and its landscape must work as one setting within the applicable planning controls. The design task extends beyond arranging rooms to shaping arrival, garden relationships, privacy and service access across the site. A successful brief defines how those spaces will be used rather than treating size as the primary measure of quality.
What the planning context tells us about design
URA’s bungalow locational guidance identifies the designated Good Class Bungalow Areas and additional considerations such as conservation where applicable. The site’s designation and specific conditions therefore belong at the beginning of the design process, before an architectural style is chosen.
For homeowners, the design implication is to work with the actual setting. Neighbouring buildings, established planting and the way the land meets the road all influence how a house can feel private and connected. They deserve as much attention as the preferred appearance of the facade.
GCB design starts with a whole-site brief
Give outdoor space a defined purpose
Describe what the family wants to do outside: sit quietly, dine with guests, supervise children or maintain a planted garden. Different activities need different relationships to the house. A terrace beside the kitchen serves a different routine from a secluded reading place outside a bedroom.
Choose the principal outdoor space early and test which rooms should face it. This can prevent a large site from becoming a collection of leftover strips around an oversized footprint. The useful question is whether the garden has a comfortable role in daily life, not simply how much remains unbuilt.
Plan arrival as a sequence
Trace the journey from the street to a sheltered entrance, then into the shared living spaces. Consider guests, deliveries, family arrivals and someone moving more slowly. A dramatic entrance should still provide a clear destination and a practical place to pause during rain.
Keep vehicle movement and pedestrian experience in the same discussion. An expansive driveway can dominate the front of a house if arrival is planned only around parking. Test whether the layout offers convenient access while preserving a welcoming entrance and useful landscape.
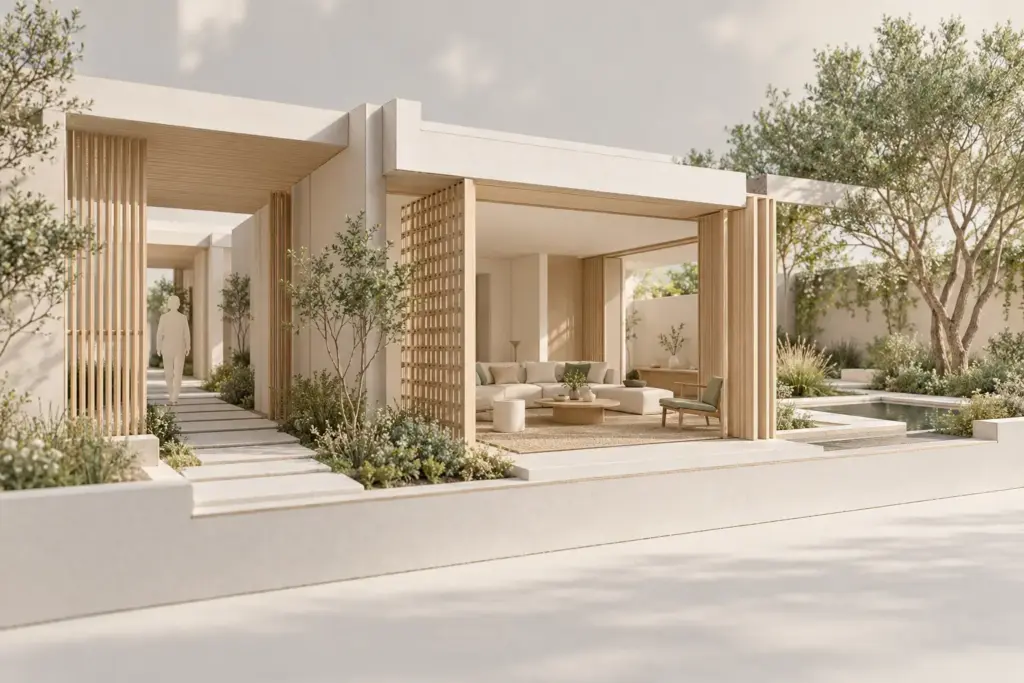
AI-generated conceptual illustration, not to scale; not an approved plan or completed Joya project.
Use layers to create privacy
A large setback or garden does not automatically make every room private. Review views from the road, neighbouring windows and shared outdoor areas. A room may need openness in one direction and a more controlled edge in another.
Privacy can involve room placement, orientation, screens, planting and changes in the sequence of spaces. Evaluate those elements together rather than relying on a boundary wall to do all the work. Check the view from seated and standing positions, including how the room will feel after dark.
Within a multigenerational household, privacy also concerns relationships inside the home. Provide places where people can withdraw without becoming isolated from shared living. Discuss noise, visitors and daily schedules before assuming that a larger bedroom solves the underlying need.
Your landed home, your next step
Bring these ideas into your landed-home plans
Your site, lifestyle and priorities shape a home that works for you. Explore how Joya approaches the architecture of Singapore landed homes.
Large openings can connect rooms to gardens, but the design should explain how those openings are used in different conditions. Ask where shade falls, how rain is managed and what happens when openings are closed. An appealing photograph of open doors represents only one operating condition.
Consider the transition rather than the glazing alone. A sheltered edge can support sitting, movement or a pause between inside and outside. Its dimensions should follow the intended activity and applicable requirements, while its details need to address drainage, cleaning and material exposure.
Use sections and simple scenario reviews to test the proposal. Follow a morning routine, a gathering with guests and a quiet evening. This makes the relationship between rooms and landscape easier to judge than an isolated exterior rendering.
Make servicing part of the architecture
A larger house can bring more equipment, longer routes and additional maintenance tasks. Identify where deliveries, household supplies, garden tools and servicing personnel need to go. A discreet route should remain workable, rather than being squeezed into whatever space remains after the main rooms are fixed.
Discuss equipment replacement as well as initial installation. Ask how bulky components could leave the building and whether servicing would require passing through private areas. Coordinate these questions with the relevant consultants while there is still room to adjust the layout.
Material continuity can create calm spaces, but different exposures may call for different detailing. Ask which finishes will weather visibly, how cleaning is carried out and where access is needed. Choosing a material should include an understanding of its upkeep, not only approval of a small sample.
Judge the proposal by relationships, not an inventory
More amenities do not necessarily create a better home. Review how often each space will be used, what it displaces and what it requires to operate. Removing a low-priority feature may improve the garden, shorten circulation or release resources for the rooms the household uses every day.
The broader Good Class Bungalow overview provides context, while the guide to GCB rules and design potential explains the feasibility questions. Keep the architectural ambition connected to that site-specific assessment throughout design development.
Write a brief around the life you want
Identify the three relationships that matter most, such as kitchen to terrace, bedroom to private garden or arrival to shared living. Discuss your GCB brief with Joya to explore how those priorities could shape a coherent house and landscape.
Frequently Asked Questions
Does GCB design require a particular architectural style?
No single visual style defines a successful GCB design. The appropriate approach depends on the site, household brief and applicable controls, including conservation requirements where relevant. Evaluate how a proposal handles daily use, landscape and privacy rather than assuming that a traditional or contemporary appearance is inherently more suitable.
Should the house occupy as much of the site as possible?
Not necessarily. A larger footprint can reduce the quality of outdoor space or create longer internal routes. Compare the benefits of additional rooms with their effects on garden use, circulation and maintenance. The appropriate size follows the household brief and feasibility assessment rather than a goal of using every allowance.
When should landscape design begin?
Bring landscape considerations into the early design discussion, especially where outdoor living, trees or level changes influence the brief. Architecture and landscape decisions affect one another. Confirm the required specialist scope and develop the main relationships together instead of treating planting as a final layer after the building is fixed.
How can a large home still feel intimate?
Use clear sequences, appropriately sized rooms and smaller places for everyday activities within the larger arrangement. Consider views, sound and the distance between frequently used spaces. A large gathering area can coexist with quieter corners, but those relationships should be designed deliberately rather than left to furniture alone.
Your landed home, your next step
Discuss the home you want to create
Tell us about your property and what matters most to you in your future home. Start a conversation with Joya about your project.