



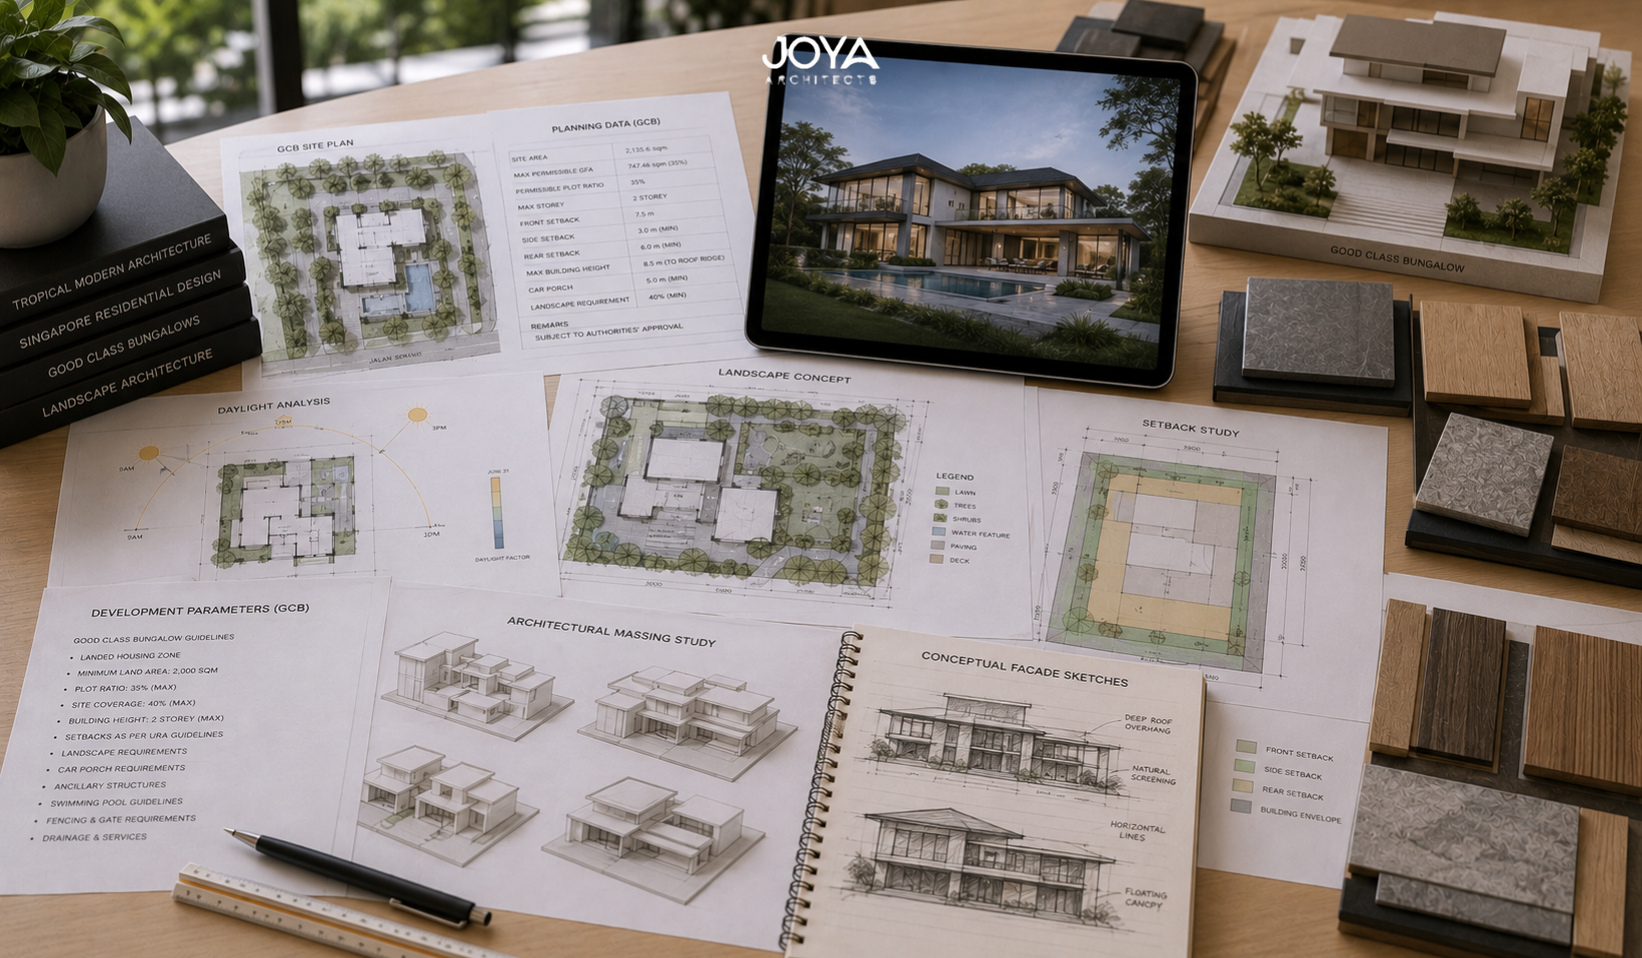
A client acquires a 1,650sqm plot in Nassim Road. The land took 18 months to negotiate, the price was north of $30 million, and the day title transfers, the first question isn’t about design. It’s about constraints. What can actually be built here? How much of this land can a house occupy? And which architect has handled a URA application at this scale before?
That’s the starting point for almost every Good Class Bungalow project in Singapore. The land is the statement. The architecture is what makes it liveable, and what keeps it within the boundaries that define a GCB in the first place.
Good Class Bungalows are the most restricted residential land type in Singapore, yet they’re also the most architecturally ambitious. The restrictions aren’t incidental. They’re what preserve the character of the 39 gazetted areas, and they shape every design decision from the moment a QP gets engaged.
This article covers how GCB rules translate into architectural decisions, what the design process looks like at this scale, and why most projects take 3 to 5 years from acquisition to completion.
The GCB designation requires a minimum land area of 1,400 square metres. That’s not a target. It’s a floor. Most GCB plots in sought-after areas like Cluny Road, Binjai Park, or White House Park run considerably larger, some exceeding 2,500sqm.
The scale matters architecturally in ways that aren’t obvious at first. A large plot doesn’t mean a large house. The allowable gross floor area is capped by plot ratio, and the building cannot exceed two storeys above ground level. That produces a very particular design problem: how do you build a home that feels proportionate to its land, that uses the site generously, yet stays within height and footprint limits?
The answer, in most serious GCB projects, is horizontal discipline. Covered walkways, open courtyards, extensive landscaping, pavilion structures that read as part of the residence without adding GFA. Architects working at this scale tend to think in terms of the whole site, not just the building envelope. Projects like Casa Terra reflect this thinking, where the architecture is inseparable from how the land is organised.
The planning conditions for GCBs are specific, and they don’t bend. A 10-metre setback from the road boundary is mandatory. Side setbacks of 2 metres. A rear setback of 3 metres. These aren’t adjustable through a standard development charge process, which means the buildable area is fixed before any schematic design begins.
The 40% site coverage limit also restricts how much of the ground plane the building can occupy. On a 1,600sqm plot, that’s 640sqm of footprint, car porch and service areas included. Architects who haven’t worked at this scale sometimes underestimate how quickly that number is consumed before the main living spaces are even drawn.
URA also restricts certain building elements carefully. Rooftop additions that break the two-storey massing require additional justification. Basement construction is common on GCB sites for this reason, adding usable area that doesn’t count toward site coverage in certain configurations. Though basement work at this scale adds both cost and programme time, it’s often the most practical way to achieve the spatial programme a client needs. Our Modern Manor project involved exactly this kind of below-grade thinking.
Experienced property buyers in the GCB market know something that first-timers sometimes learn too late: the value of a plot depends on what can actually be built on it, and that requires a Qualified Person to assess before purchase, not after.
Setback overlaps on corner lots can reduce the effective buildable area significantly. Existing trees under the Tree Conservation Policy may be protected, constraining where foundations can go. Access easements running through a site appear in title documents but aren’t always visible on a site visit. A QP who has worked across multiple GCB zones will identify these issues during due diligence, whereas a buyer who skips this step may find themselves with $28 million of land that builds 30% smaller than expected.
This is still one of the most common missteps in the GCB acquisition process. The assumption that a large, well-located plot is a straightforward plot. It rarely is. Engaging an architect before exchange of option, not after, changes the risk profile of the purchase entirely. At The Lightwell House, site constraints identified early became defining design features rather than obstacles to work around.

A GCB project isn’t a bigger version of a semi-detached house rebuild. The scope of professional work scales differently. A full architectural service on a GCB involves detailed site analysis, planning application to URA, structural engineering coordination, M&E design across multiple systems, landscape architecture, and often interior architecture as a separate but integrated scope.
Architect fees on GCB projects typically run between 8% and 12% of construction cost. The absolute number is substantial given construction values that routinely exceed $5 million. The fee reflects the depth of consultant coordination required, not just design hours. On a project of this complexity, the architect is managing multiple specialist consultants, responding to authority clarification requests, and guiding the client through decisions that have long-term consequences for both livability and resale value.
Construction costs for GCB builds in 2026 run broadly from $350 to $600 per square foot of built area, depending on specification. Along with structural costs, mechanical and electrical systems across multiple zones, home automation, and acoustic treatment add considerably to the M&E budget. Most serious GCB clients also budget separately for landscape architecture, which on a well-designed 2,000sqm site can run $500,000 or more on its own.
For those comparing costs across residential typologies, our guides on rebuilding a landed house in Singapore and semi-detached rebuild costs cover the lower end of the spectrum with the same level of detail.
The most successful GCB homes aren’t the ones that maximise every square metre of allowable GFA. They’re the ones that feel like they belong on their land. That’s a different brief entirely.
At this scale, architecture works alongside landscape from the first sketch. The best GCB projects set the building back further than required, preserve mature trees, allow garden courts to penetrate the house rather than treating the garden as a site boundary. Light, ventilation, and the relationship between interior rooms and external ground plane matter more than floor area efficiency.
Projects like The Whitecrest and Lumen House reflect this approach, where massing is modulated to respond to site conditions rather than simply extracting what’s permitted. The restraint is intentional. GCB buyers aren’t buying floor area. They’re buying a way of living that landed property at this scale makes possible.
Three years is optimistic. Five is common. Some GCB projects run longer, and the clients who handle this best are those who understand where the time goes.
Design and planning approval typically takes 12 to 18 months on a GCB, given the complexity of authority submissions and the likelihood of clarification requests from URA. Tender and contract award adds another 2 to 4 months. Construction on a project of this scale runs 18 to 30 months, depending on scope and basement work. Then the period between obtaining Temporary Occupation Permit and completing landscape, furniture delivery, and commissioning of building systems routinely adds 3 to 6 months more.
Clients who treat the first year as just design sometimes run into difficulty when they realise how much of that year is authority correspondence, consultant coordination, and iterative programme refinement. The design process for a GCB home is itself a significant undertaking. It’s worth treating it that way from the start, not retrofitting urgency when the timeline becomes visible. Those interested in how this compares with other residential project types can read our piece on Singapore landed house design more broadly.
Planning a landed property project in Singapore?
A Good Class Bungalow must sit on a minimum land area of 1,400 square metres within one of 39 gazetted GCB areas designated by URA. Only Singapore citizens may purchase GCB land. The property must be used as a single detached dwelling house, and planning restrictions including height limits, setbacks, and site coverage apply strictly. Not all large bungalows qualify as GCBs. The designation is tied to the land, the zone, and the minimum plot size.
No. GCB land is restricted to Singapore citizens. Permanent Residents and foreign nationals cannot purchase GCB land without special approval, which is rarely granted. This restriction applies specifically to landed residential properties in designated GCB areas and is enforced under the Residential Property Act.
URA sets a gross plot ratio of 0.4 for GCB zones, with a maximum building height of two storeys. Though basements are treated differently in certain configurations, the overall built quantum is constrained considerably relative to the site area. This is by design. GCB areas are meant to remain low-density residential enclaves.
Yes. A QP can identify setback overlaps, protected trees, easements, and planning conditions that materially affect what can be built. The cost of pre-purchase architectural advice is small relative to the cost of discovering constraints after title transfers. Several GCB transactions have stalled or been renegotiated after buyers found the effective buildable area was significantly smaller than assumed.
Construction costs in 2026 range broadly from $350 to $600 per square foot of built area, though GCB projects at the high end of specification can go beyond this. Total project cost, including professional fees, landscape architecture, and fitting-out, commonly runs between $7 million and $15 million on mid-range GCB sites, and considerably higher on premium plots with ambitious briefs.
Swimming pools are common on GCB sites and don’t typically count toward site coverage when uncovered. Basements are permitted, and in many GCB projects they’re the primary strategy for adding usable area without exceeding site coverage or height limits. Still, basements on large sites require careful structural and waterproofing consideration, particularly on plots with high water table or mature trees nearby.
A Good Class Bungalow project is, in most respects, a long-form collaboration between owner, architect, and consultants. The design decisions made in year one shape what the house becomes in year four. Getting the team right at the beginning, and treating the planning process seriously from day one, is what separates projects that deliver on the potential of the land from those that don’t.



