Joya Architects » Blogs » Semi-Detached House Design in Singapore: A Homeowner’s Guide
Architectural Process Guides
Semi-Detached House Design in Singapore: A Homeowner’s Guide
By achmad
2026-10-21 19:16:19
Semi-detached house design in Singapore centres on making a home work around its attached edge while using the available frontage, rear and external side thoughtfully. The shared relationship with the adjoining house affects both design and construction planning. Start with the site’s actual conditions and your household routines, rather than adapting a detached-house layout without reconsidering it.
What URA’s definition means for the design brief
URA’s semi-detached housing handbook describes a pair of houses, each with its own land title, separated by a common party wall. It recognises side-to-side and back-to-back arrangements. Establish which configuration and approvals apply to your property before assuming where its opportunities and constraints lie. Comparing the layout with terrace-house design helps clarify the value of the semi-detached home’s open side.
The same handbook connects permissible floor area to the applicable height and building envelope. A land-area figure alone therefore does not settle the design capacity. Use the broader guide to landed house types as context, then have the qualified person assess your particular plot and intended works.
Semi-detached house design starts with the attached edge
Understand the existing relationship
Gather available surveys, approved drawings and records of alterations. Ask what these establish about the building and what remains uncertain. The visible line between two houses does not by itself describe every structural connection, roof junction or ownership question that could affect proposed work.
Discuss the required investigations before committing to major changes. The architect can coordinate the questions, while the structural engineer and other appropriate professionals assess matters within their scope. A useful brief identifies the decision each investigation is intended to support.
Allocate rooms according to their needs
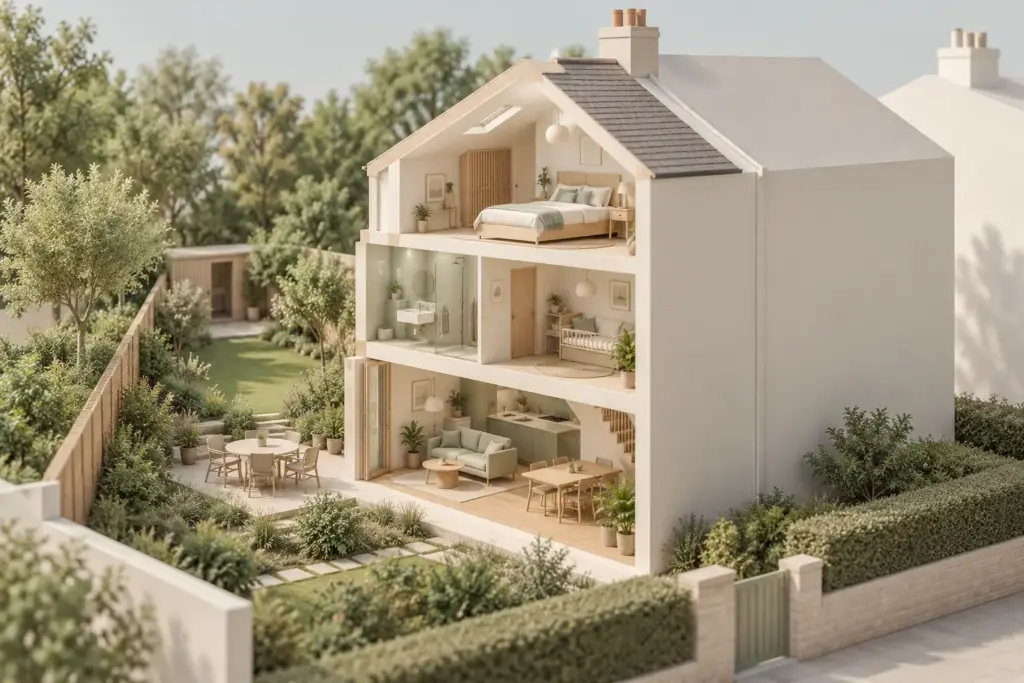
Some functions may work well toward the attached edge, leaving other rooms connected to the open side or garden. Test this arrangement rather than applying it automatically. A stair, storage area or service zone still needs suitable access, ventilation and coordination with the rest of the house.
Follow daily movement through the plan with furniture in place. Check whether a route interrupts the living room, whether visitors pass private spaces and whether the kitchen connects sensibly to outdoor activities. Efficient room relationships can matter more than adding another small area of floor space.
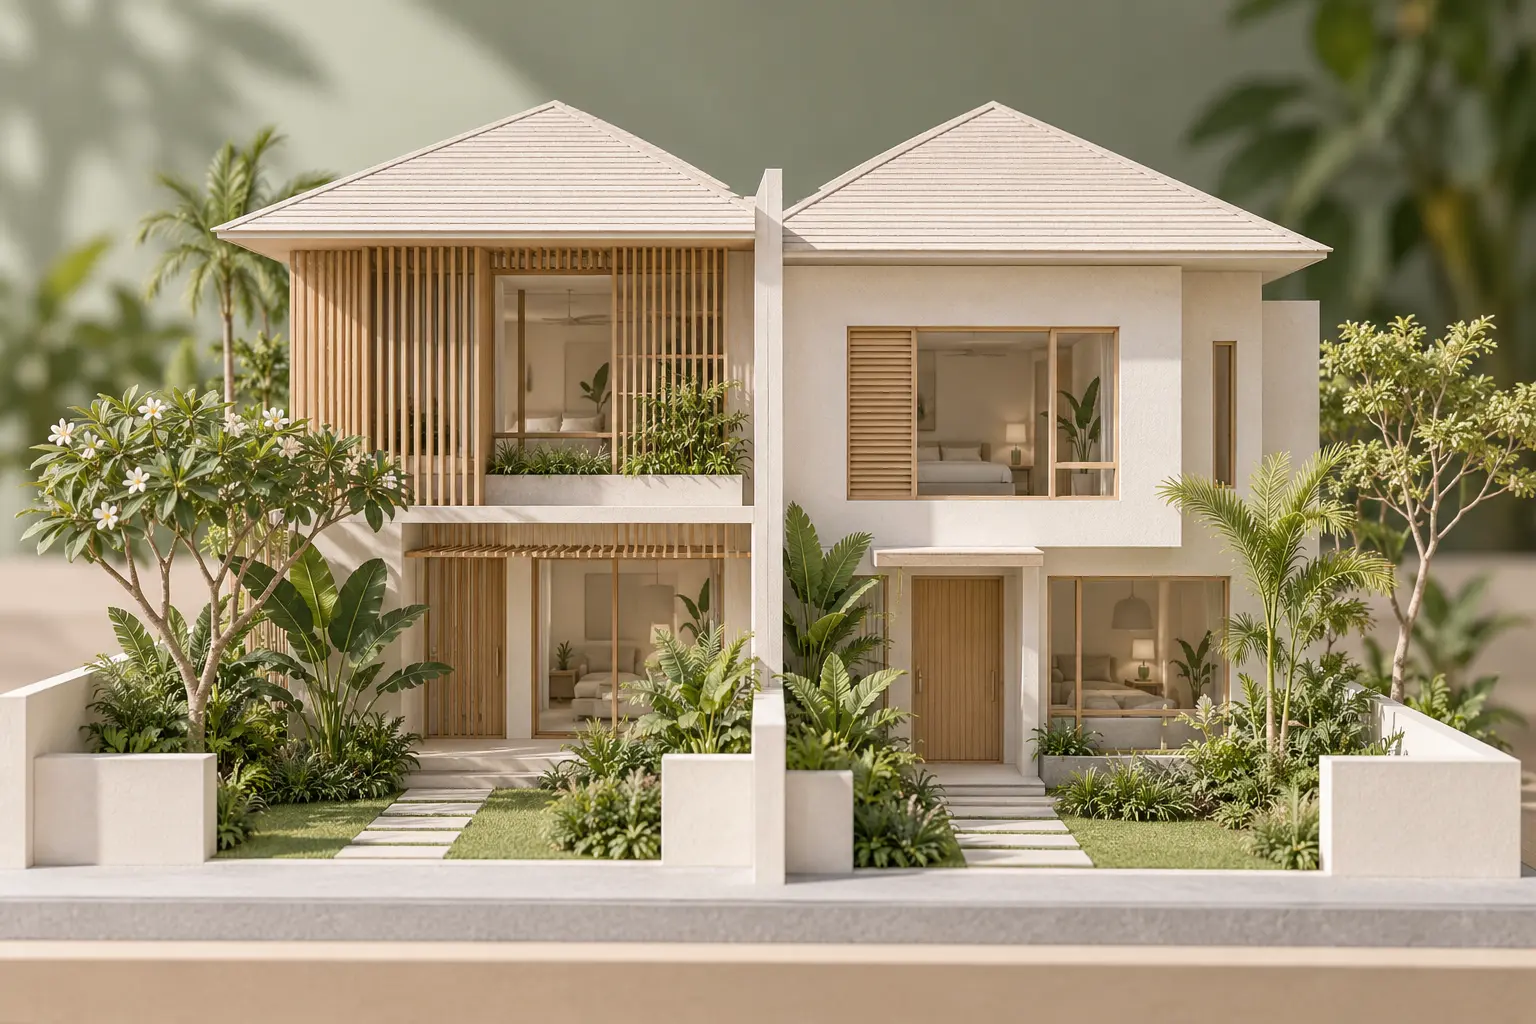
AI-generated conceptual illustration, not to scale; not an approved plan or completed Joya project.
Your landed home, your next step
Bring these ideas into your landed-home plans
Your site, lifestyle and priorities shape a home that works for you. Explore how Joya approaches the architecture of Singapore landed homes.
An external side can support daylight, a garden outlook or a practical service route, but it may not do all three equally well. Identify the main role of each stretch and examine neighbouring windows, equipment and boundary conditions. An opening should respond to what is outside as well as the room inside.
Check how the outdoor space is used during ordinary routines. A planted edge seen from the dining room has different needs from a passage used for deliveries. Avoid letting the side area become an unresolved strip containing every service that did not fit elsewhere.
For closer examination, use the guide to privacy and light on a semi-detached plot. It explains how to test openings and sightlines together instead of relying on large glazing followed by permanently closed curtains.
Read a completed project for specific design evidence
Joya’s Lumen House at Braemar Drive is documented as a semi-detached project. Its published description identifies deep overhangs, recessed glazing and vertical screens, alongside planters and terraces. These features provide a concrete basis for discussing how facade depth and openings can address shade, views and privacy.
Ask which principles could be relevant to your site and which would need a different response. The project description is not evidence of a particular energy saving, construction budget or approval outcome for another house. Keep portfolio discussion tied to the features documented and the questions your own project needs to resolve.
Choose the project scope before refining the appearance
An older semi-detached house may contain useful elements worth retaining, but its condition and arrangement need assessment. Compare the desired brief with what the existing structure can realistically support. A modest-looking facade change can sit within a much larger project if the internal layout and services also need substantial work.
Pay particular attention to designing around the shared party wall. The design, investigations and construction approach should be considered together. Do not leave the adjoining relationship as a detail to solve after the preferred layout has been fixed. If the plot has additional constraints, consider the strategies for difficult and irregular landed sites alongside the shared-wall requirements.
Set a consistent basis for early cost discussions, including external works, retained-building uncertainty and specialist systems. Ask when advice will be updated as information improves. A generic rate cannot explain the consequences of the particular changes proposed to your house.
Compare housing forms without borrowing their assumptions
The detached bungalow design guide offers a useful comparison of a freestanding arrangement. The Good Class Bungalow overview concerns a different planning context. Use these comparisons to clarify priorities, while keeping the semi-detached property’s own controls and neighbour relationship central.
Begin with a focused household brief
List the routines the present house handles poorly, the spaces you want to retain and the changes that matter most. Bring that brief and available property information to a discussion with Joya so the first design stage can address the decisions with the greatest effect on your home.
Frequently Asked Questions
Is a semi-detached house simply half a detached house?
No. Its relationship with the adjoining home changes how the site and building should be assessed. Room planning, openings and proposed construction need to respond to that relationship. Begin with the actual configuration and records rather than dividing a freestanding-house design and assuming the result will work.
Can the open side provide all the daylight a home needs?
That depends on the layout, orientation, neighbouring conditions and depth of the rooms. An open side creates an opportunity, not a guaranteed result. Ask the designer to examine daylight and privacy together and explain how rooms farther from the external edge will be assessed during design development.
Should I rebuild rather than retain an older semi-detached house?
Compare the options against the same household brief after reviewing the existing building and relevant constraints. Retention may preserve useful elements, while extensive changes may introduce difficult compromises. Ask what information and engineering assessment are needed before relying on either option’s layout, cost or programme assumptions.
Can I copy the facade of another semi-detached home?
A completed facade can inspire a discussion, but its suitability depends on your orientation, neighbours, room uses and applicable requirements. Ask what each feature is intended to achieve and how it would work on your site. Evaluate privacy, shade and maintenance alongside the appearance you prefer.
Your landed home, your next step
Discuss the home you want to create
Tell us about your property and what matters most to you in your future home. Start a conversation with Joya about your project.