Journal.

Learn more about our design philosophy and recent projects. 

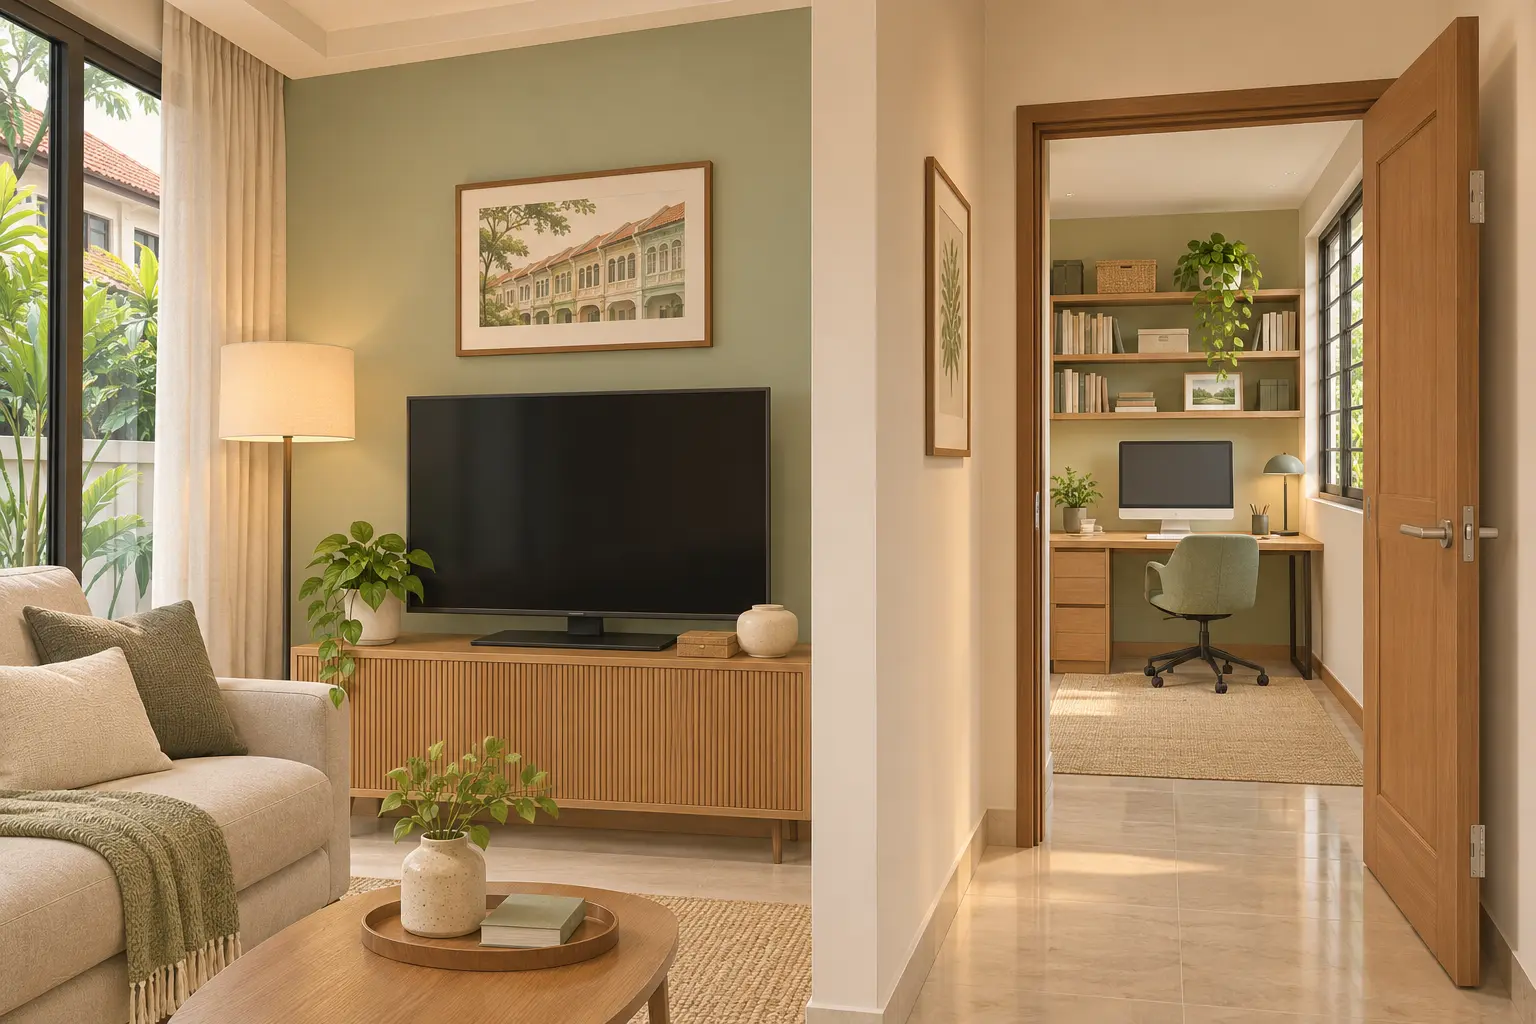
Hypothetical enclosed home study beside a family living room

Working From Home While the Family Watches TV: Where Should the Study Go?

Working from home while the TV is on? Compare a living-edge desk, enclosed study and shared room using an activity map before changing your home's layout.
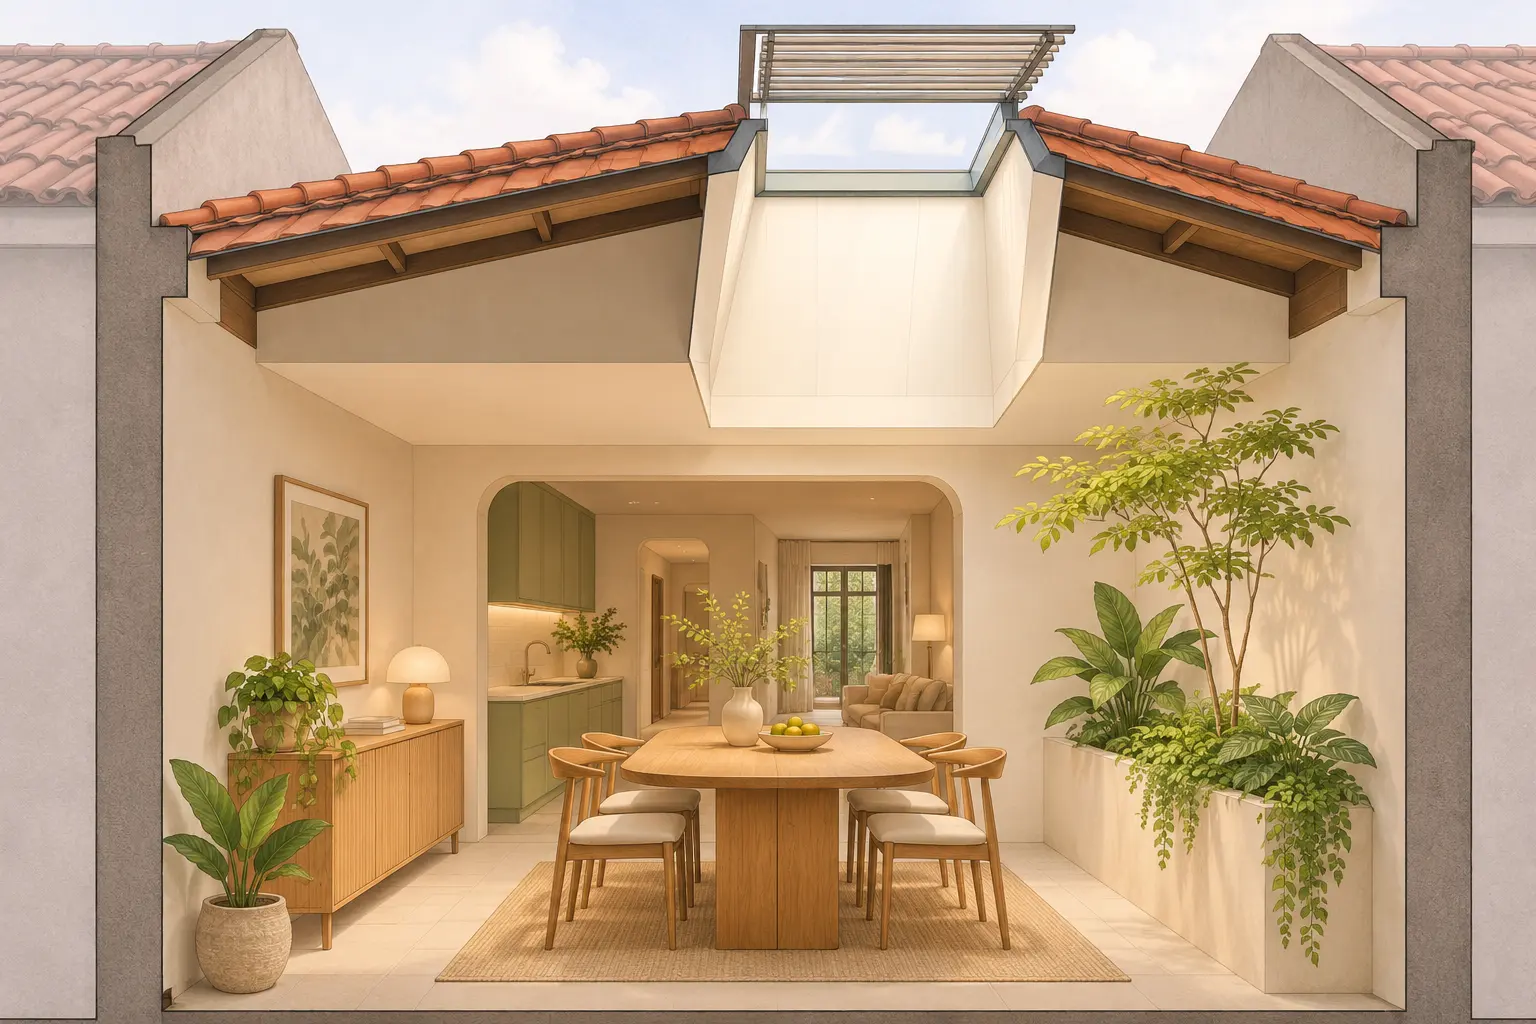
Hypothetical terrace-house interior with a roof skylight over a bright central space

Will a Skylight Make Our Terrace House Hotter or Harder to Maintain?

Explore terrace-house skylight heat, daylight and maintenance trade-offs. Compare exposure, shading and safe access before choosing a rooflight design.
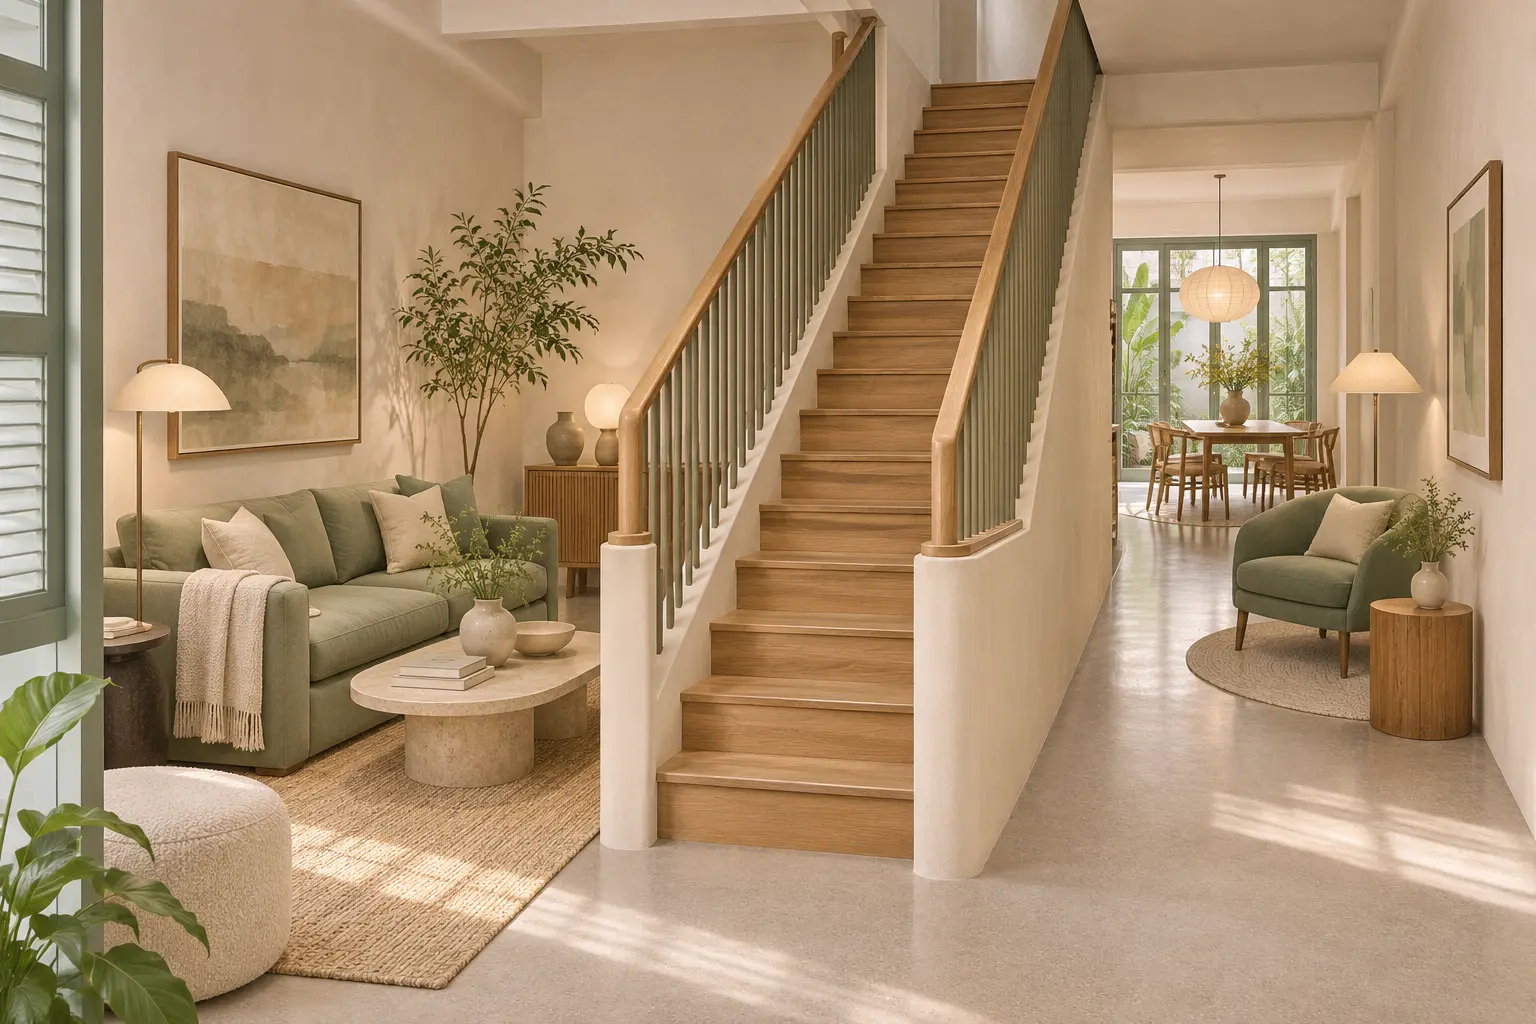
Hypothetical terrace staircase beside a living area with warm timber finishes

Our Terrace Staircase Cuts the Living Room in Two: Is Moving It Worth Exploring?

Is your terrace staircase splitting the living room? Compare keeping, moving or replanning around it, with circulation checks before structural decisions.
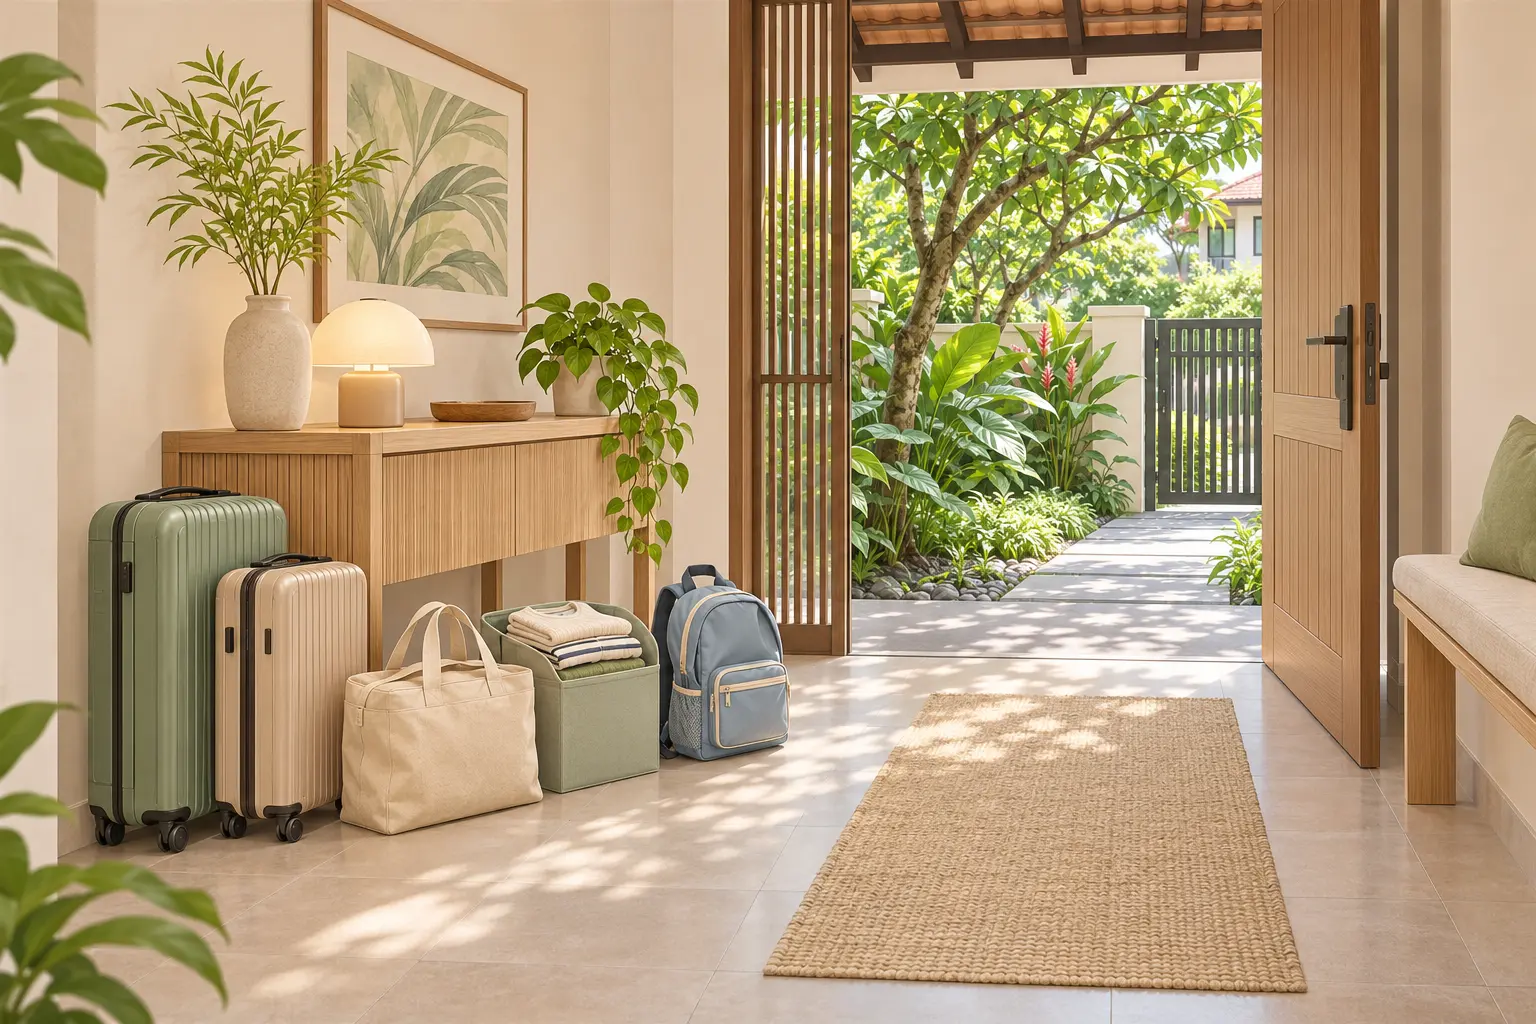
Packed suitcases and household essentials beside a clear entrance route, ready for temporary relocation

Can We Stay at Home During Landed Renovation With Children or Older Parents?

Can your family stay during landed renovation? Map rooms, routes, care routines and service dependencies before agreeing occupancy and relocation plans.
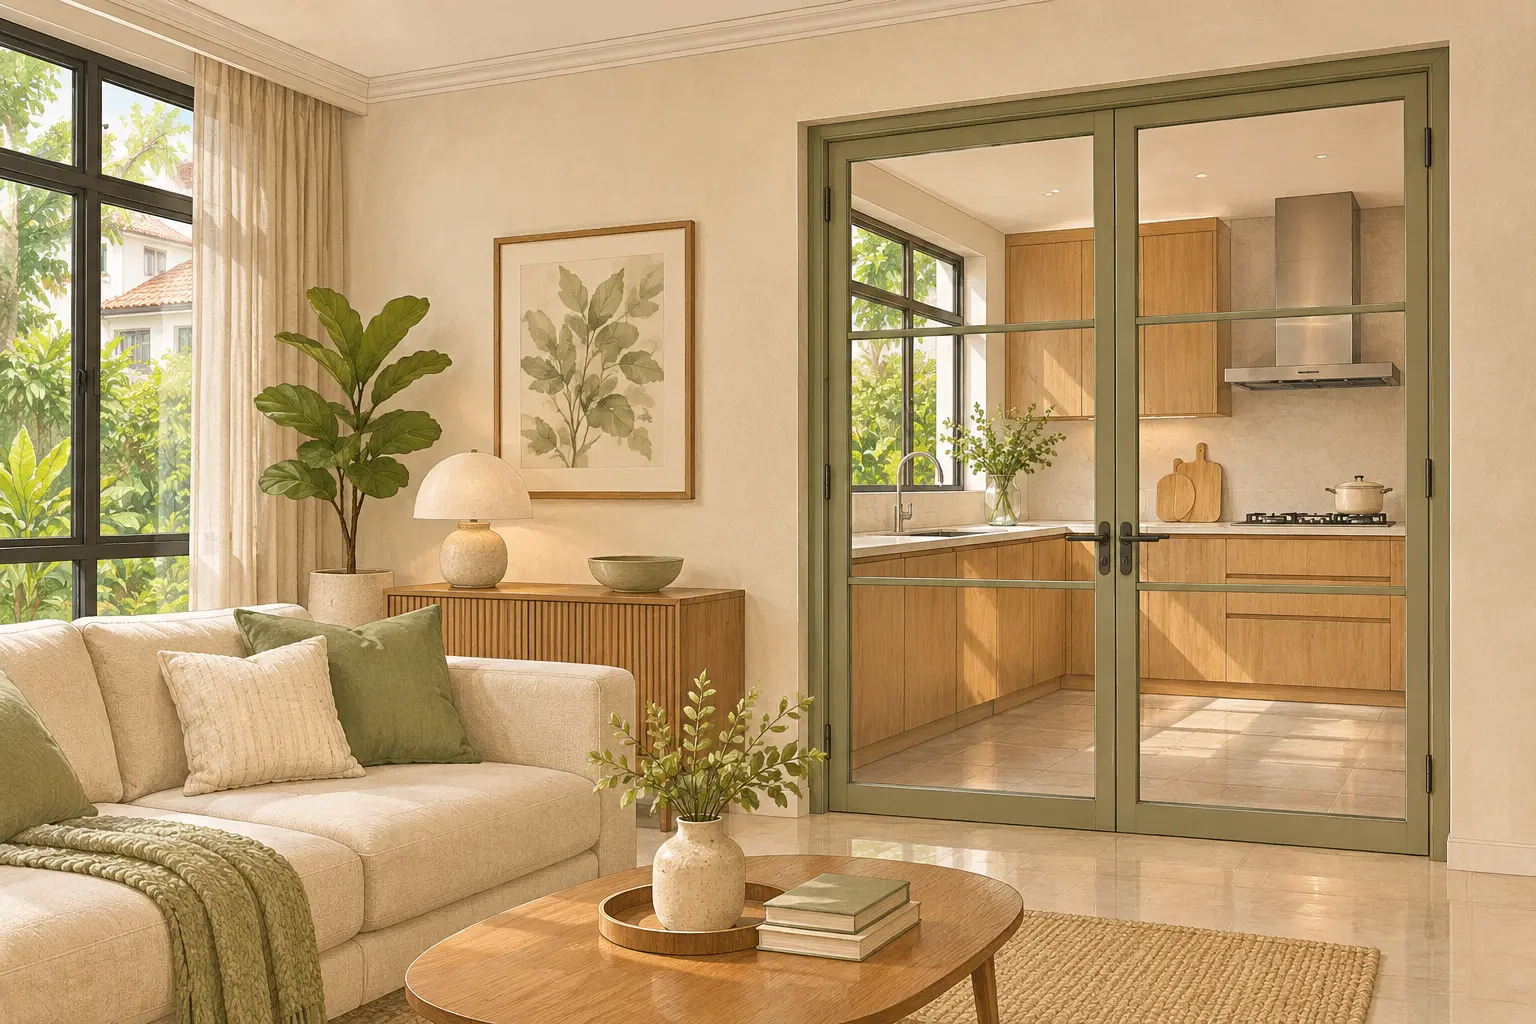
Conceptual kitchen and living room linked by a closable glazed opening in a separating wall

Can We Remove the Wall Between Our Kitchen and Living Room?

Want to remove the wall between your kitchen and living room? Compare opening options, records and services before a property-specific professional review.
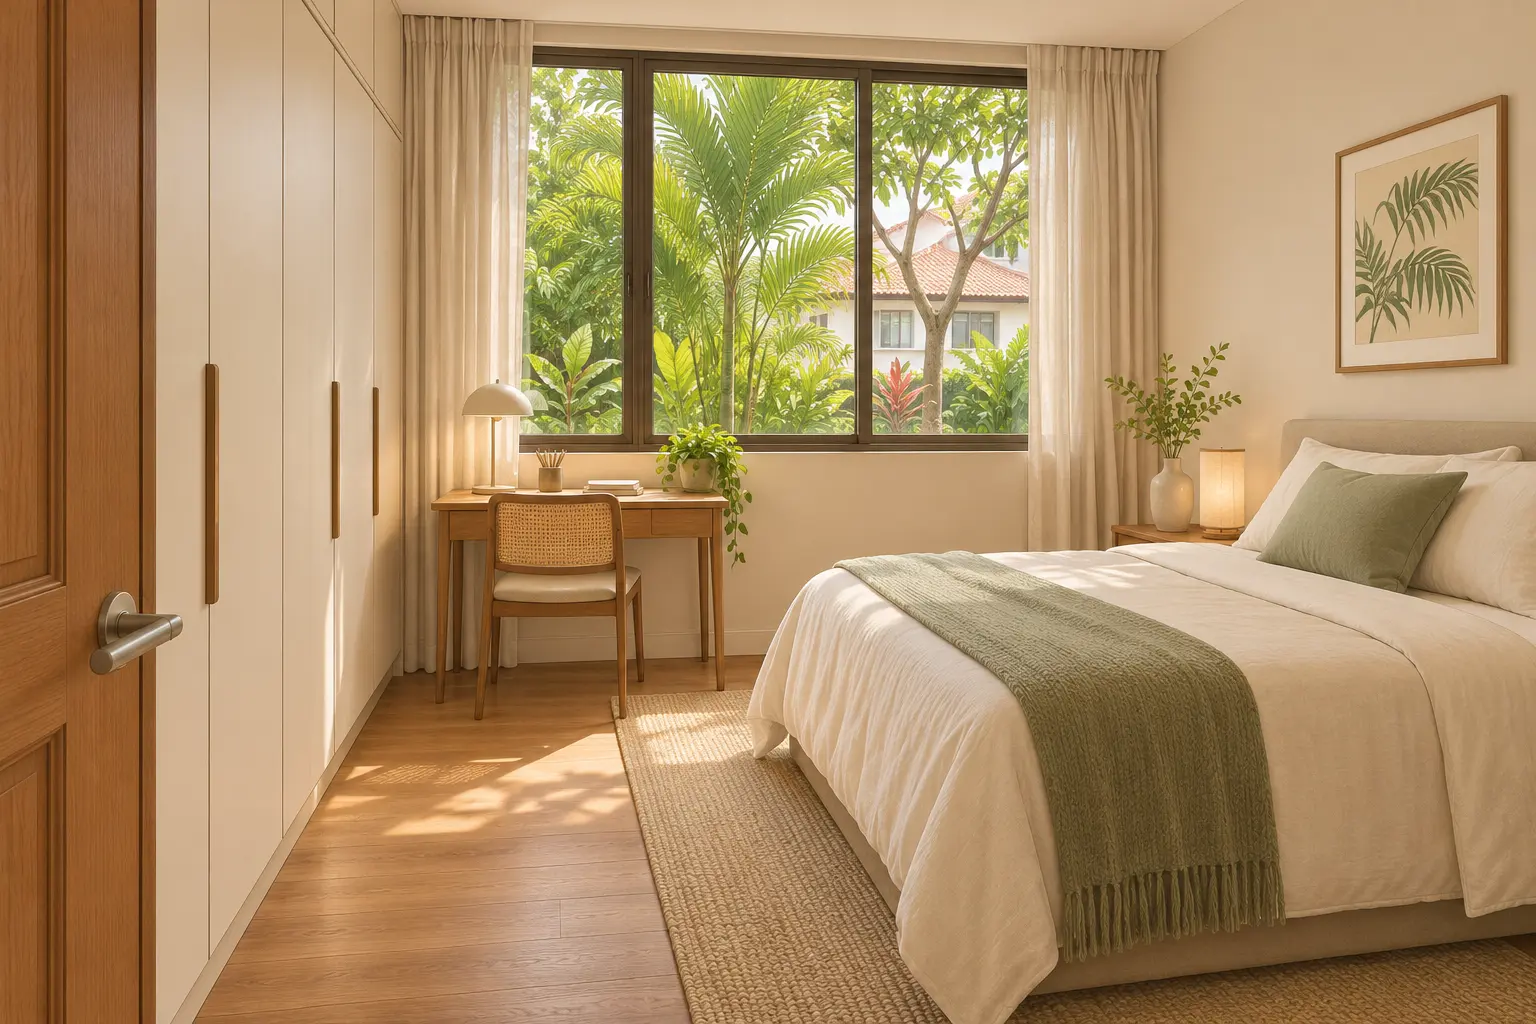
Conceptual existing study repurposed as a bedroom with a bed, desk, wardrobe and window

We Need One More Bedroom: Can We Replan Our Landed Home Before Rebuilding?

Need one more bedroom in your landed home? Compare reusing a study, replanning shared space and investigating an extension with a household decision sheet.
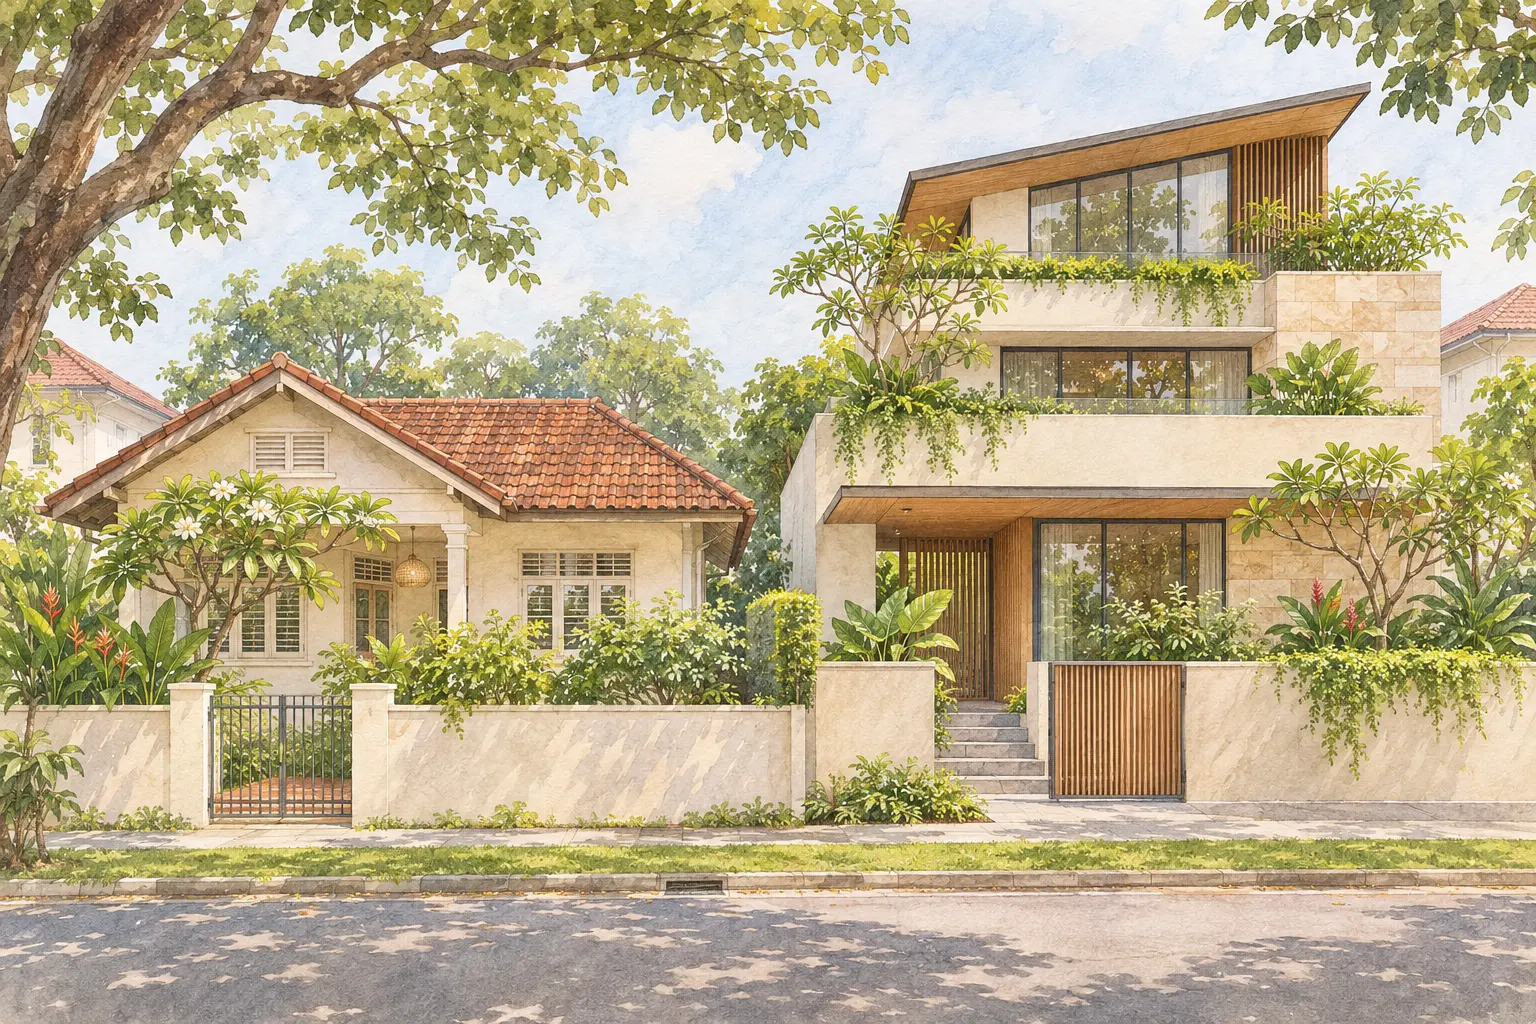
Two hypothetical neighbouring landed houses with different rooflines, entrance levels and architectural forms

Our Neighbour Built Higher: Why Might Our Landed Plot Have Different Options?

A taller neighbouring house does not establish your building options. Compare plot facts, levels and dated control checks before testing the family brief.
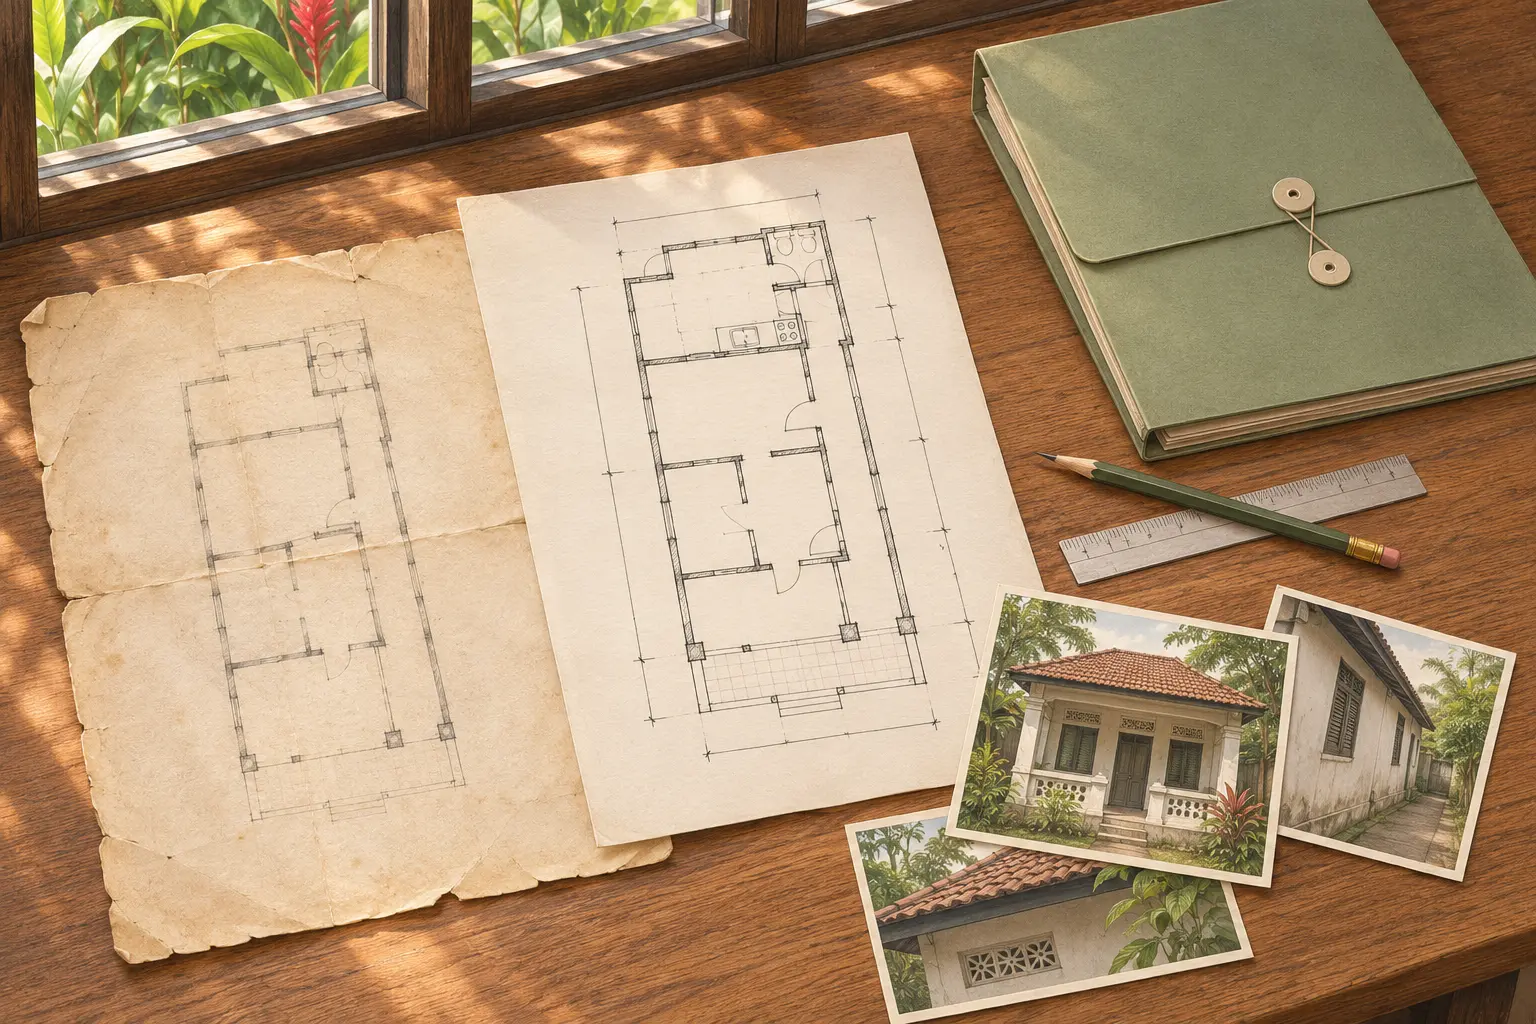
Illustrated worktable with old house drawings, a newer plan sketch, a folder and anonymous property photographs

We Bought an Old Landed House Without Complete Plans: Where Do We Start?

Missing plans for an old landed house? Organise record requests, measured surveys and drawing-versus-site discrepancies before deciding on alterations.
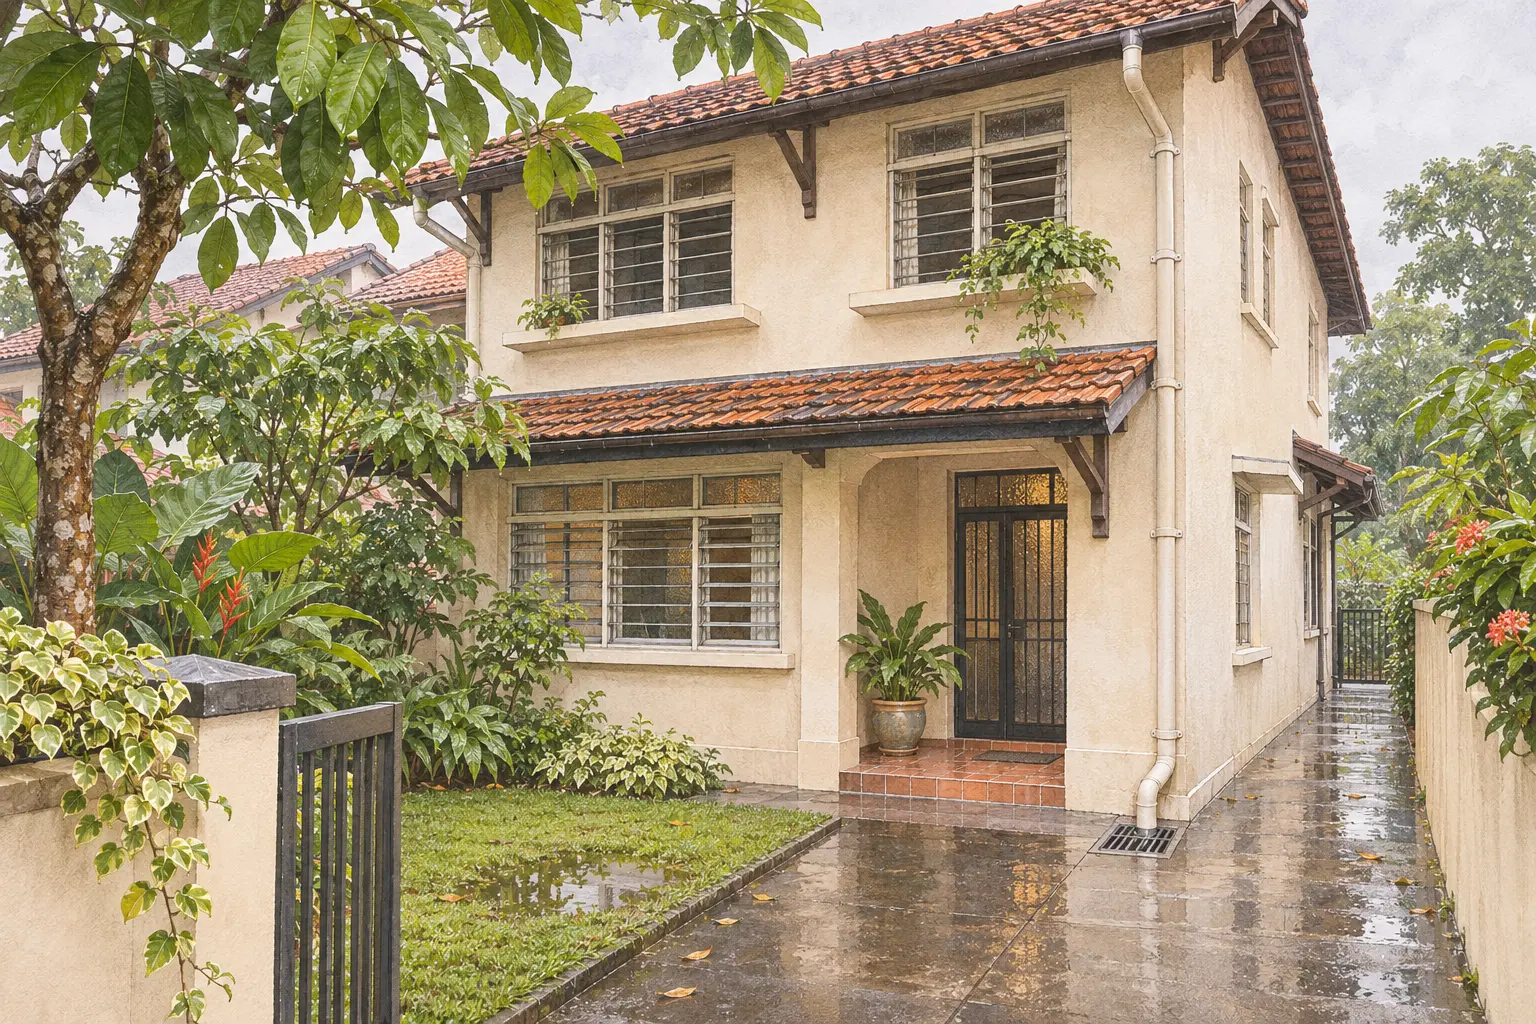
Illustrated older Singapore landed house after rain, with wet paving, a downpipe and a visible drain

Buying an Older Landed House: What Should We Check on a Second Visit After Rain?

Buying an older landed house? Use a second-visit worksheet after rain to record water paths, ground relationships and questions for professional inspection.
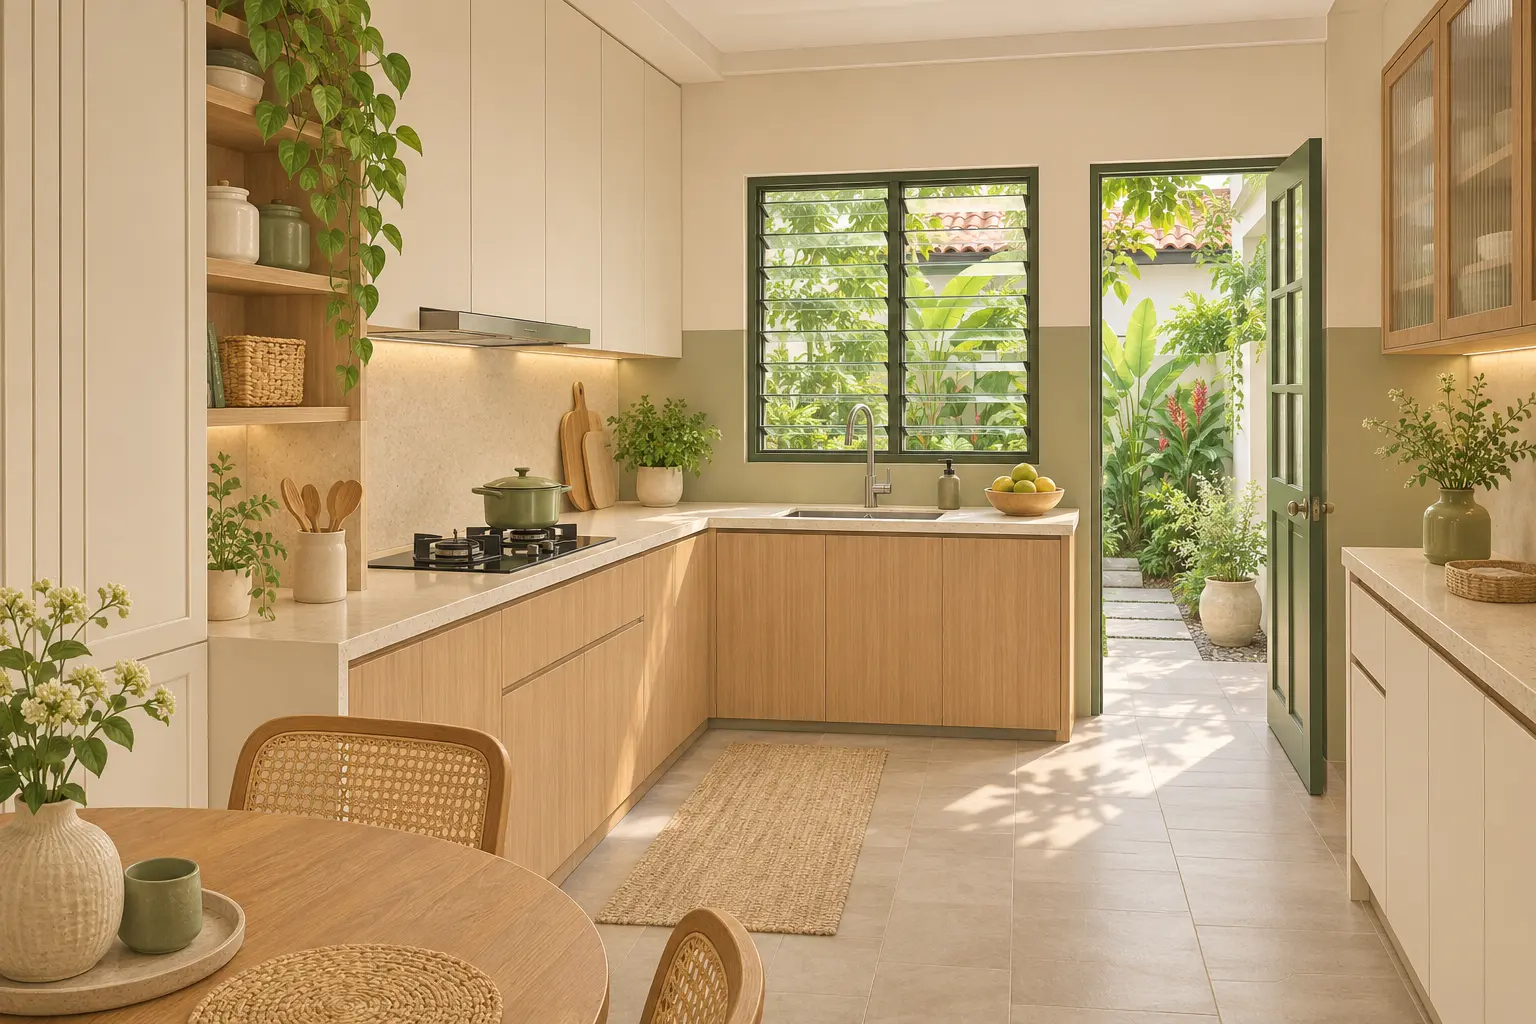
Conceptual rear kitchen with perimeter cabinetry, preparation space and a walking route towards the garden

Our Rear Kitchen Feels Cramped: Should We Extend It or Rework the Layout?

Compare an internal replan with a rear kitchen extension using the same cooking brief. Check storage, appliance doors, access, services and A&A questions.


© 2026 Joya Architects Pre Ltd.

© 2025 Joya Architects Pre Ltd.