Joya Architects » Blogs » We Need One More Bedroom: Can We Replan Our Landed Home Before Rebuilding?
Architectural Process Guides
We Need One More Bedroom: Can We Replan Our Landed Home Before Rebuilding?
By achmad
2026-11-12 05:15:14
If your family needs one more bedroom, test the existing house against a specific room brief before deciding to rebuild. Reusing a study or reorganising shared space may be worth exploring, but the room must work for sleeping, storage, access and the rest of the household. A bedroom drawn on a plan is not yet a feasible, approved or comfortable solution.
The first decision is about accommodation, not project labels. Establish what the extra room must do, compare realistic sacrifices and then ask the design team which physical changes and professional checks each option requires.
What adaptable-home guidance contributes to the decision
The Australian Government’s Your Home guidance on liveable and adaptable homes emphasises changing household needs, flexible room uses and useful access relationships. Those are helpful design principles for this exercise, not Singapore approval standards or dimensions to copy into a landed-house proposal.
For local building requirements, BCA advises private-property owners to seek QP advice on the necessary clearances. A seemingly modest replan still needs its actual scope assessed. Keep the household test and the professional compliance assessment connected, without treating either as a substitute for the other.
Define who needs one more bedroom and for how long
Write a short statement naming the user, timing and everyday needs. “A teenager needs a private room for the next several years” is different from “visiting relatives need somewhere to sleep occasionally”. A temporary visitor arrangement should not automatically displace a room the family uses every working day.
Record bed size, clothes storage, desk needs and likely sleeping hours. Explain whether the user needs help at night, proximity to a bathroom or separation from noisy shared areas. Where mobility or care is involved, discuss the person’s actual needs rather than assuming that any room on a particular floor will be suitable.
Give the brief a review horizon. A room that begins as a child’s bedroom might later become a study, guest room or carer’s room. Consider how it could change without depending on another round of major alterations, but do not use a possible future use to excuse a poor arrangement today.
Which existing spaces can change use without undermining daily life?
Make a weekly room-use map before studying demolition lines. Note where work calls, homework, meals, laundry, hobbies and visiting family actually happen. A room that looks spare during an afternoon viewing may be essential at a different time of day.
Then identify genuinely flexible functions. A rarely used formal dining room may offer an option, whereas a study used for confidential calls every weekday needs a credible replacement. “Move the desk somewhere” is not a complete answer if the proposed somewhere is the only quiet sitting area.
Test access with the intended furniture in place. Show the bed, wardrobe doors, room door and route to the bathroom; avoid shrinking furniture symbols to make the proposal look generous. Ask how the revised layout affects the daylight, ventilation, privacy and circulation of both the new room and the rooms left behind.
Keep all changes provisional until the relevant records and conditions have been checked. The position of structure, windows and services may constrain a promising sketch. The point of this early exercise is to identify worthwhile options, not to authorise a new partition or altered opening.
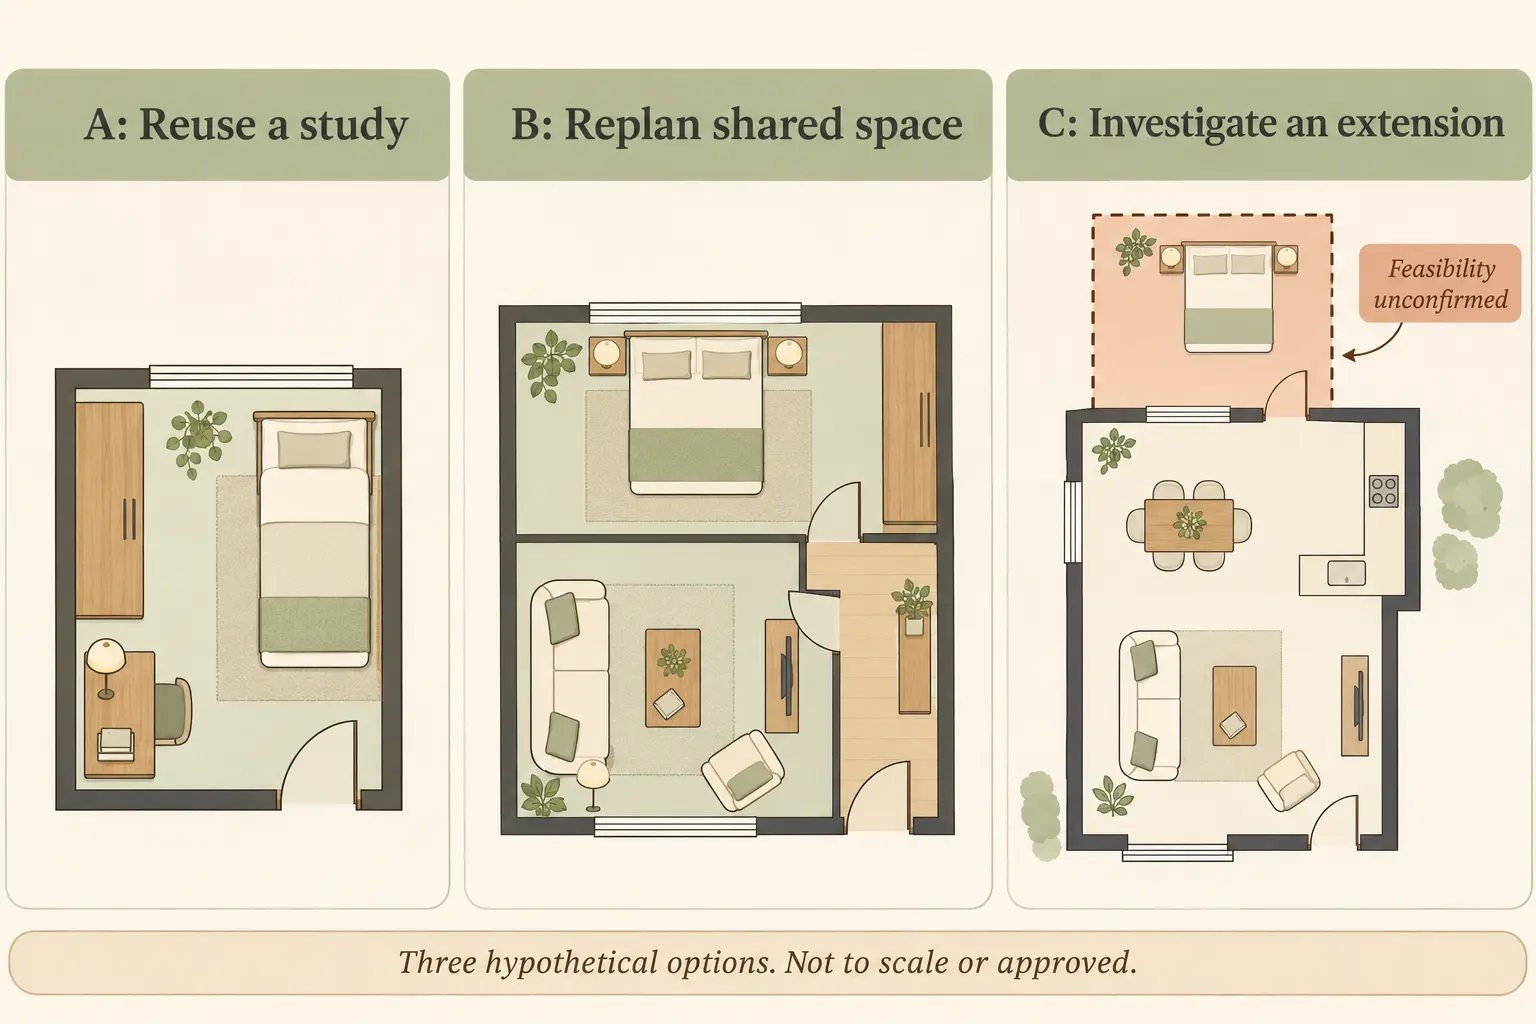
AI-generated conceptual room-allocation options, not to scale or approved. Furniture and openings are illustrative; room suitability and extension feasibility remain unverified.
Compare three conceptual room-allocation options
Use the same household brief for all three options. The comparison below is hypothetical and contains no promise that an extension or internal conversion will be permitted. It makes the accommodation gain, sacrifice and investigation needs visible before you choose a route.
One-bedroom decision worksheet
Option
Potential gain
Sacrifice to test
Investigation needed
A: reuse a study
Dedicated sleeping room within an existing enclosure
Work calls, books and equipment need a workable new location
Room suitability, access, light, ventilation and any proposed alterations
B: replan shared space
Bedroom while retaining a smaller shared room
Less lounge or dining area; possible changes to circulation and privacy
Structure, services, openings and the quality of both resulting spaces
C: investigate an extension
Potential additional room without surrendering an existing one
Outdoor space, access, disruption and project complexity
Site controls, approved baseline, technical feasibility and required approvals
Add a fourth column in your own copy for the household decision: acceptable, unacceptable or needs evidence. A scheme should not win simply because it has fewer lines marked for demolition. It should meet the essential room brief while preserving the activities you agreed not to lose.
Use an ordinary weekday to expose compromises
Imagine a hypothetical family converting its only study for a new household member. At first the move seems simple because the room already has a door and window. The weekday test reveals that two adults need overlapping work calls, and the replacement desk would occupy the dining table during meals.
That does not automatically rule out the conversion. It identifies a problem the design must solve, perhaps through different room allocation or work arrangements. If the solution quietly requires a second new enclosed room, revise the comparison rather than continuing to call Option A a simple one-room change.
What might make a larger alteration necessary?
A broader intervention may become worth investigating when the available rooms cannot meet essential access, privacy or accommodation needs without unacceptable losses elsewhere. Several linked changes, such as a new bathroom relationship, altered stair access or substantial service reorganisation, can also expand the scope beyond the initial bedroom request.
Use the guide to A&A versus reconstruction once the options are described clearly. The route should follow the verified existing building and the complete proposed works. It should not be chosen solely because one label sounds less disruptive or appears to promise a smaller budget.
Ask the architect to explain which retained elements are helping the preferred layout and which are creating difficult compromises. Keeping more of the house can be valuable, but retention is not an end in itself if the essential room cannot work. Equally, an extra bedroom alone does not prove that rebuilding is necessary.
Compare the complete consequences before choosing
Request an option summary covering household benefits, unresolved technical matters and the work needed to make the arrangement usable. Include displaced storage, altered services and temporary living arrangements where relevant. Compare like-for-like scopes rather than a furniture-only estimate against a fully developed rebuilding proposal.
Set a decision point after the important investigations, not after you have ordered furniture for an unconfirmed room. If the preferred option changes, update the household brief and drawings together. Keep a record of which sacrifices the family accepted so they are not rediscovered during construction.
Start with the room brief, then test the building
Prepare the current plan, available approved records, a weekly room-use map and the extra bedroom brief. Bring your non-negotiable needs and your flexible preferences separately. This lets the first design discussion focus on viable arrangements rather than an automatic choice between doing nothing and rebuilding everything.
Explore those options with Joya’s architectural consultancy. Ask which internal replans deserve development, what an extension would depend on and which findings could justify considering a broader alteration.
Frequently Asked Questions
Is converting a study always the simplest option?
Not necessarily. It may avoid creating a new enclosure, but the room still needs to suit sleeping, storage and access. The household also needs somewhere for the displaced work activities. Compare the complete arrangement rather than judging simplicity from the fact that a door already exists.
Can a large living room be divided into two bedrooms?
That needs a property-specific assessment. Each resulting room, the remaining shared space and their access relationships must work, while the proposed building changes require professional review. Do not assume that dividing a large floor area produces suitable bedrooms simply because beds fit on a sketch.
Does adding one bedroom mean the project is A&A?
No. The room count does not determine the development classification. The assessment concerns the existing approved building and the complete physical changes proposed. Ask the appointed professional to explain the applicable route after the scope, retained elements and outstanding investigations have been identified.
What should we bring to the first design discussion?
Bring available plans, photographs and records, plus a short brief describing the room’s user, duration and daily needs. Include how existing rooms are used during a normal week. Explain which functions may move and which must remain, so options can be compared against consistent priorities.