



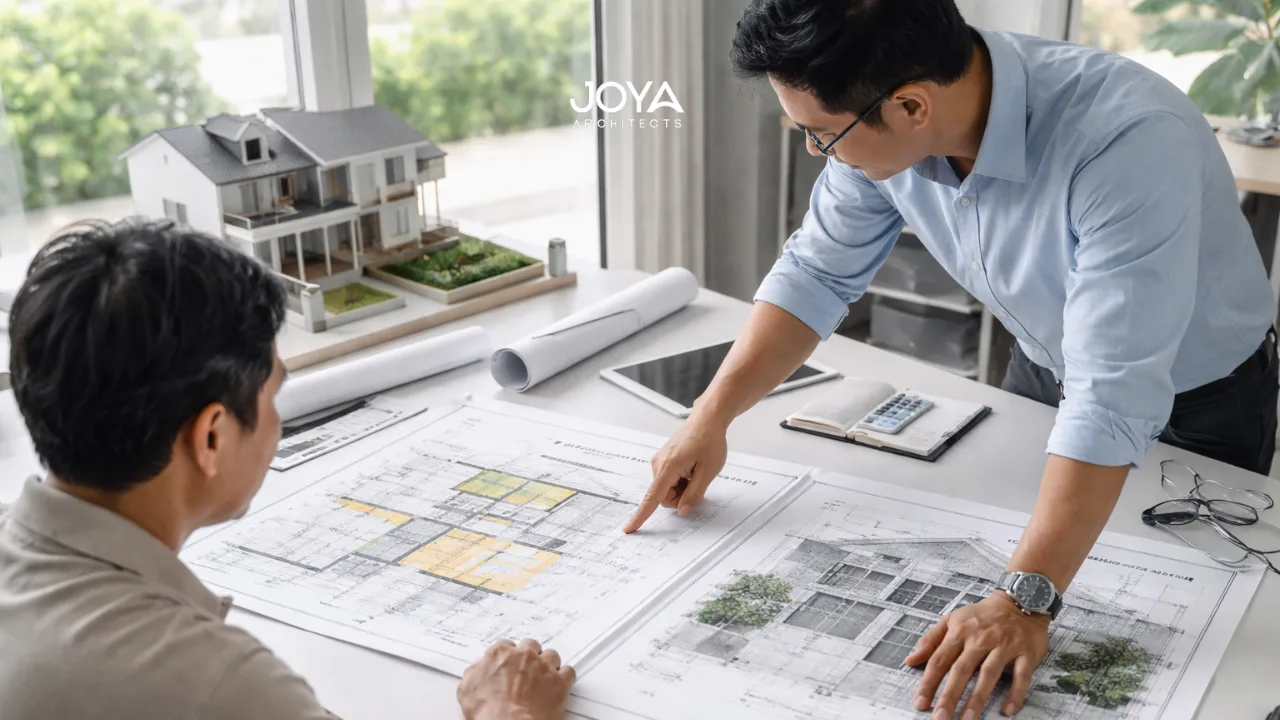
For landed homeowners in Singapore, the distinction between additions and alterations and reconstruction is not simply a technical or administrative one. It shapes the architectural approach, the level of structural intervention, the regulatory pathway, and ultimately the long-term value of the home. A project that begins as a modest intention to expand a family house can, once structural and spatial ambitions are tested, move much closer to reconstruction than many owners initially expect.
This is why the A&A versus reconstruction question matters most in the middle of the decision journey. At this stage, a homeowner is no longer asking whether to improve the property, but how far the intervention should go. A family may want more light, more usable floor area, better circulation, and stronger alignment between the house and contemporary living patterns. Yet the right strategy depends on whether the existing structure can meaningfully support those ambitions, and whether the proposal remains within the regulatory and structural thresholds that define A&A rather than reconstruction. In practice, this becomes a planning question before it becomes a construction one. As explored in Joya Architects’ perspective on the architectural design process stages, sound outcomes usually begin with strategic definition rather than reactive redesign.
At the most practical level, A&A refers to works carried out on an existing house where a substantial portion of the existing building remains in place. For landed housing in Singapore, URA’s explanatory notes state that to qualify as an A&A application, the addition of gross floor area must not exceed 50% of the existing approved GFA, less than 50% of the existing external walls are to be removed or replaced, and structural changes such as reconstructing floor slabs or introducing new columns and beams must remain within the 50% threshold of the existing structure. Full roof replacement may still fall within A&A, provided it does not introduce an additional storey.
Reconstruction, by contrast, is treated as the demolition of the existing house, or the effective replacement of the existing house with a new landed dwelling. URA’s reconstruction lodgment notes describe it as new erection or reconstruction on a plot where an existing house has been demolished, or is to be demolished and replaced by the proposed landed dwelling house. This is not merely a larger renovation. Architecturally, it is a different proposition because the design is no longer fundamentally constrained by the logic of the retained building.
For homeowners, the real difference is therefore one of design freedom versus structural inheritance. In an A&A scheme, the existing house still exerts a strong influence over what is sensible. Floor levels, column grids, beam depths, stair positions, and retained walls often shape what can be achieved economically and coherently. A family extending a two-storey landed house for an additional bedroom suite, larger kitchen, and improved rear living space may still be working within the original structural DNA of the house. With reconstruction, the architect can reassess the entire dwelling as a new spatial system: reorienting the house to sunlight, improving privacy, redefining vertical circulation, and calibrating room hierarchy in a far more holistic way.
This is where many homeowners reach a critical insight. The question is not only whether the authorities classify the works as A&A or reconstruction. The more important question is whether the existing house deserves to be retained as a meaningful design asset. In some cases, it does. In others, retention creates architectural compromise without preserving genuine value.

The architectural consequences of choosing A&A are often underestimated. Retaining large portions of an existing house can be efficient when the original structural framework is sound and when the intended intervention is targeted rather than transformational. For instance, if a homeowner likes the overall placement of the house on the site and only needs better interior flow, a revised façade, a reworked rear extension, and improved environmental performance, A&A can be an intelligent path.
However, retained structures are never neutral. Existing beams may limit ceiling height adjustments. Existing columns may disrupt new open-plan ambitions. Existing floor plates may not align with how contemporary families want to use living, dining, and kitchen spaces. A homeowner may imagine a seamless, light-filled central volume, but if the retained building was designed around compartmentalised rooms and heavy structural segregation, the project may become a sequence of negotiated compromises.
Reconstruction allows a more complete rethinking of massing, section, and internal planning. Since URA’s envelope control guidelines apply to new erection and major reconstruction works, the design is assessed within a three-dimensional permissible envelope defined by setbacks and allowable height. This gives greater flexibility in internal configuration while still safeguarding the low-rise character of landed estates. URA notes that the envelope control framework adopts a volumetric approach and permits more flexibility in configuring interior space within the allowable envelope.
That design freedom has long-term implications. A reconstructed house can be planned around present and future family patterns rather than patched onto a previous generation’s planning assumptions. A homeowner with ageing parents may need step-free transitions, a ground-floor guest or elder suite, and more intuitive circulation between kitchen, dining, and outdoor areas. A younger family may prioritise visual connection, study zones, better daylight penetration, and stronger zoning between communal and private areas. These are not stylistic preferences alone. They are spatial strategies that shape how well the house performs over time.
This is also why early space planning matters. Before deciding whether a project should remain A&A or shift into reconstruction, it is useful to test the implications through architectural studies of volume, circulation, and room relationships. Joya Architects’ discussion of architectural planning room layouts is relevant here: layout is not simply arrangement, but the framework through which structure, movement, privacy, and natural light are resolved into a durable home.
In Singapore, the regulatory difference between A&A and reconstruction is especially important for landed housing because the pathways are related but not identical. URA allows qualifying proposals for both landed-house A&A and new erection or reconstruction to proceed through plan lodgment, which means they may be deemed authorised without going through a full planning permission process, provided the proposal meets the relevant lodgment criteria. From 1 April 2025, URA also relaxed certain lodgment criteria for works to existing landed houses, broadening the range of A&A proposals that can qualify for lodgment.
That said, the criteria are not interchangeable. A&A has quantitative limits tied to how much of the approved GFA, external wall area, and structural system is being changed. Reconstruction instead sits within the requirements for redevelopment of the house, including compliance with envelope control, same housing type outcome, plot conditions, and other site-based criteria.
There are also downstream regulatory implications. BCA states that building plans for additions and alterations to landed houses may be submitted through a simplified submission system where the works do not affect the drainage reserve or public sewer, with some applications processed within one working day. Structural plan approval is still required where structural works are involved. A homeowner comparing options should therefore understand that A&A may, in suitable cases, benefit from a more streamlined building-control pathway.
Reconstruction can trigger other requirements more commonly associated with new-build conditions. BCA notes that household shelters and storey shelters are required for reconstruction projects involving construction of new houses in place of demolished ones, unless SCDF confirms otherwise for a particular proposal. Even where an existing household shelter is retained or affected, plans must still be submitted to confirm continued compliance. This is a useful example of why reconstruction is not just “more extensive A&A.” It is often treated as a more fundamental reconstitution of the dwelling under the regulatory system.
For homeowners, the practical implication is clear. Two proposals that seem similar in ambition may sit on opposite sides of the A&A and reconstruction line, and that line affects not only approvals but also time, consultant coordination, structural scope, and technical obligations. This is precisely where the key benefits of hiring an architect become most tangible: the value lies not only in design expression, but in framing the project correctly from the outset.
The strategic choice between A&A and reconstruction should be made by measuring architectural potential, not by defaulting to the apparently lighter option. Many homeowners initially lean toward A&A because it sounds more conservative and less disruptive. Yet when the existing house has poor orientation, inefficient circulation, low spatial quality, or a structure that resists meaningful adaptation, A&A can become an expensive way to preserve limitations.
Conversely, reconstruction is not always the more intelligent answer. If the house has a structurally viable core, sensible setbacks, and a spatial arrangement that can be upgraded rather than replaced, A&A may preserve value while allowing a calibrated transformation. A family that wants a better kitchen-to-garden connection, an expanded upper level, refreshed façade articulation, and improved environmental performance may not need to rebuild the house from first principles.
The most productive approach is to test both pathways architecturally. This means studying what can be retained, what ought to be retained, and what level of intervention produces the most coherent long-term home. In many cases, the decisive factor is not cost alone, but whether the proposed investment results in a house that feels resolved rather than partially corrected. That kind of judgement sits at the heart of hiring an architectural consultant: translating owner ambition, site constraints, and regulatory parameters into a clear strategic direction.
The difference between reconstruction and A&A in Singapore is ultimately a difference in architectural scope, structural retention, and regulatory treatment. A&A works remain tied to the logic and thresholds of the existing house. Reconstruction treats the home as a replacement project, opening broader design opportunities but also carrying a more substantial redevelopment framework.
For landed homeowners, the decision should not be reduced to terminology. It should be framed around what the existing house can genuinely support, how the family wants to live over the next decade, and whether the intervention will produce a fully integrated architectural outcome. When assessed properly, the A&A versus reconstruction decision becomes less about choosing the smaller project and more about choosing the right level of transformation.
If you are assessing whether your landed home is better suited to additions and alterations or a full reconstruction strategy, the most useful next step is an architectural review that aligns site conditions, retained structural value, family requirements, and Singapore’s planning framework within one coherent direction. Joya Architects’ architectural consultancy approach is designed for exactly this kind of early-stage decision making, where clarity matters more than speed.



