



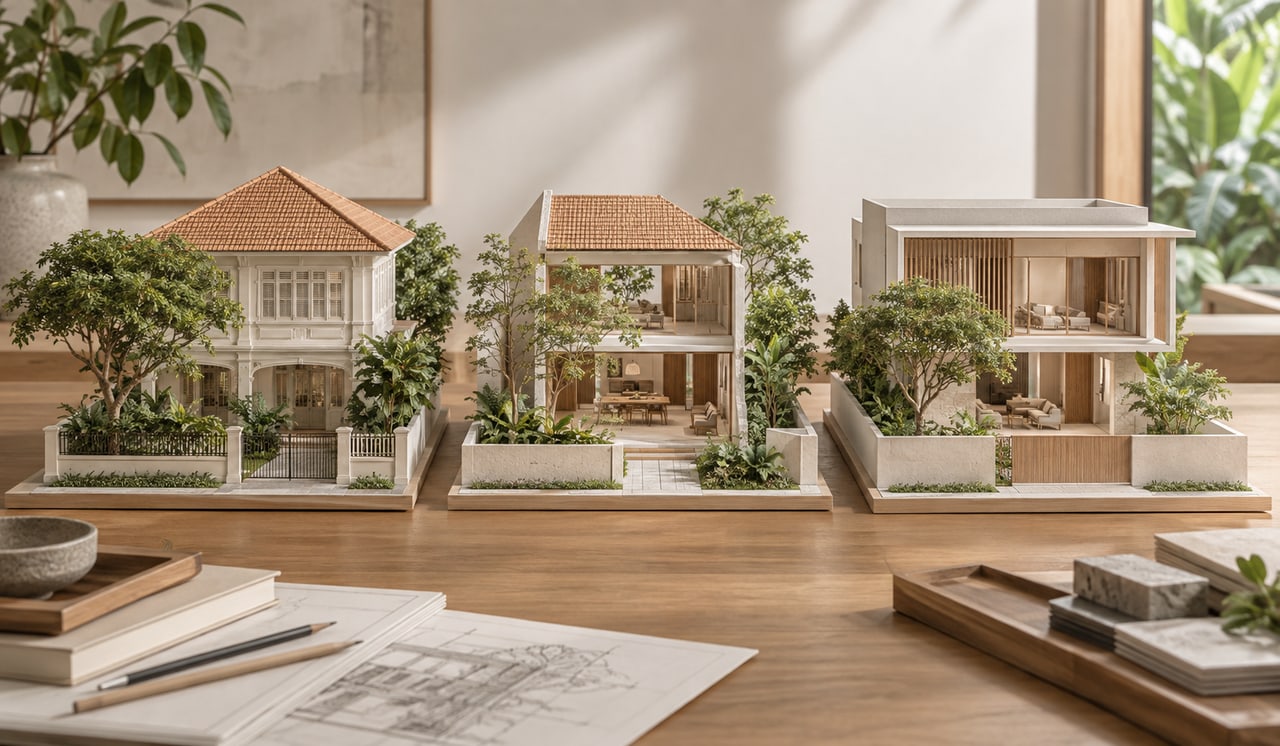
The right landed home redevelopment pathway depends on what you retain, what you change and whether the proposal meets the applicable planning criteria. A&A suits qualifying changes to an existing house; more extensive works can become reconstruction, while complete demolition and replacement is classified as new erection. Establish the proposed scope before choosing a label.
For the wider sequence from purchase checks to project planning, begin with the guide to building or rebuilding a landed home. This page helps organise the first decision: which route deserves detailed investigation for your property?
URA’s Form DC 6 explanatory notes distinguish qualifying A&A from reconstruction and identify demolition of the entire dwelling as new erection. The classification follows the actual works. A contractor’s description of a project as a renovation does not settle the planning question.
BCA also advises owners to appoint a Qualified Person when considering building works and required approvals. Comparing the building on site with approved plans is an essential starting point. Existing space should not be assumed authorised simply because it has been there for years.
Collect the approved architectural and structural plans, available approval records and a measured survey. Ask the design team to identify discrepancies between the records and the house. An extension, enclosed balcony or relocated stair may change the feasibility assessment if its approval status is unresolved.
Next, separate physical condition from architectural usefulness. A structurally serviceable frame may still have an inconvenient stair position or difficult room proportions. Conversely, a dated appearance does not mean the underlying house has no value. Assess the elements individually before deciding what should remain.
Write a concise brief describing outcomes rather than construction methods. More daylight, a ground-floor bedroom and an easier kitchen-to-garden connection are useful objectives. Demolishing a wall or adding an attic is a possible means, which should remain open to comparison.
A&A deserves study when the main arrangement works and the improvements can be achieved through controlled intervention. The design must fit the applicable criteria, but it should also make practical sense. Keeping structure has little benefit if every retained element creates another workaround.
Ask for a retention drawing showing the relationship between unchanged, altered and new work. This reveals how much the preferred design depends on the original house. It also helps the engineer identify where strengthening or temporary support may become significant.
Reconstruction addresses proposals outside the A&A criteria and can involve substantial reconfiguration. It should not automatically be described as clearing the whole plot. The exact retained elements and construction sequence still need to be established.
Study whether the larger intervention resolves several connected problems together. Relocating a stair, reorganising services and improving room relationships may produce a more coherent home when considered as one scheme. Each benefit should be visible in the proposal, rather than left as a general promise of design freedom.
A new erection allows the project to be planned around a replacement building, subject to the applicable controls. It can be appropriate when retaining the old house offers limited practical value. It also needs a realistic allowance for demolition, site works, technical requirements and the period away from home.
Read the difference between reconstruction and new erection before comparing proposals that use the word rebuild loosely. Consistent terminology makes the scope easier to assess.
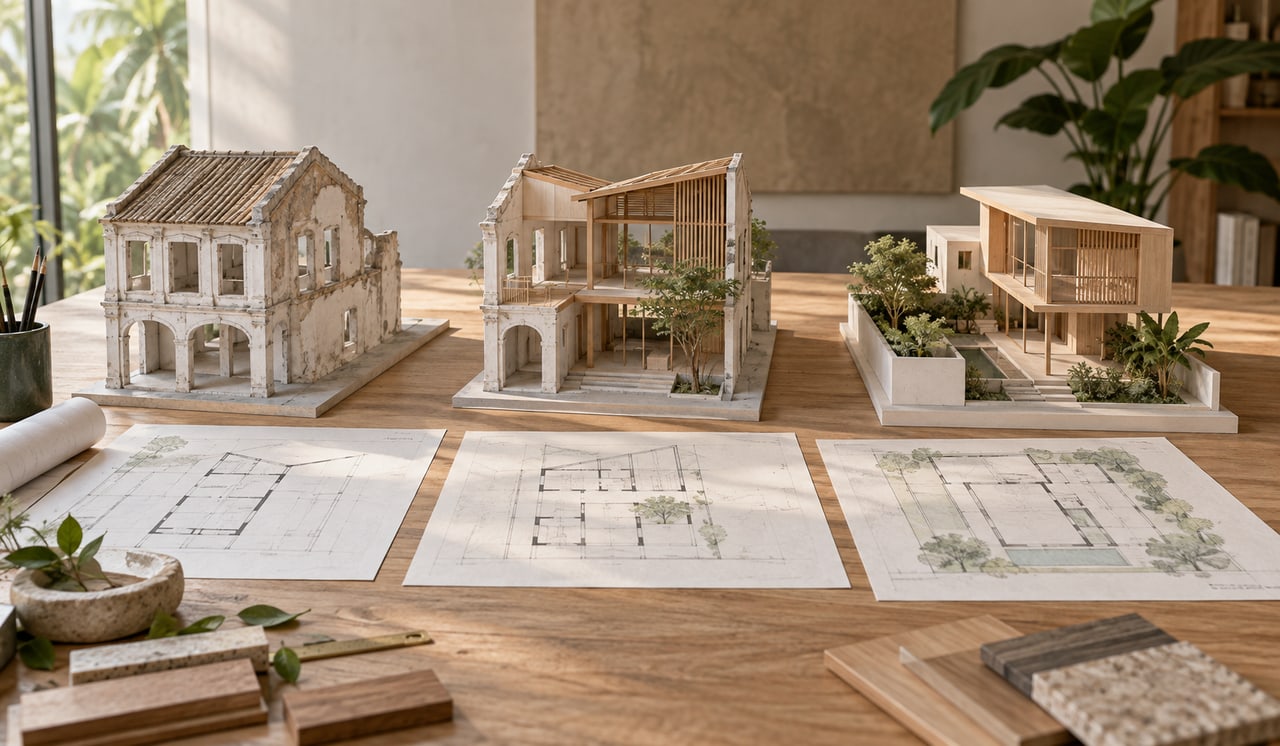
A more extensive redevelopment route does not remove the site’s planning limits. Review the controls determining the building envelope alongside the proposed accommodation. A new structural arrangement still has to fit the permitted form and the relevant conditions.
Then investigate site constraints that can limit redevelopment. Access, drainage, neighbouring structures and existing ground levels can influence both design and construction. Their effect may be disproportionate to the size of the planned extension.
For a purchase decision, use an assessment of the plot’s development potential before relying on an estate agent’s estimate of future floor area. Separate confirmed capacity from assumptions that require surveys, records or authority clarification.
The project category and the method of submission answer different questions. A proposal may be assessed for eligibility under a lodgment scheme, while other cases require a different application process. The Qualified Person should confirm the applicable route against the current criteria and site circumstances.
URA’s new-erection lodgment guidance includes site-specific eligibility conditions. Meeting the owner’s preferred construction description does not establish lodgment eligibility. Coordinate this with the URA and BCA approval process and the other technical clearances relevant to the works.
Request a concise comparison using the same required rooms and quality assumptions for each route. Include what is retained, unresolved investigations, likely temporary works and the limitations that remain after construction. This makes the comparison more useful than three unrelated quotations.
Identify decisions that could change the recommendation. If the scheme depends on reusing a particular slab, record the investigation needed to support that assumption. If its value depends on gaining another room, show that room with workable furniture and circulation.
A focused review through Joya Architects’ architectural consultancy can turn the survey, approval records and household brief into a clear next step. The aim is a route supported by evidence, with the outstanding questions resolved before detailed design and tender commitments.
Have the Qualified Person assess the intended changes against the relevant URA criteria using the existing approved plans. The scope of floor-area addition, wall replacement, structural work and other changes matters. The project name used in a quotation is not enough to establish its planning classification.
The terms should not be used interchangeably. URA identifies complete demolition of the existing dwelling as new erection, while reconstruction covers proposals outside the A&A criteria. Ask the design team to state precisely what remains and what is replaced before comparing the proposed routes.
No. A&A is a description of the works, not a general exemption from approvals. The relevant planning, building and structural requirements depend on the actual proposal. A Qualified Person should identify the clearances needed and any applicable exemptions before construction or alteration begins.
Gather the approved plans, available approval records, survey information and a prioritised household brief. Note known defects and alterations made over time. This gives the architect and engineer a useful baseline for investigating retention, possible changes and the unresolved conditions that could affect the recommended route.



