



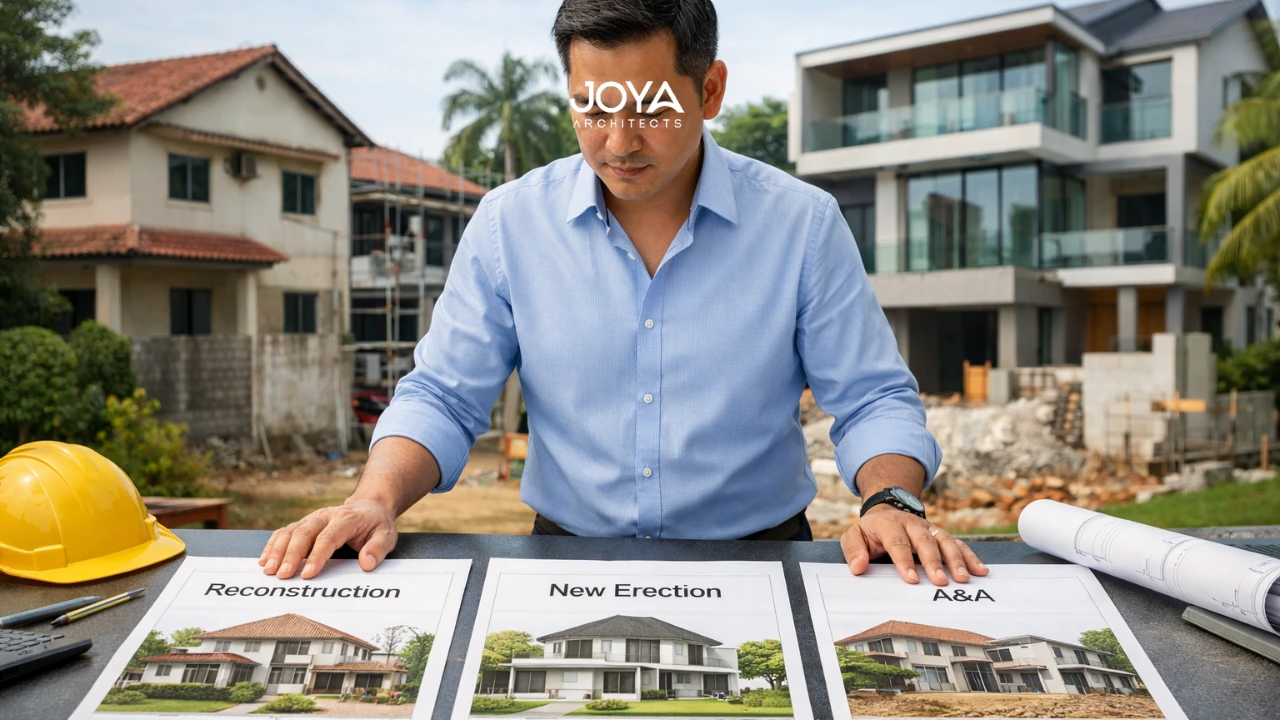
For landed homeowners in Singapore, the phrase reconstruction vs new erection sounds like a technical distinction, but it is actually an early strategic decision. It shapes not only the approval pathway, but also how much of the existing house can realistically be retained, how the structure must be rethought, and how far a new design vision can depart from the inherited building. This is where many owners begin with the language of renovation, only to discover that the authorities are assessing the proposal in a very different category.
In Singapore’s landed housing framework, URA treats Additions and Alterations (A&A) as a limited class of works with specific thresholds. Where a proposal cannot satisfy those A&A criteria, it should instead be lodged as a new erection / reconstruction proposal. URA also places new erection and reconstruction within the same lodgment route for landed houses, rather than treating them as entirely separate approval systems. That is the first important insight: in regulatory terms, both sit much closer to a rebuild than to a conventional renovation.
A homeowner often begins with a simple ambition: keep what is still usable, enlarge what is too small, and modernise what feels dated. But once the discussion moves beyond finishes and room upgrades into building envelope, structural replacement, floor area expansion, attic creation, or major roof change, the project is no longer just a design refresh. It becomes a question of whether the existing house is still the basis of the project, or merely the starting point for a new one.
That distinction matters most in MoFu-stage decision-making, where the owner is no longer casually researching but is not yet ready for full design development. At this point, the real need is not a cost comparison in isolation. It is a classification exercise. A landed house in Singapore may appear to be a candidate for renovation, yet architecturally it may already be more coherent to approach it as reconstruction or new erection because the intended lifestyle change, spatial reorganisation, and structural intervention are too substantial for A&A to carry gracefully.
This is also why the decision should not be made from contractor language alone. It should be made from planning logic, structural feasibility, and long-term spatial value.
The clearest difference is this: A&A modifies an existing house within defined limits; reconstruction and new erection reposition the project as a redevelopment exercise. URA states that, to qualify as A&A for an existing landed house, the added gross floor area must not exceed 50% of the existing and approved GFA. URA also notes that proposals unable to fulfil A&A guidelines should be lodged as new erection / reconstruction instead.
For a homeowner, that means the question is not simply whether you want to “rebuild.” The more useful question is whether the existing house can still support the intended future brief. Consider a family in an ageing terrace house who wants larger ensuite bedrooms, a new internal stair sequence, better daylight penetration, a taller living volume, and expanded rear accommodation. On paper, that may begin as renovation. In architectural terms, however, the project may already be pushing past the point where incremental modification makes sense.
This is where reconstruction vs new erection becomes less about semantics and more about design freedom. If the existing house has a poor structural grid, compromised floor-to-floor heights, awkward room proportions, or inherited setbacks that distort planning efficiency, retaining too much of it can force the new design to solve yesterday’s problems instead of enabling tomorrow’s way of living.
In practical homeowner terms, A&A tends to make sense where the bones of the house are still worth working with. Reconstruction or new erection makes more sense when the owner’s goals involve a fundamentally different house: different massing, different spatial sequence, different structural logic, and different performance expectations.

This is the point at which many owners underestimate the architectural consequences of “keeping part of the house.” Retention sounds economical and responsible, but structurally it can be highly constraining. Existing beams, slabs, columns, and foundation assumptions may have been designed for a completely different loading pattern, room arrangement, or roof form. Once the proposed design begins to demand larger openings, longer spans, new vertical circulation, or altered floor levels, the retained structure may stop being an asset and start becoming a design limitation.
A&A can still involve meaningful change. URA’s landed house guidance includes works such as replacement of the entire roof and even attic addition, provided the proposal remains within the stated criteria. But these are still modifications to an existing approved house, not a blank architectural reset.
By contrast, projects under the new erection / reconstruction pathway are evaluated as redevelopment of an existing landed dwelling house, including cases where the existing house has been demolished or is to be demolished and replaced by the proposed dwelling. That shifts the design conversation. The architect is no longer simply adapting a shell; the project can be re-authored around site section, daylight strategy, privacy, internal planning, and contemporary family use.
A simple scenario illustrates the difference. Imagine a semi-detached house where the owners want a more generous central living core, a clearer relationship between front garden and interior, and a better upper-floor bedroom arrangement for three growing children. If the existing column grid slices awkwardly through the intended living volume, and the stair is locked in the wrong position, an A&A-led approach may preserve construction fabric but weaken the final architecture. A rebuild-led approach may cost more in immediate structural scope, but it often creates a more coherent and durable house.
This is also where homeowners should be careful with the phrase renovate vs rebuild landed house in Singapore. Renovation language suggests surface upgrade. Architectural strategy asks whether the existing physical framework still deserves to anchor the future home.
The planning distinction is especially important in Singapore because URA does not assess all forms of landed-house work in the same way. For A&A to an existing landed house, URA sets specific qualification criteria, including the 50% GFA threshold. Where those criteria are not met, the proposal should move into the new erection / reconstruction category.
For new erection / reconstruction, URA requires lodgment under Form DC17, and the explanatory notes state that the proposal must comply with planning intentions and guidelines including matters such as minimum plot size, plot width, setbacks, and site coverage, with a Qualified Person appointed for the works and clearances from other technical authorities obtained where relevant. URA also notes that these landed-house redevelopment proposals are assessed under the envelope control framework.
That has direct design implications. A homeowner who assumes that “reconstruction” is only a larger renovation may be surprised to find that the project is effectively being tested against a full redevelopment envelope. This affects buildable mass, roof profile, frontage expression, and how efficiently the site can be used. In some cases, this is beneficial because it allows a cleaner architectural response. In others, it means certain informal assumptions carried over from the existing house can no longer be relied on.
There is also a structural approval dimension. BCA states that a permit is required for building works except those classified as insignificant works, and structural plan approval may be required through the appointed Professional Engineer. BCA’s guidance for household shelters also specifically refers to reconstruction projects involving construction of new buildings or houses in place of existing ones which have been demolished or would be demolished.
For the homeowner, the real lesson is calm rather than alarm. Regulatory complexity is not a reason to avoid ambition. It is a reason to classify the project correctly from the beginning.
So what are the key differences between reconstruction and new erection, and how should an owner think about them?
Architecturally, the distinction is often less significant than the difference between A&A and rebuild-level works. In practice, new erection and reconstruction are grouped together by URA under the same landed-house lodgment pathway, which means they should both be understood as redevelopment-class decisions rather than mere renovations.
The better strategic question is not, “Which term sounds less drastic?” It is, “Which pathway gives the project the right relationship between existing structure, future design intent, and planning compliance?”
For example, if a homeowner values sentimental continuity and the approved existing structure still offers a viable planning base, A&A may preserve meaningful parts of the home while still allowing substantial improvement. If the intention is to create an entirely new spatial identity, improve performance holistically, or resolve deep inefficiencies in massing and circulation, reconstruction or new erection is often the more disciplined architectural choice.
This is where the broader architectural design process becomes important. A house should not be classified only by how much demolition is involved. It should be classified by how the site, envelope, structure, and family brief align. That is the same thinking that shapes a well-run architectural design process stages, where early decisions establish whether the project is adaptation or full redefinition. It also connects to architectural planning room layouts, because retained structure can either support or undermine future layout logic. And for homeowners deciding how much professional guidance is needed at this stage, the value often lies in the key benefits of hiring an architect: not simply drawing plans, but clarifying the right planning category before design energy is wasted on the wrong approach. Internal link references were selected from the uploaded Joya database.
The difference between reconstruction and new erection is often overstated in casual conversation and understated in strategic planning. For most landed homeowners in Singapore, the more meaningful threshold is whether the proposal still qualifies as A&A, or whether it has crossed into redevelopment territory.
Once that threshold is crossed, the project should no longer be framed as an enlarged renovation. It should be approached as a full architectural exercise in rebuilding the relationship between site, envelope, structure, and daily life. That shift in mindset usually leads to better decisions: clearer briefing, more realistic planning assumptions, and a final house that is not trapped by the limitations of its predecessor.
If you are evaluating whether your landed home should remain within A&A scope or move toward a reconstruction or new-erection strategy, the most useful next step is not rushing into drawings, but establishing which pathway best supports your long-term spatial goals, structural logic, and planning compliance. Joya Architects can guide that early classification through a measured architectural consultancy approach, so the project begins with architectural clarity rather than terminology alone.



