



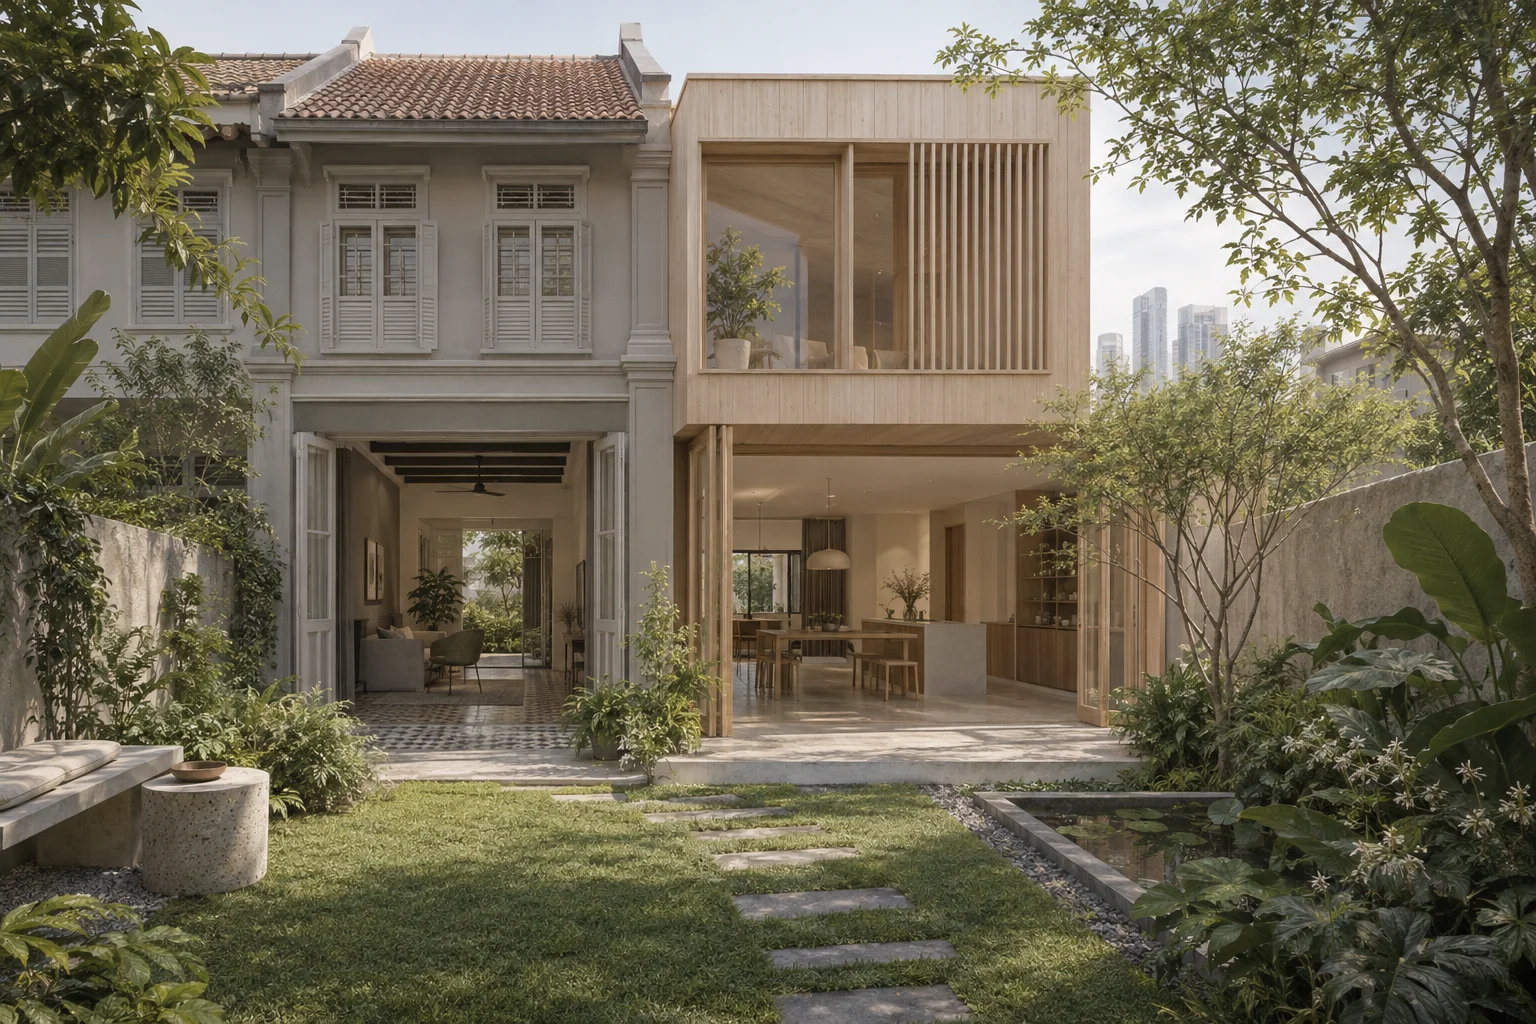
Additions and alterations under URA are changes to an existing landed home that meet the authority’s qualification criteria for A&A. Keeping part of the house or describing the work as renovation does not, by itself, establish that classification.
Start with the approved building and the complete proposed scope. This is one decision within the landed-home redevelopment pathway, and it should be resolved before the household relies on a particular layout, programme or construction allowance.
URA’s published landed-housing A&A criteria set separate limits: additional GFA, replacement of approved external walls and structural changes must each remain within the stated 50% limits. Roof replacement must not introduce an additional storey; the listed attic criterion specifies a GFA increase of less than 50%.
The guidance also identifies an additional storey or a change of landed housing form as reconstruction triggers, irrespective of the GFA percentage. Ask the Qualified Person to verify the applicable house-type guidance and calculation method. Do not combine different tests into one averaged percentage.
Existing conditions and approved conditions are not necessarily identical. An old plan might omit a later approved extension, while something visible on site may not have the approval history the owner assumes. Resolve those differences before measuring proposed change.
Prepare an existing-versus-proposed drawing set with a clear legend for retained, removed and new elements. The drawings should reconcile with the area calculations and scope description. If the documents tell different stories, the classification is not ready to rely on.
Think of the assessment as separate columns in a worksheet. One tracks floor-area addition, another external-wall replacement, and another structural intervention. Passing one column cannot compensate for failing another.
For illustration, an extension may add relatively little floor area but require substantial restructuring of the original house. Conversely, retaining most columns does not settle the floor-area test. The household needs the result for the complete proposal, not an isolated feature selected because it appears favourable.
A drawing labelled roof improvement can conceal a much bigger change in accommodation. Describe what will exist afterwards: roof replacement, attic, altered internal volume or additional storey. Classification follows the actual proposal and applicable criteria, rather than the wording on a contractor’s quotation.
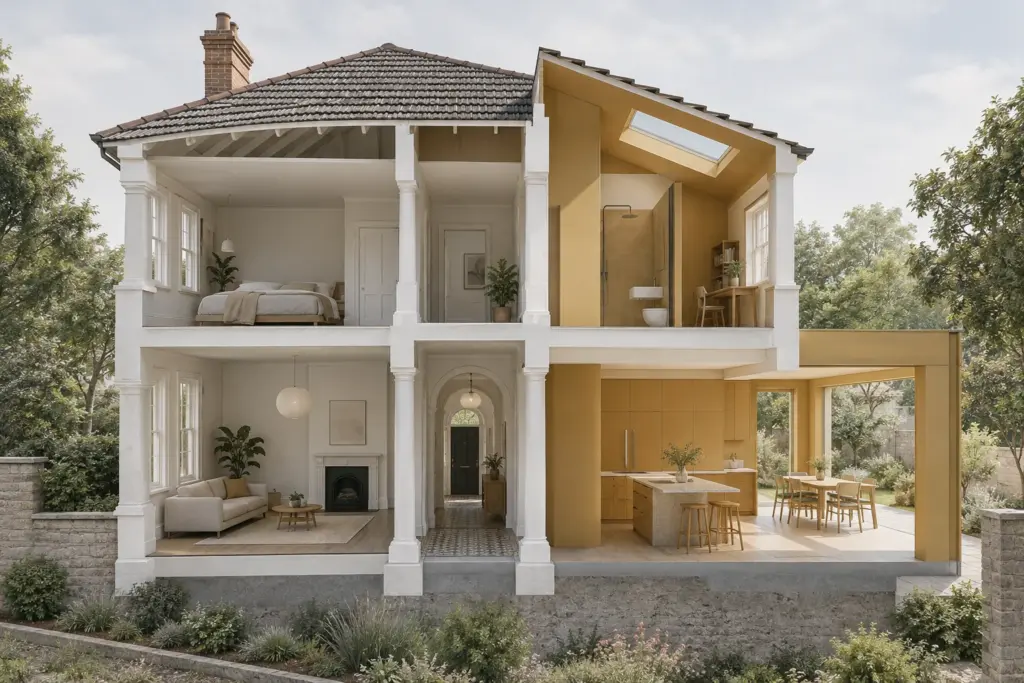
Qualification and design quality are different questions. A scheme may retain enough fabric to fit a route while leaving the household with awkward circulation or rooms that do not serve the brief. Assess the retained building as a working part of the home, not merely a quantity to preserve.
Walk through an ordinary morning on the proposed plan. Where do family members pass one another? Can an older relative reach the shared spaces comfortably? Does a new bedroom depend on a difficult stair connection? These questions expose compromises that an area total will miss.
Our comparison of A&A and reconstruction helps frame that decision. When the proposed intervention becomes broader, the distinction discussed in reconstruction versus new erection becomes relevant too. The aim is a coherent project scope that supports the family brief and can be properly assessed.
A&A proposals often grow through small requests: moving a stair, widening an opening, replacing another wall or reworking the roof. Each request can appear modest when considered alone. Together, they may materially change what is retained and what must be reassessed.
Create a register with four practical fields: requested change, affected drawing, classification check and owner decision. Link each agreed revision to the current drawing version. This makes the effect of a seemingly minor change visible before it becomes an instruction on site.
Keep provisional ideas separate from approved scope. A builder should not have to infer whether a highlighted wall is retained, removed or awaiting an engineering decision. Ambiguous demolition information can undermine both the design intent and the basis of the assessment.
Gather available approved plans, earlier permission records, a current measured survey and a concise statement of household needs. Ask the design team to identify missing information explicitly. Where the structure is central to the retention strategy, arrange the necessary professional assessment rather than relying on appearance.
The next step is the URA planning submission process. Before entering it, request a short written explanation of why the proposal follows its selected route and which matters remain subject to confirmation. That explanation should be understandable without studying every drawing.
Agree a review point whenever the scope, roof arrangement or retained structure changes. A clear baseline and controlled revisions give the owner a more dependable decision than a broad promise that the works are only an alteration. Bring both existing records and the desired future brief to the first assessment.
Bring your site records and household brief to a consultation with Joya Architects to clarify the next design decisions.No. The project price does not determine its URA classification. The proposed changes must meet the applicable A&A criteria, including the separate treatment of floor area, walls, structure and roof works. Ask the Qualified Person to assess the complete scope against the approved existing building.
No. URA also identifies external-wall and structural-change criteria, along with requirements concerning the roof, attic and additional storeys. A proposal cannot establish its classification through the floor-area figure alone. Each applicable test needs a documented assessment against the correct approved baseline for the house.
URA lists an attic addition within its A&A criteria, subject to the stated GFA condition and the other applicable requirements. That does not make every attic proposal eligible. The Qualified Person should check the complete scheme, including the envelope and whether the proposal introduces an additional storey.
Yes. Replacing more structure, revising a roof or expanding the proposed accommodation can alter the assessment. Keep a current scope and drawing register, then ask the team to review consequential revisions. A classification established for an earlier option should not be assumed to cover a materially different proposal.



