



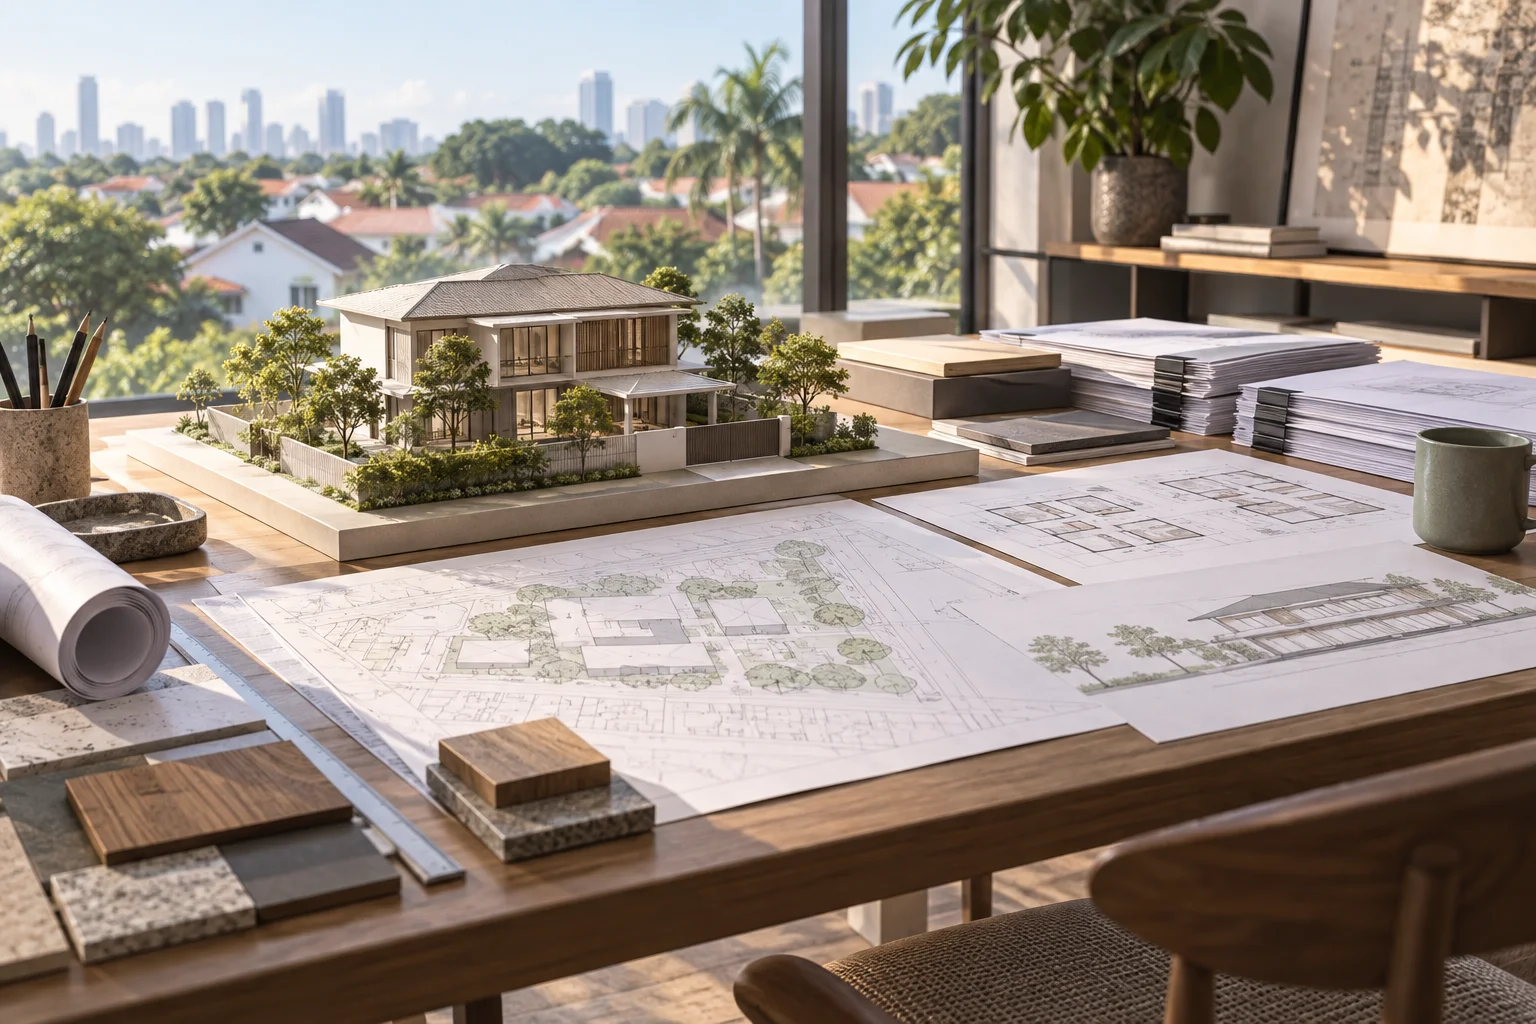
A URA planning submission asks the planning authority to assess a proposed development against the applicable planning requirements. For a landed home, the process begins with a verified site and scope, progresses through coordinated documents and responses, and ends with a clearly understood permission decision.
Owners can help by making timely brief decisions and keeping a reliable record of changes. This guide expands the planning stage of our URA and BCA approval guide and explains what to request from the project team at each step.
URA’s planning-permission guidance distinguishes development applications, outline applications and other routes, including eligible lodgment and exempt works. The appropriate route depends on the proposal. An owner should not assume that every renovation needs the same application or that every small project is exempt.
Ask the Qualified Person to record the proposed route and the reasons it applies. Where an early planning question remains unresolved, discuss how best to clarify it before investing in detailed drawings that depend on a favourable answer.
Write a short project description that identifies the property, existing house and intended works. Explain what will be retained, removed and added. Include material changes such as an additional storey or revised housing form, rather than relying on a general description like home improvement.
Separate the family brief from the assessment of what can be approved. Wanting an extra bedroom is a useful brief item; assuming its location or size is already permissible is a different matter. The first design exercise should bring those two questions together.
Gather available approved plans, permission records and current survey information. Ask the team to identify discrepancies between the records and the measured building. A missing approval or uncertain boundary should appear on an issues list with a clear next action.
Do not use neighbouring houses as a substitute for evidence about your own plot. Their approval histories and site conditions may differ. Similarly, an estate agent’s floor plan can help explain accommodation but should not become the technical baseline for a submission.
The proposal must tell one consistent story across its documents. The site plan explains location and boundaries; floor plans explain use and circulation; sections explain levels and vertical relationships. Relevant schedules and calculations should describe that same version of the design.
Before submission, request an internal coordination review. Ask whether a roof revision has reached every affected elevation, whether a stair change has altered the section, and whether the area schedule reflects the current room arrangement. These are ordinary document checks with significant practical value.
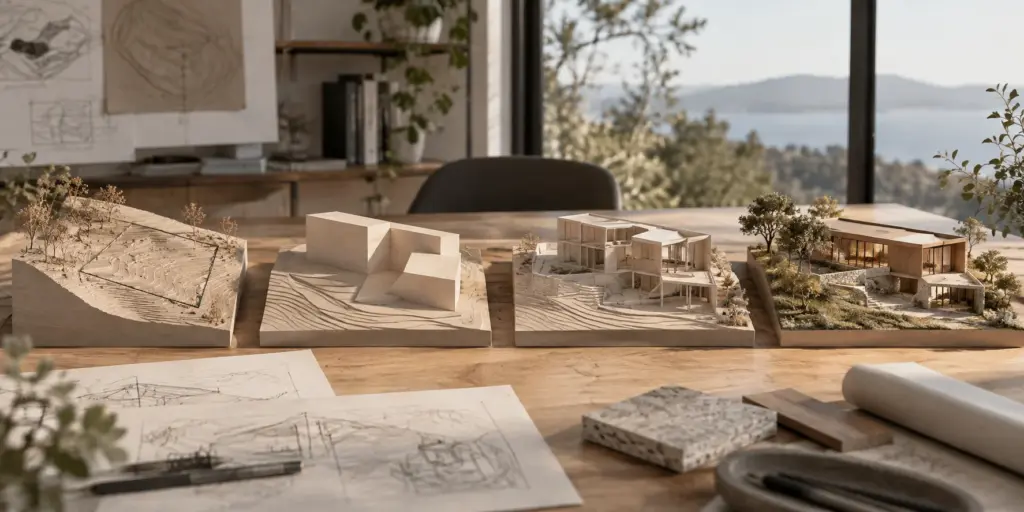
Owners should know which option is entering assessment. Keep an agreed drawing list and a dated scope summary, especially when several alternatives have been explored. This avoids a later request being mistaken for something already included in the application.
Decide how changes will be authorised during the review period. A useful rule is to describe the consequence before accepting a change: which drawings move, which consultants need to review it and whether it affects the application. The team can then advise on the appropriate next step.
When feedback arrives, translate each item into an action register. Record the requirement, responsible person, drawing or document affected, response and current status. A concise register is easier for an owner to follow than a long email chain containing several drawing versions.
Distinguish a request for clarification from a change to the design. Some items need better evidence; others require a revised proposal. Our guide to common reasons landed submissions need revision explains recurring coordination and compliance failure modes without treating every query as a rejection.
Receipt of an approval-related document should trigger a careful review, not just a programme announcement. Understand which proposal it covers, the conditions attached and what still needs action. Our explanation of Written Permission and Provisional Permission helps owners distinguish those stages.
Keep the decision together with its referenced drawings. If the design changes afterwards, ask the Qualified Person whether further planning action is required. An approval for one scheme should not be casually carried over to a materially different version.
Coordinate the planning design with the BCA building-plan and structural-approval process. A planning decision does not remove the need to resolve structure, technical requirements or the relevant pre-construction permissions. These workstreams need compatible information even when their review purposes differ.
For programme discussions, distinguish the team’s preparation time, authority review and the time needed for revisions. Avoid treating an estimated review period as a guaranteed construction start. The owner can support progress by answering a consolidated list of design decisions promptly and avoiding unrecorded changes.
At the end of each stage, ask for three things: the current drawing version, outstanding actions and the next decision required from you. This keeps the approval process understandable and connects regulatory work to the home you intend to build.
Other clearances may involve PUB, LTA, NParks or fire-safety requirements, depending on the proposal. Ask the team which additional workstreams apply.
Bring your site records and household brief to a consultation with Joya Architects to clarify the next design decisions.
An owner can organise the brief and existing records, but the appropriate professional should advise on the submission route and technical documents. Ask who is responsible for the application and coordination. Owner involvement is most useful when it provides clear decisions and complete information to that team.
No. URA distinguishes outline and development applications as different routes. Discuss what question needs to be resolved and what decision the selected application can establish. Do not assume an early response about planning parameters authorises the complete detailed proposal or allows construction to start on site.
No. Feedback can request clarification, evidence or a design revision. Read the actual decision and conditions rather than relying on an informal label. A response register helps the team show how each issue has been addressed and which matters still require further work before the next stage.
Planning permission alone is not a complete construction-start check. The project team must confirm the applicable building and structural approvals, permits and other prerequisites. Ask for a written readiness review tied to the actual works, rather than assuming one authority decision covers every requirement for commencement.



