




Architectural planning & room layouts form the structural backbone of every built environment. Before finishes are selected, before lighting is specified, and before construction begins, spatial relationships must be resolved.
For homeowners designing a new residence and commercial clients planning workplace environments, early research often begins with fundamental questions:
These questions are not procedural, they are strategic.
Understanding what is architecture provides context: architecture is the orchestration of space, proportion, circulation, and structure within regulatory and functional frameworks.
Room layout design is not furniture placement. It is spatial logic.
An architectural layout plan defines spatial organization within a building footprint. It establishes:
Many clients confuse layout plan vs floor plan.
A floor plan illustrates the physical footprint at a given level.
A layout plan interprets that footprint in terms of functional organization and movement.
For example:
A homeowner may review a floor plan showing a 4-bedroom configuration. However, the layout plan determines whether:
Our detailed exploration of architectural planning room layouts demonstrates how adjacency decisions influence long-term usability.
In commercial contexts, layout plans define workplace density, security zoning, and evacuation paths, far beyond desk positioning.
The question: how do you plan a room layout? should begin with purpose, not furniture.
Consider a young family designing a living room. Before choosing sofas, the architect evaluates:
Only after spatial hierarchy is clarified does furniture arrangement follow.
Understanding 7 essential elements of interior design reinforces how balance, proportion, and rhythm guide room layout decisions.
Additionally, exploring what is the 70/30 rule in interior design introduces proportional discipline, where dominant spatial zones (70%) are supported by secondary functions (30%) without visual clutter.
In commercial office interior design, room layout design must align with:
Our insights into corporate office interior design highlight how workstation placement is influenced by fire exit widths and mechanical systems, not just workflow preference.
Layout is architecture in motion.
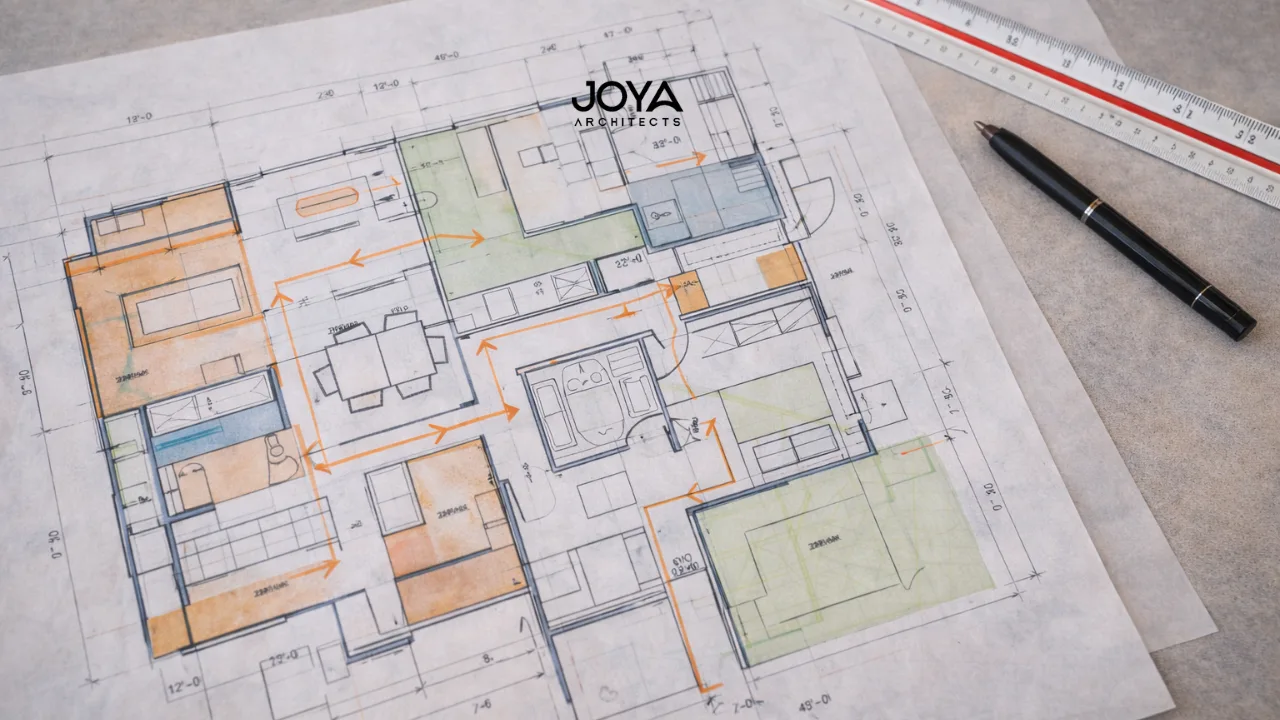
Architectural building plans extend beyond conceptual layouts. They form part of regulatory documentation.
Architectural plan submission typically requires:
Understanding architectural design process stages clarifies when layout decisions transition into formal submission drawings.
For example:
A commercial client redesigning a corporate headquarters may initially focus on open-plan workplace design. However, architectural design review plans must confirm that revised partitions maintain fire compartmentation standards.
Similarly, homeowners altering internal walls may require engineering validation if load-bearing elements are involved.
Our overview of interior design codes regulations illustrates how layout adjustments can affect compliance frameworks, particularly in mixed-use or public-access environments.
Architectural planning is inseparable from regulatory foresight.
Clarifying layout plan vs floor plan distinctions prevents early-stage misunderstandings.
A floor plan answers:
What is physically built?
A layout plan answers:
How is the space used?
For instance:
Two floor plans may share identical dimensions. Yet differing layout plans can create drastically different outcomes
In residential minimalist architecture, reviewing minimalist architecture features demonstrates how disciplined layouts reduce unnecessary partitions while preserving privacy.
In commercial interiors, exploring commercial lobby design ideas reveals how entry layout sequencing defines brand perception and operational efficiency.
Layout is the invisible choreography behind visible architecture.
Architectural design review plans occur during refinement stages. They assess whether layout decisions align with:
For example:
A commercial client planning workplace renovation may initially propose dense workstation clusters. During review, circulation widths may fail egress standards.
Understanding interior design process flow charts clarifies how layout revisions occur during design development rather than construction.
Similarly, lighting strategy impacts layout clarity. Revisiting 3 types of artificial lighting demonstrates how ambient, task, and accent layers define spatial zones.
Color also influences spatial perception. Our discussion on how to mix warm and cool colors illustrates how tonal zoning can visually separate functions within open-plan layouts.
Architectural planning & room layouts must integrate structure, light, material, and regulation.
They cannot operate independently.
The 70/30 rule in interior design is often interpreted in decorative terms. Architecturally, it refers to dominance and support.
In layout planning:
For example:
In a residential bedroom, 70% may be dedicated to sleeping and primary furniture, while 30% supports wardrobe access and movement clearance.
In commercial meeting rooms, 70% may center around conference seating, while 30% allows for circulation and presentation space.
Proportion governs comfort.
Without it, layouts feel either overcrowded or underutilized.
Architectural consultancy refines these proportions to achieve spatial equilibrium.
Architectural Planning & Room Layouts define how spaces function, circulate, and evolve.
They clarify distinctions between layout plan vs floor plan.
They guide architectural building plans and submission processes.
They align spatial intent with regulatory frameworks.
For homeowners, early understanding of room layout design prevents costly redesign and inefficient living environments.
For commercial clients, disciplined architectural planning supports operational efficiency, brand clarity, and compliance security.
Spatial intelligence begins long before construction.
When architectural planning is approached strategically, rooms become coherent environments, not accidental arrangements.
If you are in the early stages of evaluating architectural planning & room layouts and would like structured clarity on how spatial organization, regulatory submission, and long-term adaptability align within your project, our team at Joya Architects can provide strategic architectural consultancy tailored to your objectives.
Engage with our architectural consultancy approach to translate conceptual layout thinking into technically grounded, future-ready architectural plans.



