



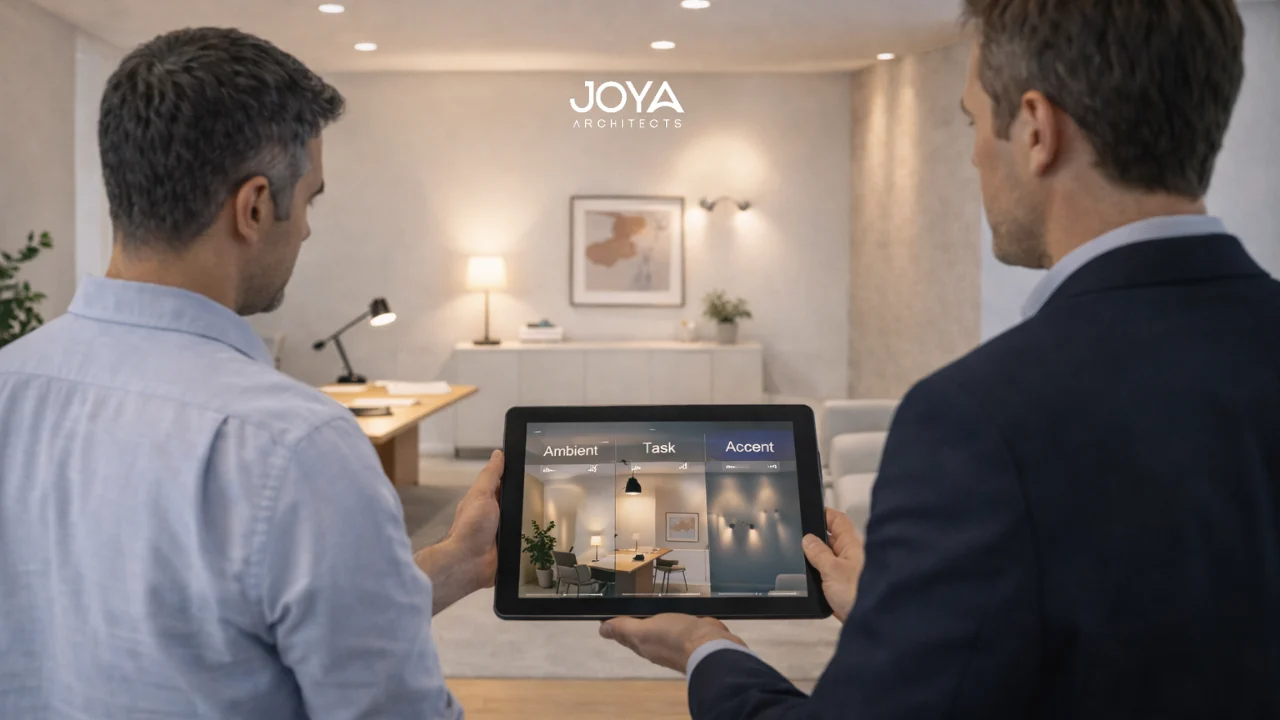
Lighting is not an accessory in interior design, it is spatial infrastructure.
For homeowners and commercial clients in early research stages, understanding the 3 types of artificial lighting is fundamental before selecting finishes, colors, or furniture layouts.
Many clients ask:
The answer lies in three core categories: ambient lighting, task lighting, and accent lighting. However, these are not merely fixture classifications, they are spatial strategies.
Understanding what is interior design clarifies that lighting operates as a structural design element, shaping perception, hierarchy, and usability.
When integrated early, lighting enhances architecture. When treated as an afterthought, it exposes flaws.
Ambient lighting is the primary illumination layer of a space. It establishes general visibility and spatial orientation.
In residential contexts, ambient lighting often comes from:
In commercial office interior design, ambient lighting must balance uniform illumination with energy efficiency and regulatory compliance.
Exploring corporate office interior design reveals how consistent ceiling illumination supports productivity while maintaining visual comfort.
Architecturally, ambient lighting interacts with:
For example, a homeowner designing a minimalist living room may install recessed lighting to maintain ceiling purity. However, without layered support, the room may feel flat.
Reviewing minimalist architecture features shows how concealed lighting integrates seamlessly into restrained architectural forms.
Ambient lighting is not decorative, it is structural.
Task lighting supports specific activities:
In residential kitchens, under-cabinet lighting ensures countertop visibility. In workplace design, desk-mounted fixtures reduce eye strain.
Understanding architectural planning room layouts helps determine where task lighting is necessary. Lighting placement must align with movement patterns and furniture positioning.
For example:
A commercial client planning workplace renovation may add collaborative desks. Without integrated task lighting, employees rely solely on ambient light, resulting in uneven brightness and fatigue.
In office renovation projects, lighting upgrades frequently occur without recalibrating workstation layouts, leading to glare on monitors or shadow zones.
This is where understanding the broader interior design process flow chart becomes essential. Lighting strategy should be finalized during design development, not after furniture installation.
Task lighting refines usability. It does not replace ambient illumination.
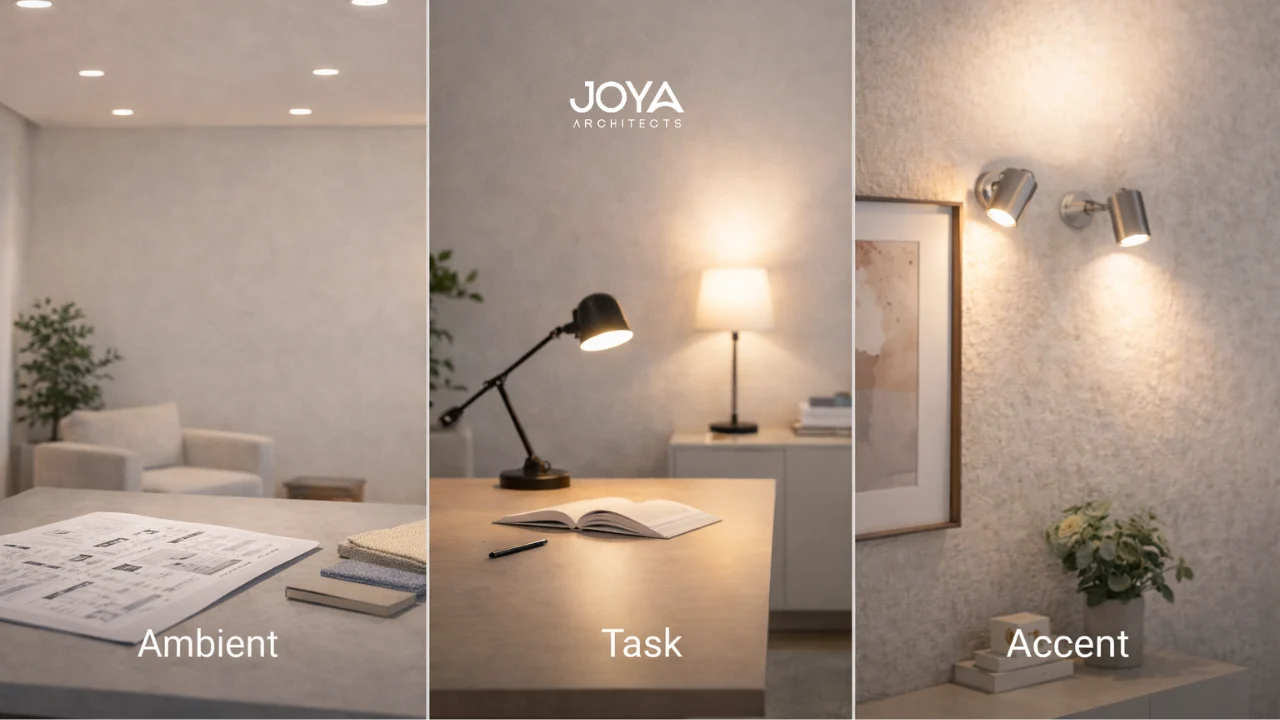
Accent lighting creates focus and hierarchy.
Common applications include:
In commercial interior design Singapore environments, accent lighting frequently defines brand presence within lobbies and showrooms.
Our exploration of commercial lobby design ideas illustrates how accent lighting reinforces identity and spatial drama.
Accent lighting typically operates at higher intensity than ambient lighting but within controlled beams.
Understanding 7 essential elements of interior design reveals how emphasis shapes perception, accent lighting is the luminous expression of that principle.
However, without proportion discipline, accent lighting becomes visual clutter.
For example:
Accent lighting must support architecture, not compete with it.
It is important to distinguish between:
Fixtures are tools. Lighting types are functional roles.
For example:
In residential living rooms, layering warm and cool tones through lighting temperature influences perception of materials.
Our guide on how to mix warm and cool colors demonstrates how lighting temperature alters wall undertones.
Similarly, selecting fixture finishes must align with material palettes.
Understanding design styles with architectural consultancy ensures lighting fixtures support architectural identity rather than distract from it.
Lighting planning should never occur independently from ceiling design and mechanical coordination.
In residential contexts, the three artificial ways of lighting a house integrate:
For example:
A homeowner designing an open-plan living area might include:
Without all three layers, spaces often feel incomplete.
Understanding warm colors in interior design further clarifies how lighting temperature influences comfort levels.
Cool white lighting may support productivity in a home office, while warmer tones enhance relaxation in bedrooms.
Strategic lighting must align with lifestyle and functional zoning.
In commercial projects, lighting design must comply with:
Our overview of interior design codes regulations explains how lighting affects compliance frameworks.
For example:
A commercial client upgrading ambient lighting may inadvertently alter emergency egress visibility if exit signs are not recalibrated.
Early-stage awareness prevents rework.
Lighting strategy intersects with architecture, compliance, and user wellbeing.
The 3 types of artificial lighting, ambient, task, and accent, form the structural backbone of interior illumination.
They are not optional design flourishes. They are foundational layers shaping:
For homeowners, understanding these layers ensures a house feels complete rather than harshly lit.
For commercial clients, integrated lighting enhances productivity, brand presence, and operational efficiency.
Lighting must be planned, not appended.
When layered strategically within architectural thinking, artificial lighting becomes an invisible yet powerful spatial tool.
If you are exploring how the 3 types of artificial lighting can be integrated into a residential or commercial project and would like clarity on how illumination strategy aligns with spatial planning, material selection, and regulatory compliance, our team at Joya Architects can guide you through a structured interior design approach.
Discover how our integrated interior design strategy transforms lighting into architectural precision.



