



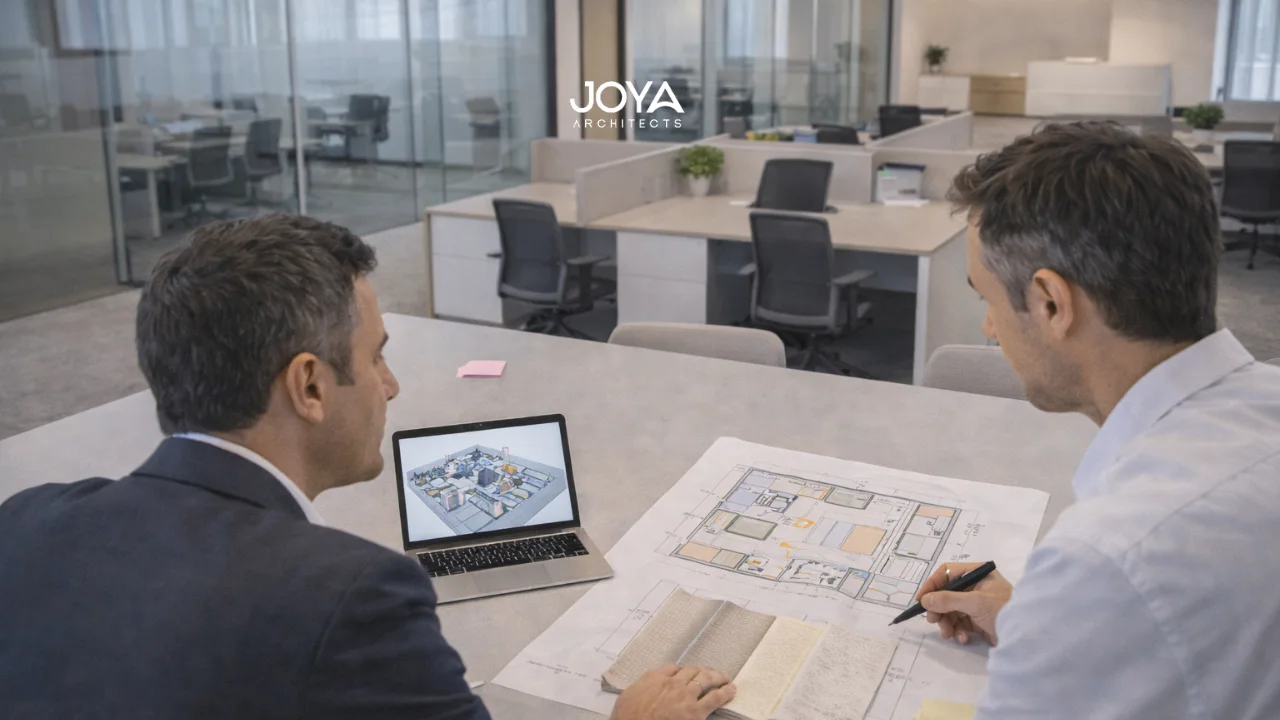
Corporate offices are more than operational environments, they are spatial expressions of an organization’s culture, identity, and working methodology.
When businesses explore corporate office interior design, the objective extends beyond furniture placement or decorative finishes. Workplace environments must support productivity, collaboration, privacy, and adaptability within a cohesive architectural framework.
In many cities where office renovation Singapore projects are common, companies often inherit spaces that were not originally designed for contemporary workplace models. As a result, redesigning office environments becomes an opportunity to rethink spatial organization, circulation, and employee experience.
Understanding what interior design is provides useful context here. Interior design in professional environments involves the careful orchestration of spatial relationships, materials, lighting systems, and functional zones to support human activity within built environments.
For organizations in the design exploration phase, thoughtful workplace planning ensures that the office environment aligns with both operational needs and long-term organizational growth.
Corporate offices are fundamentally structured around workflow.
Employees move between collaborative spaces, focused work areas, meeting rooms, and informal gathering zones throughout the day. Architectural planning must therefore support these transitions without creating congestion or spatial confusion.
When clients ask how to design a corporate office, architects typically begin by evaluating organizational patterns:
These factors influence the spatial framework of the workplace.
For example, a corporate office with a high level of team collaboration may prioritize open workstations supported by nearby breakout areas. In contrast, companies handling confidential information may require more enclosed meeting rooms or quiet work zones.
Architectural planning therefore focuses on spatial clarity. This process often begins with architectural planning room layouts, which help define the relationship between departments, shared facilities, and circulation pathways.
A practical scenario illustrates this principle.
A company planning an office design and build project may initially request a fully open office layout. During design exploration, however, the architect may identify the need for quiet zones where employees can concentrate without distraction.
By introducing acoustic partitions, enclosed meeting rooms, and collaborative lounges, the office supports both interaction and focused work.
The resulting workplace becomes more adaptable and comfortable for daily operations.
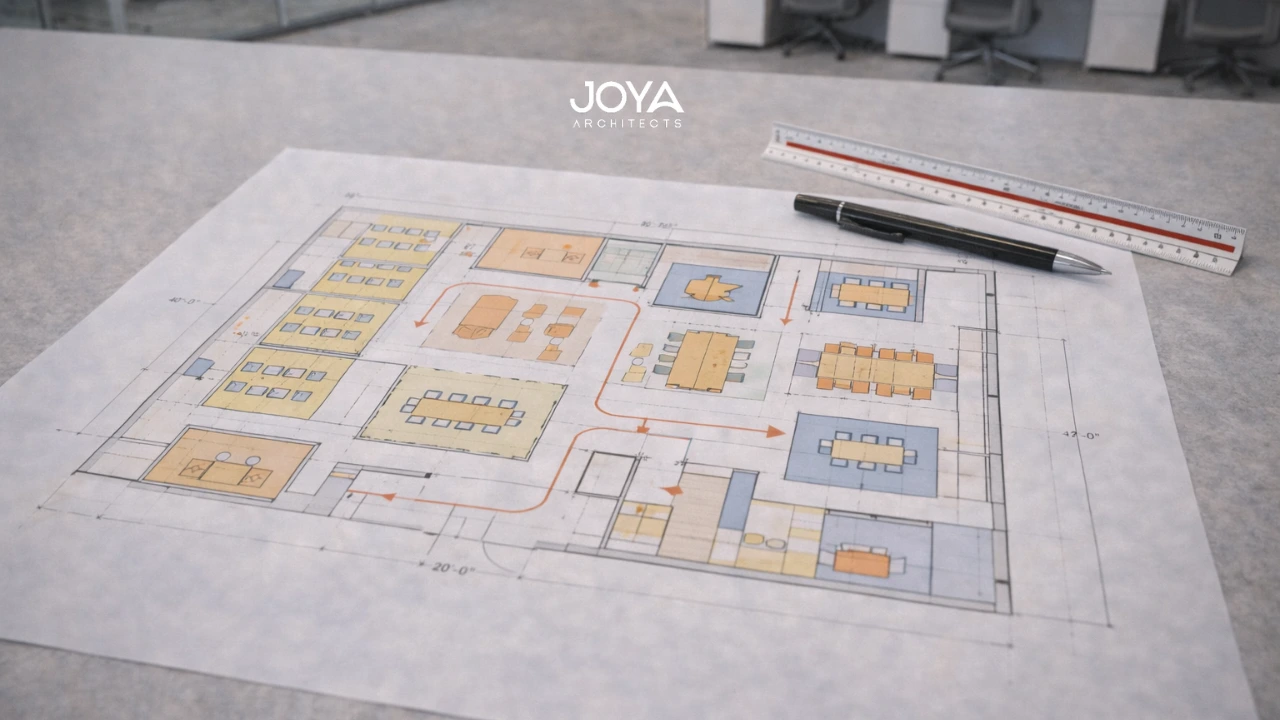
In commercial interior design, spatial planning extends beyond aesthetics. Architects must consider structural constraints, building services, lighting systems, and workplace ergonomics.
Lighting is one of the most influential elements.
Work environments benefit from layered illumination that reduces eye strain while maintaining visual clarity. Understanding the 3 types of artificial lighting allows designers to combine ambient lighting with task lighting at workstations and accent lighting in reception or collaborative areas.
Material selection also influences workplace atmosphere.
Corporate offices often balance durability with visual refinement. For instance, flooring materials may transition between carpeted work areas that absorb sound and harder surfaces in circulation corridors.
A typical corporate office may include several spatial zones:
These zones must be arranged so movement through the office feels intuitive rather than disruptive.
For example, locating meeting rooms near the entrance of the office allows visitors to access them without walking through employee workstations. This improves privacy while maintaining operational efficiency.
Architectural thinking therefore ensures that office environments remain functional even as team sizes evolve over time.
Office interiors are often subject to building regulations that influence layout planning and safety considerations.
Fire safety routes, emergency exits, ventilation systems, and occupancy guidelines must all be integrated into the spatial design of the office. These factors influence how departments are arranged and how circulation pathways are defined.
Understanding interior design codes regulations helps clarify why certain design decisions, such as corridor widths or exit placements, are necessary.
For instance, an office renovation may initially propose dense workstation arrangements to maximize seating capacity. However, building guidelines may require specific clearance widths for safe evacuation routes.
Architects therefore coordinate workplace layouts with regulatory frameworks to ensure both safety and operational efficiency.
A practical example highlights this relationship.
A company planning an office renovation Singapore project may want to expand its workstation area to accommodate a growing team. During planning, the architect may identify opportunities to reorganize meeting rooms or storage areas instead of compressing workstation spacing.
This adjustment maintains compliance with safety guidelines while supporting workplace comfort.
When organizations research how much does office interior design cost, the conversation often begins with furniture budgets or construction scope.
However, the long-term value of corporate office design is closely tied to spatial strategy.
A well-designed workplace supports productivity, reduces operational friction, and improves employee wellbeing. These outcomes often outweigh the initial cost of thoughtful planning.
Architectural design also considers the future adaptability of office environments.
Workplace requirements evolve as organizations grow. Teams expand, departments reorganize, and work styles shift. Flexible layouts allow offices to adapt without requiring extensive renovations.
For example, modular meeting rooms or movable partitions can allow companies to reconfigure collaboration areas as team structures change.
Understanding what is design thinking in interior design helps illustrate how designers approach workplace environments holistically, considering human behavior, workflow, and spatial experience together.
A practical homeowner perspective may also apply here.
Some property owners planning mixed-use developments or commercial buildings include corporate office spaces as part of their investment strategy. Designing these environments thoughtfully increases the long-term usability and value of the property.
In such cases, corporate interior planning becomes an architectural investment rather than a simple fit-out exercise.
Corporate office interior design is fundamentally about creating environments that support people, workflow, and organizational identity.
Thoughtful spatial planning, lighting design, and material coordination ensure that office interiors remain adaptable, efficient, and comfortable for daily operations.
For clients exploring workplace environments, whether through renovation or new development, design exploration provides an opportunity to shape how teams interact with their built environment.
When office interiors are approached architecturally rather than purely decoratively, they become strategic assets that support productivity and long-term growth.
If you are considering a workplace environment or commercial interior project and would like clarity around how spatial planning, lighting strategy, and workplace functionality align within a cohesive architectural approach, our team can guide you through the process with structured foresight.
Learn more about how Joya Architects approaches corporate and residential interior environments through our residential interior design services.



