



For first-time homeowners and young couples entering the design journey, the term interior design process flow chart often appears during early research. It suggests structure, clarity, and a defined pathway from idea to completion.
Yet, many simplified diagrams reduce the design process to decorative selections or furniture placement. In reality, a well-structured interior design process flow chart represents a strategic architectural framework, one that aligns spatial planning, building systems, compliance considerations, and lived experience.
At the consideration stage, homeowners are not yet selecting finishes. They are evaluating how decisions unfold over time. They are asking:
This article reviews the interior design process flow chart not as a graphic checklist, but as a strategic roadmap embedded within architectural thinking.
An interior design process flow chart is often presented as a linear progression: consultation → concept → design development → procurement → installation.
However, in residential architecture, particularly for first-time buyers, the process is layered rather than linear.
The primary architectural issue lies in misunderstanding sequence versus integration.
For example, a young couple designing their first home may assume layout decisions occur early and remain fixed. In reality, spatial planning often evolves as structural systems, services coordination, and council requirements become clearer.
Interior design process steps must integrate with:
Without architectural integration, the flow chart becomes cosmetic rather than strategic.
This is why understanding the distinction between interior decoration and architectural design is foundational. Our discussion on interior design vs interior decoration clarifies this early misconception and reframes the process within spatial authorship rather than surface styling.
For homeowners at the consideration stage, this shift is significant. It moves the conversation from “Which finishes do we like?” to “How will we inhabit this space for the next twenty years?”
A flowchart template alone cannot answer that question.
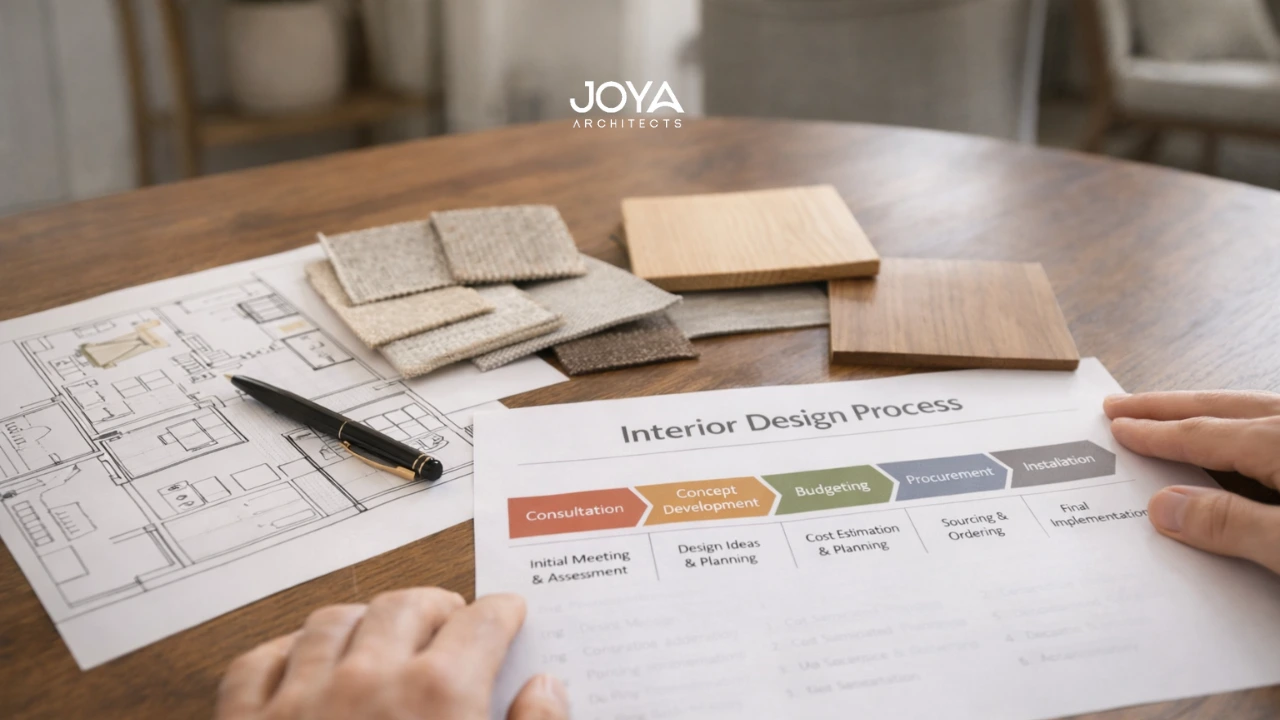
When reviewing an interior design process flowchart template, it is essential to understand what happens beneath each phase.
This phase extends beyond aesthetic preference. It defines:
For example, a first-time homeowner planning for children may require adaptable study areas and long-term storage integration. These considerations influence wall positioning, ceiling heights, and service penetrations early in design.
Understanding what is design thinking in interior design reveals how analytical reasoning precedes creative expression.
At the concept stage, spatial zoning begins to solidify. Ceiling bulkheads, lighting hierarchies, and vertical alignments are tested against structural feasibility.
This is where many homeowners underestimate complexity. A seemingly simple request, such as a recessed ceiling with concealed lighting, may impact slab depth, beam placement, and air-conditioning routing.
Lighting strategy, for instance, should be evaluated structurally and atmospherically. Our exploration of the 3 types of artificial lighting illustrates how ambient, task, and accent lighting must be layered architecturally, not added post-construction.
In this interior design project phase, dimensions become precise. Cabinetry integrates with structural walls. Joinery coordinates with electrical outlets. Floor finishes meet expansion tolerances.
A practical scenario: a young couple selecting full-height wardrobes must understand how ceiling height variations and slab irregularities influence installation detailing.
Here, architectural planning room layouts become critical. Spatial proportions must be tested for flow and ergonomic logic, something we expand upon in architectural planning room layouts.
An often-overlooked stage in simplified flowcharts is documentation.
For homeowners, this phase ensures:
Our review of interior design codes regulations outlines why compliance is not a bureaucratic burden but a design safeguard.
For example, modifying bathroom layouts in a new build may affect waterproofing certifications and inspection sequencing. Early alignment prevents redesign later.
The final phase is not merely installation, it is coordination between architect, consultant, and builder.
Understanding the broader architectural design process stages helps homeowners see how interior works align with structural completion milestones.
Without this awareness, scheduling conflicts emerge: cabinetry arrives before walls are cured, lighting fixtures are selected before ceiling framing is finalized.
The flow chart must therefore represent coordination, not just chronological order.
While interior design is often perceived as exempt from planning oversight, certain interventions intersect with regulatory frameworks.
For example:
First-time buyers renovating apartments may encounter strata approval layers. Young couples building landed homes must coordinate interior adjustments with submission drawings.
An interior design process flow chart that omits regulatory checkpoints risks misalignment.
At the consideration stage, homeowners benefit from seeing compliance as integrated into design thinking rather than a separate approval hurdle.
Architectural consultancy provides this integration, aligning interior design decisions with council submissions and construction sequencing. This holistic approach is discussed in architectural consultancy for seamless project coordination.
For young married couples or first-time buyers, the interior design process flow chart should function as:
It should not function as a decorative checklist downloaded online.
A common scenario: homeowners download an interior design process flowchart template and attempt to manage the project independently. They quickly discover that supplier lead times, structural constraints, and compliance requirements intersect unpredictably.
Strategic planning reframes the flow chart into three overarching layers:
When layered correctly, the process supports longevity.
For example:
This is where the value of key benefits of hiring an architect becomes evident, not for aesthetic control, but for structured foresight.
Interior design for a new homeowner is not simply about immediate lifestyle expression. It is about long-term spatial resilience.
A well-constructed interior design process flow chart acknowledges that design decisions echo across decades.
An interior design process flow chart, when properly understood, is not a decorative diagram. It is a strategic framework connecting lifestyle vision, structural reality, regulatory context, and construction sequencing.
For first-time buyers and young couples in the consideration stage, clarity around interior design process steps reduces uncertainty and increases alignment. It transforms abstract inspiration into a measurable, coordinated pathway.
The interior design project phase structure exists not to complicate, but to protect design intent from fragmentation.
When architectural reasoning underpins each step, the home evolves cohesively.
If you are evaluating how your home’s interior vision translates into a structured, technically aligned process, our team at Joya Architects can guide you through a comprehensive interior strategy that integrates design clarity with construction foresight.
Explore our approach to residential interior design services and discover how a well-defined interior design process flow chart becomes part of a larger architectural narrative.



