



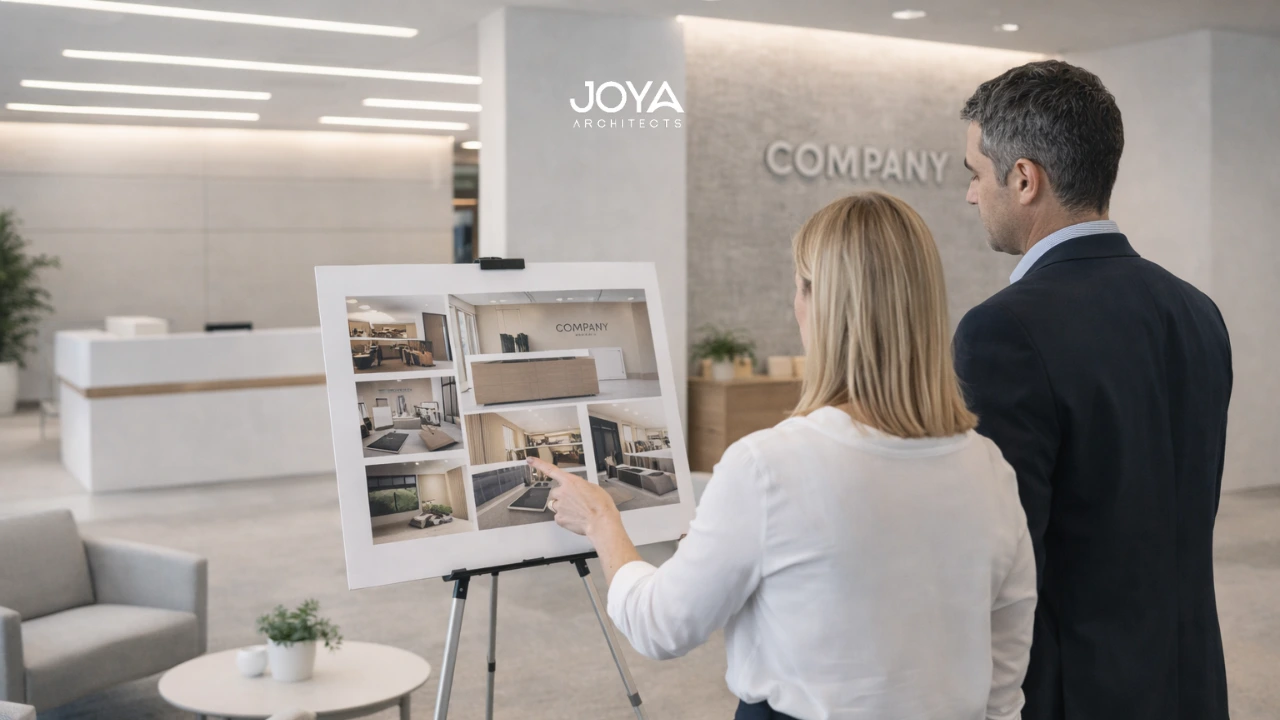
In commercial architecture, the lobby is not a waiting area. It is a spatial statement.
For B2B clients in early research, whether planning office renovation, workplace renovation, or a full office design and build project, commercial lobby design ideas must be evaluated beyond aesthetic appeal. The lobby defines circulation logic, security layering, brand presence, and spatial hierarchy.
In Singapore’s evolving business landscape, commercial interior design increasingly positions the lobby as an architectural threshold between public and controlled environments. It becomes the interface between external identity and internal operations.
Understanding this spatial transition requires grounding in what is interior design, not as decoration, but as orchestrated movement, proportion, and systems integration.
Commercial lobby design in 2026 is less about feature walls and more about strategic entry sequencing.
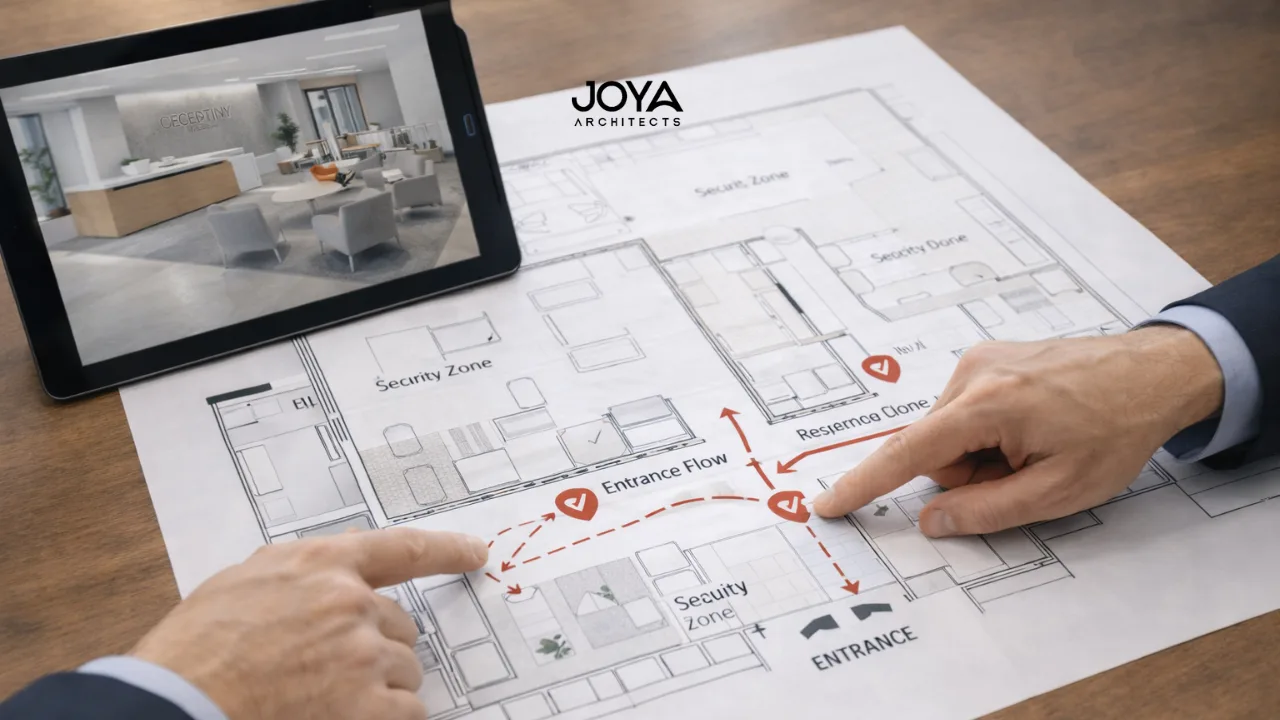
The lobby is the first spatial compression and release point within workplace design.
For example, a corporate headquarters may experience three distinct arrival conditions:
Without architectural clarity, these flows intersect inefficiently.
Commercial lobby design ideas must address:
A commercial client considering workplace renovation often underestimates how lobby geometry influences upper-floor efficiency. Poor entry planning creates congestion, visual clutter, and compromised security layering.
Our exploration of architectural planning room layouts illustrates how adjacency logic begins at entry point, not within internal workstations.
In commercial office interior design, the lobby sets an operational tone. It communicates professionalism, innovation, or institutional gravitas through proportion and material selection.
Understanding corporate office interior design reveals how lobby design anchors the broader spatial narrative of the workplace.
In the Singapore context, commercial interior design must balance high-density efficiency with experiential distinction.
Many commercial clients initially approach lobby design as a branding opportunity: statement lighting, sculptural reception desks, or digital media walls.
However, architectural foresight asks deeper questions:
For example, a financial consultancy planning a refined stone-clad reception must ensure that selected materials meet fire spread classifications and do not overburden structural slabs.
Commercial lobby design ideas must therefore integrate compliance. Our detailed review of interior design codes regulations explains how public-access spaces operate under stricter life safety parameters.
Similarly, exploring the 7 essential elements of interior design clarifies how balance, proportion, rhythm, and emphasis contribute to spatial authority without visual excess.
A commercial design company operating strategically understands that brand expression must coexist with technical feasibility.
In the early research stage, clients benefit from understanding that visual inspiration must be evaluated through structural and regulatory intelligence.
In office design and build projects, the lobby cannot be isolated from broader workplace systems.
Consider a technology firm planning a new headquarters. Their lobby may include:
Each of these functions influences:
Understanding 3 types of artificial lighting becomes relevant here, as ambient, task, and accent lighting shape both experiential quality and energy consumption.
Furthermore, office renovation projects frequently introduce lobby reconfiguration without recalibrating mechanical systems. This leads to uneven cooling, acoustic discomfort, or inefficient lighting loads.
The broader architectural design process stages illustrate why lobby planning should occur during conceptual feasibility, not post-approval redesign.
For example, relocating a reception desk closer to façade glazing may appear minor but can disrupt fire exit clarity or interfere with access control sightlines.
Strategic office workspace design integrates the lobby into:
Workplace design in 2026 favors layered thresholds, subtle transitions from public to semi-private to restricted zones.
Commercial lobby design ideas must therefore operate as architectural choreography.
For B2B clients planning workplace renovation, the lobby offers the highest perceptual return on investment, but also the highest risk if poorly executed.
Common early-stage assumptions include:
Yet without spatial discipline, these additions create visual fragmentation.
A strategic commercial design company approaches lobby renovation by first evaluating:
Understanding design styles with architectural consultancy helps clients differentiate between stylistic direction and structural viability.
For instance, integrating a double-height void into an existing office renovation may require structural reinforcement and regulatory re-approval.
Similarly, workplace renovation involving façade reconfiguration may affect energy performance standards.
The key benefits of hiring an architect become particularly evident in lobby redesign projects where compliance, brand, and operational function intersect.
The most successful commercial lobby design ideas are those that anticipate organizational growth.
Raised flooring systems, modular partitioning, and adaptable reception layouts allow future reconfiguration without structural disruption.
The 2026 trajectory favors:
Commercial interior design Singapore increasingly prioritizes longevity over visual novelty.
Commercial lobby design ideas must be evaluated as architectural systems, not decorative statements.
For B2B clients in early research, clarity around spatial sequencing, compliance frameworks, and structural coordination provides a foundation for intelligent decision-making.
Whether undertaking office renovation, workplace renovation, or full office design and build projects, the lobby anchors operational identity.
It defines first impression, security hierarchy, and brand expression, while operating within strict regulatory boundaries.
The most effective commercial office interior design strategies begin at the threshold.
When lobby design integrates architectural planning, regulatory intelligence, and long-term adaptability, it becomes a strategic asset rather than a cosmetic upgrade.
If you are exploring commercial lobby design ideas as part of a workplace renovation or office design and build strategy, our team at Joya Architects can guide you through a structured interior approach that integrates spatial clarity, regulatory alignment, and long-term workplace vision.
Discover how our integrated interior design strategy supports commercial environments from entry threshold to operational core.



