




Minimalism is frequently misunderstood as an aesthetic of emptiness. In professional architectural practice, however, minimalist architecture features represent structural discipline, spatial clarity, and material precision.
For homeowners exploring custom residences and B2B clients planning commercial environments, early research often begins with a simple question: what is minimalist architecture?
The answer is not stylistic reduction alone. It is a design philosophy that aligns proportion, structure, light, and material integrity within a cohesive system.
At Joya Architects, minimalism is not treated as trend adoption but as architectural calibration, where every line, junction, and void is deliberate.
Understanding minimalist architecture features requires moving beyond visual references into spatial logic.
Minimalist architecture is defined by restraint, but restraint is not absent.
Historically grounded in modernist principles, minimalist design refines space to its essential components:
To ground this definition, it is useful to revisit what is architecture, where space is understood as both functional and experiential construct.
For example, a homeowner designing a minimalist house may request open-plan living with concealed storage. The architectural response must address:
Similarly, in commercial contexts, such as a minimalist showroom, spatial reduction heightens product visibility. However, fire compliance, accessibility, and lighting integration remain fully present beneath the calm surface.
Our discussion on what is architectural industrial design highlights how structural honesty underpins minimalist expression in commercial environments.
Minimalist architecture is not about removing complexity. It is about resolving complexity invisibly.
When homeowners ask, what are the features of a minimalist house?, the answer lies in spatial precision rather than decorative absence.
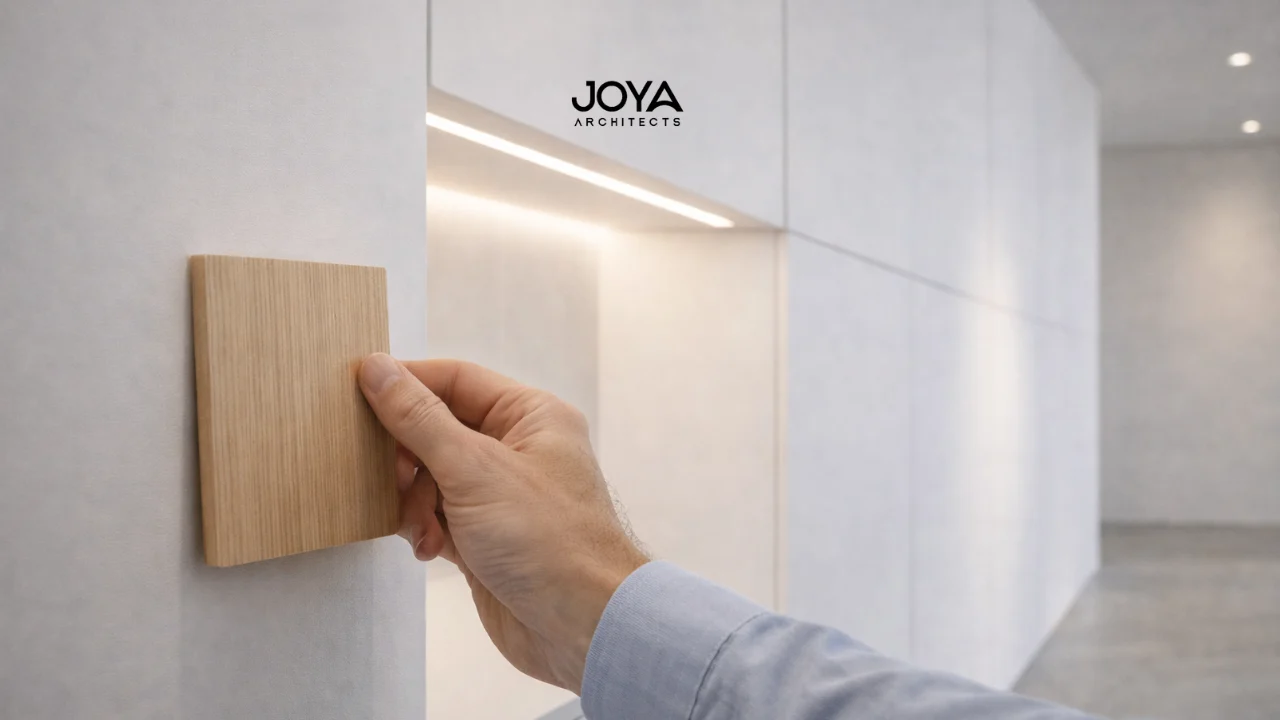
Walls, beams, and slabs are proportioned deliberately. Junctions are refined to reduce visual clutter.
For instance, flush skirting profiles and concealed door frames require early coordination within the architectural design process stages, not late-stage detailing.
Minimalist feature sets often include:
However, restraint does not mean monotony. Exploring minimalist color palette principles reveals how tonal layering maintains depth without visual overload.
Natural light becomes the primary design material.
Large glazing panels must consider:
Artificial lighting must remain discreet. Our review of 3 types of artificial lighting clarifies how ambient, task, and accent lighting are integrated without disrupting ceiling purity.
A minimalist house privileges breathing room.
Understanding architectural planning room layouts ensures circulation remains intuitive and unobstructed.
For example, a young family designing a minimalist home must still accommodate storage for daily life. Concealed cabinetry becomes structural strategy, not decorative afterthought.
Minimalism without functional integration quickly collapses into impracticality.
For B2B clients, minimalist architecture features must align with workplace efficiency and brand clarity.
In commercial office interior design, minimalism translates to:
Our analysis of corporate office interior design shows how disciplined spatial planning enhances productivity while preserving professional identity.
In reception environments, minimalist architecture must still comply with interior design codes regulations. Fire-rated materials, accessible circulation widths, and compliant stair detailing remain mandatory, even if visually understated.
Similarly, exploring 7 essential elements of interior design demonstrates how proportion, balance, and emphasis are amplified when decorative elements are minimized.
Minimalism in commercial design requires greater technical rigor than expressive styles. Every imperfection becomes visible.
The question: what is the 30/30 rule for minimalists? originates from lifestyle minimalism, suggesting that items costing under $30 and unused for 30 days may be removed.
Architecturally, this concept translates metaphorically.
In spatial terms, the 30/30 mindset encourages:
However, architectural minimalism differs from lifestyle decluttering.
While how to declutter a minimalist home explores surface-level simplification, architectural minimalism addresses structural reduction.
For example:
A commercial client renovating a workspace may remove decorative wall cladding to reveal structural concrete. But if that concrete lacks fire rating or acoustic insulation, functional performance is compromised.
True minimalist architecture features demand strategic reduction, not arbitrary removal.
Understanding the key benefits of hiring an architect reinforces how professional oversight ensures minimalism remains structurally sound and compliant.
Minimalism is disciplined subtraction guided by expertise.
Minimalist architecture features are not stylistic accessories. They are architectural commitments.
For homeowners, minimalist houses require:
For commercial clients, minimalist environments demand:
Minimalism amplifies every decision. Poor detailing becomes visible; strong proportions become timeless.
Understanding what is minimalist architecture within the architectural consultancy context ensures reduction does not compromise performance.
Minimalism is not about doing less. It is about designing deliberately.
If you are exploring minimalist architecture features for a residential or commercial project and would like clarity on how structural discipline, regulatory alignment, and spatial refinement integrate within a cohesive design strategy, our team at Joya Architects can guide you through a structured architectural consultancy process.
Discover how our architectural consultancy approach transforms minimalist vision into enduring built form.



