



Key Takeaways
|
Building or rebuilding a landed home in Singapore means navigating two regulators before a single wall goes up: the Urban Redevelopment Authority (URA), which governs planning and land use, and the Building and Construction Authority (BCA), which governs structural safety. Your buildable form is set by envelope control, and your route, whether an addition and alteration or a full reconstruction, is decided early and shapes everything after. This guide maps the full feasibility and regulatory picture so you can plan with realistic expectations.
Landed property is a rare asset. It makes up a small share of Singapore’s housing, and that scarcity is exactly why the rules around building on it are detailed. Get the feasibility read right at the start and the project runs on rails. Get it wrong and you discover the constraints halfway through design, which is the expensive place to find them.
The single most useful thing to calibrate up front is time. According to a 2026 landed renovation guide from DDA, total project timelines including design and construction typically run 12 to 18 months for A&A, 18 to 28 months for reconstruction, and 24 to 36 months for conservation work. A separate 2026 approval-timeline analysis by Lee & Co puts the approvals portion alone at 8 to 14 weeks for URA and BCA running in parallel, and notes the gap between “design is done” and “site can start” catches nearly every first-time owner off guard.
What most people miss is that the approval window is not dead time to resent. It is the time required to convert a design ambition into a buildable, approvable form. Rushing it produces rejected submissions and hidden delay, not a faster start. This is why the sequence of decisions below matters as much as any of them individually.
Before design, before budget, comes the question of buildable form. Landed homes are not governed by a plot ratio the way condominiums are. They are governed volumetrically, through an allowable 3D envelope defined by three interacting levers: storey height, setbacks, and site coverage.
The headline parameters: building height is capped at 12m in a 2-storey landed zone and 15.5m in a 3-storey zone, and site coverage for most detached and semi-detached houses is typically limited to around 50% of the plot. A larger plot does not automatically mean a larger house. The full mechanics are in our guide to envelope controls and what determines buildable form, with the plot-ratio misconception unpacked in how gross plot ratio works for landed housing.
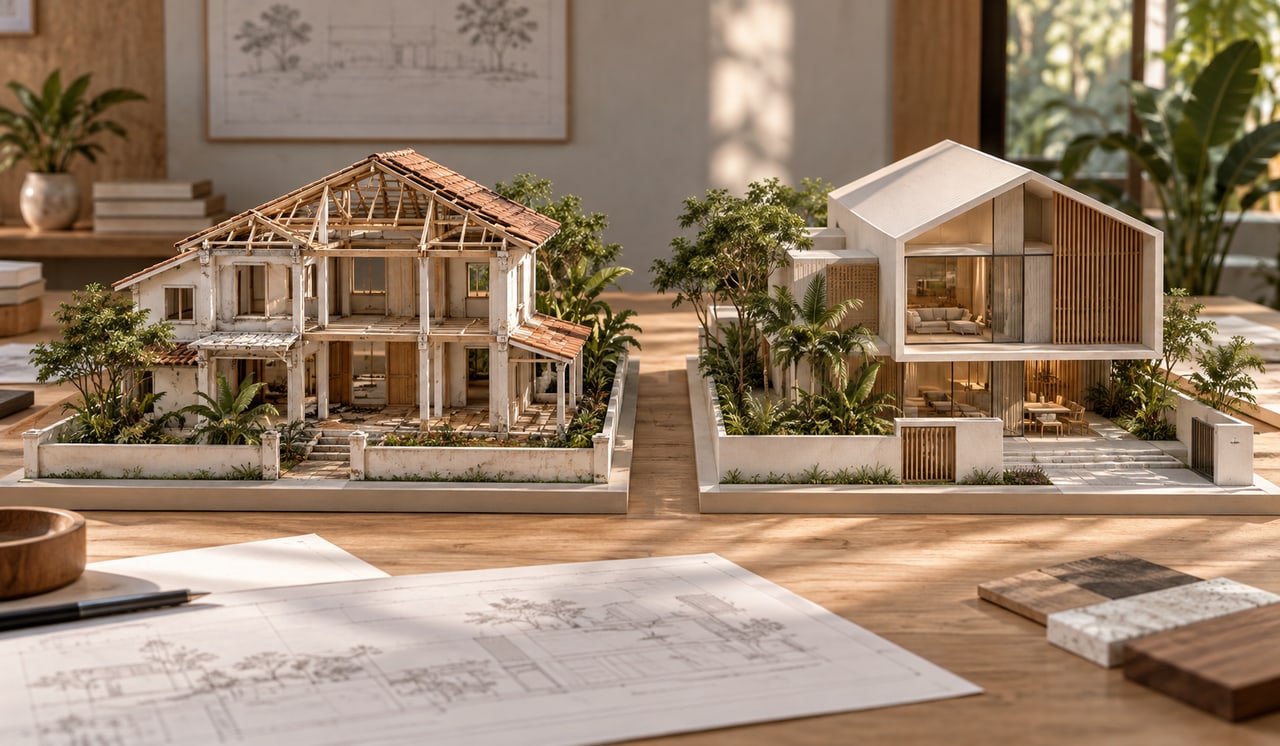
Every landed project begins with one decision: modify what exists, or tear down and start over. The line between them is largely the 50% rule. Retain more than half your existing external walls and main structural elements and the project is an addition and alteration (A&A). Cross that threshold and URA reclassifies it as a reconstruction, which must comply with current prevailing standards rather than grandfathered conditions.
| A&A | Reconstruction | |
| Structure retained | More than 50% | Less than 50% (full rebuild) |
| Compliance basis | Some grandfathered conditions | Current prevailing standards |
| Typical total timeline | ~12 to 18 months | ~18 to 28 months |
| Design freedom | Constrained by existing shell | Full, brief-driven |
Neither route is universally better. What we have observed is that for older houses with tired structure, inflexible layouts, and end-of-life services, reconstruction is often more cost-effective over a 20-year horizon than a series of staged renovations. For sound structures needing targeted change, A&A wins on cost and speed. The decision framework is laid out in the redevelopment pathway: which route applies and A&A vs reconstruction: how to decide.
Once route and form are settled, the submissions begin, and their order is deliberate. URA planning approval generally comes first, because URA Written Permission is typically required before BCA can grant the permit to commence building works. The two authorities answer different questions.
Only a Qualified Person, usually your architect, can lodge these submissions. The full stage-by-stage picture is in the regulatory approval process for URA and BCA, with dedicated walkthroughs for URA planning submission and BCA building plan and structural approval.
Two identical-looking plots can have very different potential once you read what sits on and around them. Conservation and heritage status can lock a facade or cap what you change. Good Class Bungalow zones carry their own stricter design rules. And physical site conditions, slope, drainage reserves, deep sewer lines, and access, can quietly rule out a basement or reshape a footprint.
These are the constraints that turn a promising plot into a compromised one, and they are covered in site constraints that limit what you can build, including GCB zone rules and their design implications. The pro-tip from experience: verify invisible encumbrances through a proper site survey before finalising plans, not after.
The thread running through all of the above is that the most valuable analysis happens earliest. Reading a plot’s masterplan zoning, storey control, setbacks, and site conditions before purchase or before design tells you what the plot can genuinely support. It is also where the biggest and cheapest wins are found, because a red flag caught before you buy costs nothing to avoid.
Our guides on assessing a plot’s development potential before you buy and when to involve an architect in due diligence cover this in depth. The recurring lesson: the earliest stage is almost always the cheapest place to catch a problem.
Feasibility and regulation are one pillar of a landed project. They sit alongside three others: what it costs and how long it takes, how to choose the right architect, and the design and typology decisions that shape the home itself. Each is a body of work in its own right, and they hand off to one another constantly. A regulatory constraint becomes a design opportunity; a design ambition becomes a cost line; a cost reality shapes which architect fits the brief.
Built work is where these threads resolve into something real. Projects like The Lightwell House and The Timber Veil show what full architectural service on a landed home produces once feasibility, regulation, and design are handled as one continuous process rather than separate hurdles.
Building or rebuilding a landed home in Singapore rewards clarity at the start more than heroics later. The owners whose projects run smoothly are the ones who read feasibility honestly, chose their route deliberately, and let an architect plan the submissions to pre-empt queries rather than react to them.
At Joya Architects, landed residential architecture is the whole of what we do, from concept through URA and BCA approvals to construction supervision. Talk to us about your architectural consultancy and we will read your plot’s feasibility before you commit to a direction. You can also see our works to understand what that process produces.
A full reconstruction typically runs 18 to 28 months including design, approvals, and construction, while an A&A runs roughly 12 to 18 months. The URA and BCA approval portion alone takes about 8 to 14 weeks in parallel. Conservation projects can extend to 24 to 36 months.
The 50% rule determines whether your project is an A&A or a reconstruction. If you retain more than half of the existing external walls and main structural elements, it qualifies as an A&A. Cross that threshold and URA treats it as a reconstruction, requiring compliance with current prevailing standards.
Yes, for most landed projects. URA governs planning and land use, and BCA governs structural safety. URA Written Permission is generally required before BCA can issue the permit to commence works, so the two run in sequence. A Qualified Person lodges both submissions.
Buildable form is set by envelope control, not a plot ratio. Three levers define it: storey height limits of 12m or 15.5m, boundary setbacks that vary by road category and landed type, and a site coverage cap of roughly 50%. Land area alone does not determine house size.
Yes. Reading the plot’s zoning, storey control, setbacks, and site conditions before purchase reveals what it can genuinely support and surfaces red flags like conservation status or drainage reserves. This early assessment is the cheapest place to catch a constraint, before design or purchase locks you in.



