



When homeowners begin researching the types of landed houses Singapore offers, the conversation often starts with size, price, or prestige. Yet from an architectural standpoint, landed typology is fundamentally about spatial potential, regulatory envelope, and long-term adaptability.
Singapore’s landed housing fabric, terrace, semi-detached, detached, and Good Class Bungalows (GCBs), is not merely a hierarchy of land size. Each category establishes a different architectural framework: buildable footprint, boundary conditions, structural opportunities, privacy strategies, and planning constraints.
For a homeowner in the early research stage, the question is rarely just “what are Singapore’s landed property types?” It is more precisely:
How does each typology shape what can realistically be designed, approved, and lived in over the next 20–30 years?
Understanding these distinctions early prevents mismatched expectations later in feasibility or design exploration.
Terrace houses represent the most compact of the key types of landed property in Singapore. They share party walls on both sides (intermediate) or one side (corner), which immediately defines architectural possibilities.
Architectural implication:
Side windows are limited or non-existent for intermediate units. Light, ventilation, and spatial generosity must therefore be resolved through:
A family planning a knockdown rebuild on a terrace plot often imagines wide lateral expansion. In reality, the architectural challenge lies in sectional design, creating spatial volume vertically rather than horizontally.
Structurally, terrace homes benefit from shared party walls, which can reduce certain load-bearing complexities. However, acoustic and waterproofing detailing along shared boundaries requires careful attention.
From a long-term perspective, terrace houses reward disciplined architectural planning. Within controlled width, thoughtful volumetric manipulation can produce surprisingly generous interiors.
Semi-detached homes introduce a significant architectural shift: one exposed side boundary.
That single open edge changes everything.
It allows:
For a homeowner in the design exploration stage, the semi-detached typology offers a balance between land efficiency and architectural breathing room.
However, the exposed side also introduces structural and façade considerations:
A typical scenario: a client envisions full-height glazing along the side boundary. Architecturally possible, but only within planning controls and privacy logic.
Semi-detached houses allow stronger façade articulation compared to terrace units. This is often where contemporary interpretations, influenced by minimalist architecture features, begin to express themselves more clearly.
Detached houses remove shared boundaries entirely. All four sides typically sit within prescribed setbacks.
Architecturally, this unlocks:
However, increased design freedom comes with increased structural responsibility. Without party walls, the structural system must independently manage:
A homeowner planning a bespoke build often assumes “detached equals unlimited.” In practice, detached homes are governed by envelope control: site coverage, building height, storey limitations, and attic definitions.
Detached plots allow architects to carefully orchestrate public-to-private gradients, something far more constrained in terrace typologies. This is where refined architectural planning room layouts begin to shape long-term spatial quality.
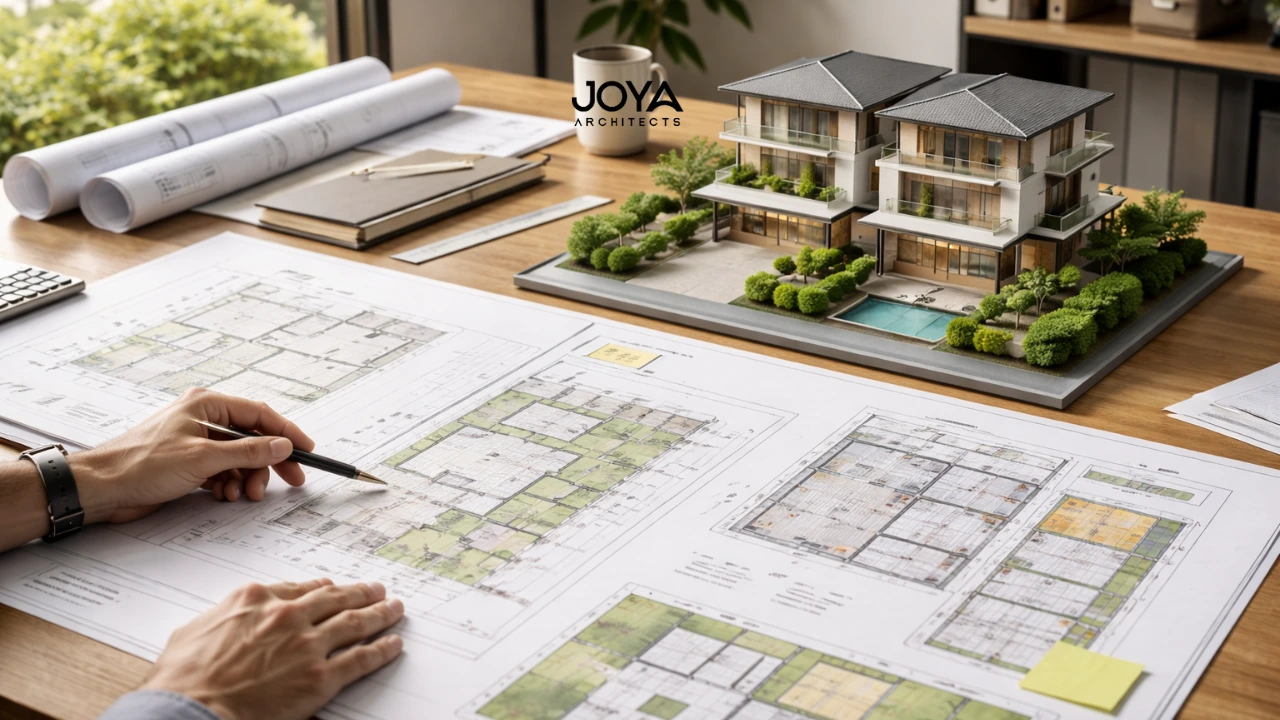
Good Class Bungalows represent the most expansive category among the different types of landed property in Singapore.
Large minimum land sizes create estate-like conditions. The architectural conversation shifts from footprint efficiency to:
In GCBs, proportion and restraint become critical. Without discipline, large land can produce diluted architecture.
For a family acquiring a GCB for generational living, long-term planning becomes central:
Architectural foresight at this scale is less about maximizing floor area and more about orchestrating a cohesive environment.
Regardless of category, each of Singapore’s landed property types must reconcile architectural ambition with structural logic.
In terrace and semi-detached homes, vertical stacking often becomes the primary tool for spatial expansion. Structural load transfer, stair core positioning, and slab depth directly influence ceiling heights and perceived volume.
For example, misaligned structural grids can compromise open-plan aspirations later in design development.
Understanding the architectural design process stages ensures structural decisions support, rather than restrict, spatial clarity.
Singapore’s tropical climate demands passive design sensitivity:
A detached home may leverage side gardens for airflow. A terrace home must rely on sectional light wells and carefully positioned voids.
These decisions influence not just comfort, but energy performance over decades.
Different typologies carry different façade freedoms.
Terrace: façade is primary identity surface.
Semi-D: façade plus side elevation articulation.
Detached: volumetric sculpting across all faces.
GCB: architectural composition integrated with landscape massing.
A homeowner exploring modern home exterior design ideas often finds inspiration without realizing how site constraints will modify those aspirations.
Architectural clarity ensures aesthetic intent aligns with structural and planning reality.
Landed housing in Singapore is governed by zoning controls, setback requirements, height limits, and envelope restrictions.
While the regulations differ between terrace, semi-detached, detached and GCB zones, key considerations include:
For example:
A terrace owner planning a major addition must coordinate structural works carefully to avoid affecting adjoining properties.
A detached homeowner exploring a basement must evaluate soil conditions, water table implications, and neighbourhood impact.
Understanding interior design codes regulations becomes relevant even at architectural level, especially where fire escape routes, stair widths, and ventilation standards intersect with design intent.
Regulation is not a barrier. It is a framework within which disciplined architecture operates.
For early-stage homeowners asking:
“What are Singapore’s landed property types, and which suits us?”
The answer is rarely purely financial. It is strategic.
Consider these scenarios:
The key is alignment between:
Many homeowners underestimate how much early architectural clarity reduces downstream redesign.
The key benefits of hiring an architect become most visible at this stage, not during construction, but during property selection and feasibility analysis.
Understanding how architectural consultancy for seamless project delivery integrates site evaluation, regulatory review, and design forecasting prevents reactive decision-making.
Landed property is not merely about land size. It is about design potential within controlled parameters.
A complete guide to the different types of landed property in Singapore reveals more than typological definitions.
Terrace, semi-detached, detached, and GCB homes each establish distinct architectural conditions:
For homeowners in the early research phase, clarity around these differences reframes the conversation from “size and prestige” to “design capability and lifecycle alignment.”
When typology is understood architecturally, decisions become strategic rather than reactive.
If you are exploring the types of landed houses Singapore offers and would like clarity on how terrace, semi-detached, detached or GCB typologies align with your long-term vision, our team provides bespoke landed house architectural design through a structured consultancy approach.
Through architectural feasibility evaluation, regulatory insight, and spatial strategy development, we help translate site potential into cohesive built form.
You may explore our architectural consultancy services to begin that strategic conversation.



