
Architectural Process Guides
Assessing Landed Development Potential Before Buying in Singapore


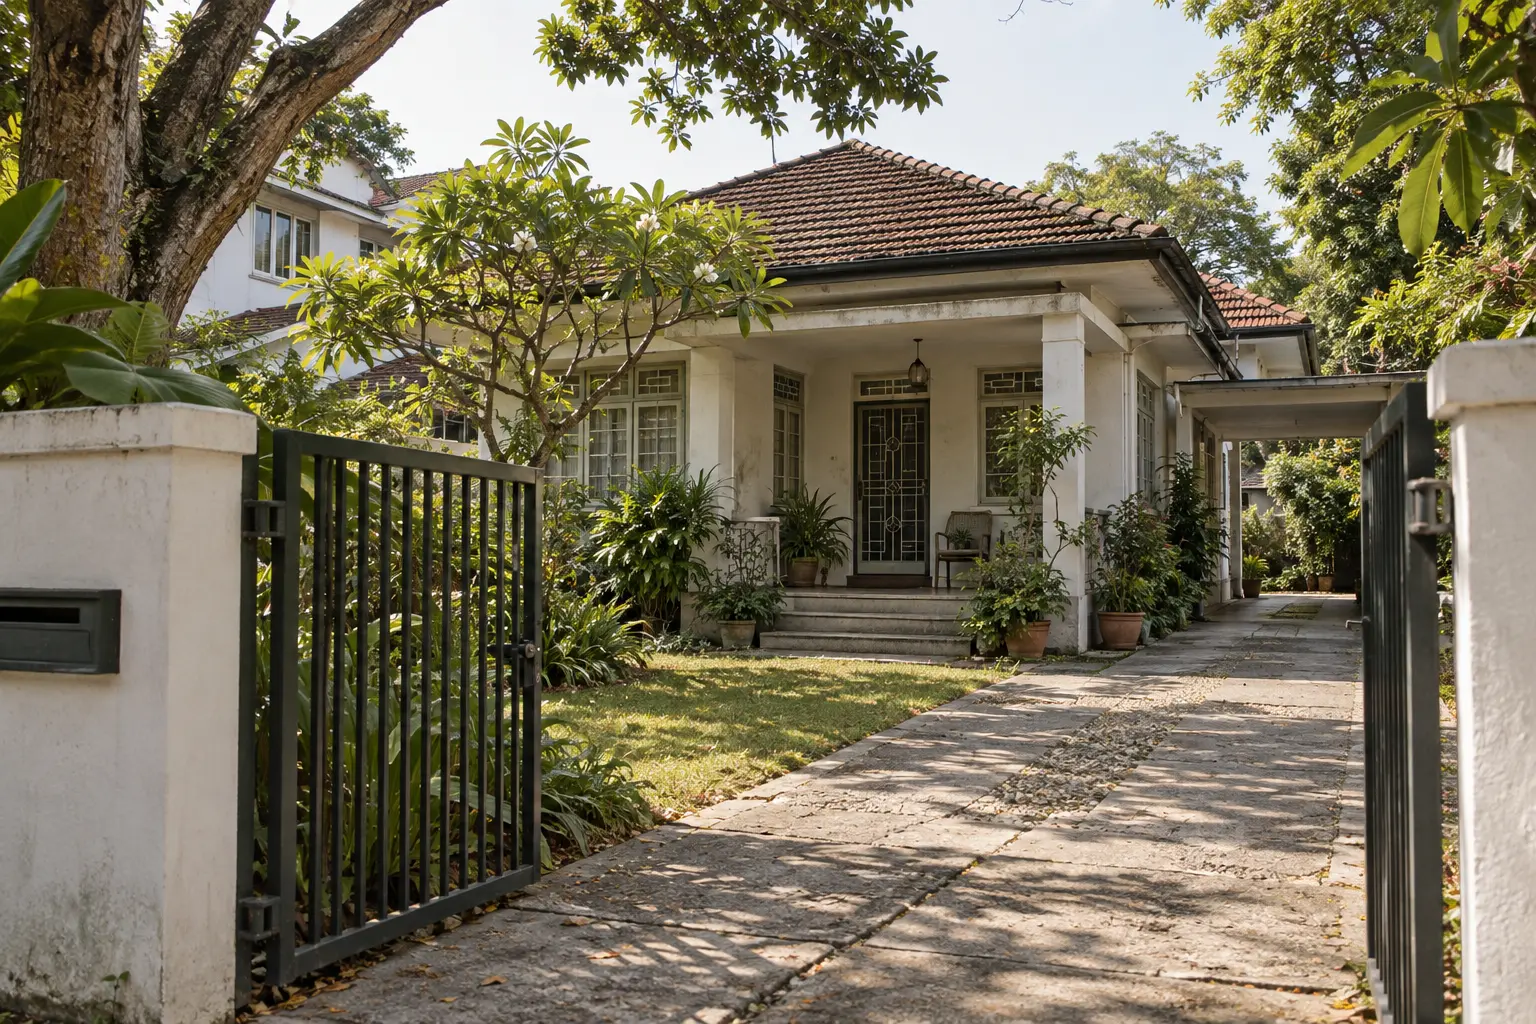
Landed development potential is the scope for a plot to accommodate a feasible, approvable home that meets your needs. Before buying in Singapore, assess the planning controls, physical conditions and household brief together instead of treating land area or a sales illustration as a promise of what can be built.
A promising property can still require compromises that matter to your family. Our guide to building or rebuilding a landed home introduces the wider process. This article focuses on the purchase decision and the evidence needed before making it.
The official planning framework is only the starting point
URA’s gazette announcement for Master Plan 2025 confirms the statutory plan’s adoption on 1 December 2025. Its maps and written information provide a starting point for understanding land use, but a property’s development assessment also needs the relevant detailed controls.
The practical lesson is to verify the current information for the actual lot. A brochure referring to an older plan, or a neighbouring property’s past approval, may be useful context without establishing your site’s current position. Ask which sources support each important assumption.
Assess landed development potential through three questions
First, what can the planning framework support? Second, what can the physical site accommodate? Third, does the resulting home serve your household well? Keeping those questions separate prevents a favourable answer to one from being mistaken for a complete feasibility assessment.
For example, a plot may accommodate a plausible building volume but leave an awkward entrance sequence for an older relative. Another may offer less theoretical accommodation but a simpler arrangement of daily spaces. The better purchase depends on the brief, not only the larger number.
Define what the household cannot compromise on
Write a short list of essential activities and relationships. It might include a bedroom near shared spaces, separate work areas, room for visiting family and a useful garden. Describe how these spaces should connect rather than listing only a desired room count.
Then identify flexible requirements. A study might also serve guests, while an occasional entertainment space may not need its own enclosed room. This distinction helps the architect test the plot without interpreting every initial wish as a fixed demand on the building volume.
Establish the planning and site baseline
Ask the project team to review the property’s housing type, relevant controls and available approved records. Consider the permissible building envelope together with access and known infrastructure constraints. An existing building’s shape should not automatically become the assumed template for a new one.
Record missing information explicitly. A feasibility sketch based on an unverified boundary or level is different from one supported by a current survey. The drawing should make those assumptions visible so you can judge how much confidence to place in the proposed arrangement.
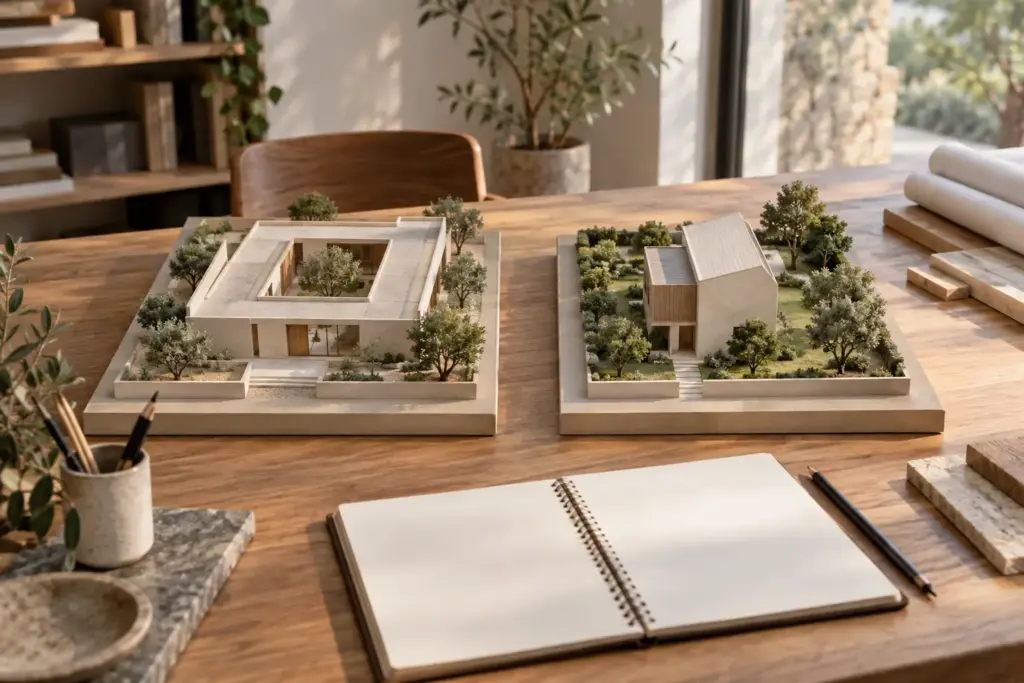
Compare retention and rebuilding before choosing the property
An older house may offer a useful starting structure, or it may limit the intended layout. Compare the practical accommodation outcomes before deciding that an alteration is the cheaper or faster route. Apparent simplicity during a viewing can conceal unresolved structural or approval questions.
The landed-home redevelopment pathway should follow the actual proposed works. Ask the architect to explain which scenario is being tested, what evidence supports it and what would change the recommendation. Avoid comparing a modest alteration budget against the benefits of a complete rebuild.
Build a decision budget around the whole project
Separate the acquisition decision from the construction estimate, then connect them in an overall plan. The project may involve professional services, investigations, authority-related costs, temporary accommodation and allowances for unresolved work. Have the appropriate advisers establish the financial and legal details for your circumstances.
A useful comparison shows the same categories for every shortlisted property. If one plot needs more investigation or a more complex structural response, that should be visible. A single construction rate applied to two different sites can obscure the very differences the purchase assessment needs to expose.
Programme assumptions deserve the same discipline. Distinguish design preparation, submissions, tendering and construction. If the household must move by a particular date, discuss which uncertainties could affect that requirement and whether there is a workable alternative living arrangement.
Keep a decision-critical unknowns register
Not every unresolved item carries equal weight. A finish selection can wait; uncertainty about whether the essential accommodation fits may directly affect the purchase decision. Ask the team to identify which unknowns could materially change the preferred scenario, cost basis or timetable.
For each item, record the evidence needed, responsible adviser and likely next step. Where an assumption cannot be resolved within the available decision period, make its consequence explicit. Do not quietly convert an unanswered question into an optimistic design instruction.
Consider an illustrative comparison between two similar-sized plots. One supports the essential brief with straightforward circulation; the other depends on an unconfirmed basement arrangement. Even before detailed pricing, the second option contains a different level of design dependence that should influence the discussion.
Request a purchase-focused feasibility brief
The deliverable should state the tested brief, plausible development route, major constraints and outstanding checks. Include a simple plan and section where appropriate, with assumptions clearly marked. The purpose is to support a decision, not to imply that a preliminary sketch is an approval.
Bring the listing information, available records and household priorities to Joya Architects for an early feasibility discussion. Ask what can be established now and which further checks would make the property comparison more dependable.
Frequently asked questions
Does a larger plot always have more useful development potential?
No. Shape, controls, access, levels and the household brief influence how effectively land can be used. A larger area may contain constraints that reduce practical layout options. Compare the proposed plans and sections against the same essential activities rather than ranking properties by land area alone.
Can a sales floor plan establish rebuilding capacity?
No. A sales floor plan helps describe the existing accommodation but is not a substitute for verified site information or a planning assessment. Ask the architect which records and surveys are needed. Treat any proposed rebuild scenario as provisional until its important assumptions have been checked.
Should an architect be involved before I buy?
Early architectural input is useful when the purchase depends on a particular alteration or rebuilding outcome. Provide the household brief and available property records so the assessment can focus on that decision. The architect can identify planning and design questions requiring further investigation or specialist advice.
What is the most useful pre-purchase deliverable?
Request a concise feasibility brief explaining the tested household requirements, plausible development route, major constraints and unresolved assumptions. Simple plans and sections can make the conclusions clearer. The document should distinguish confirmed information from matters still needing surveys, technical advice or authority clarification before reliance.