



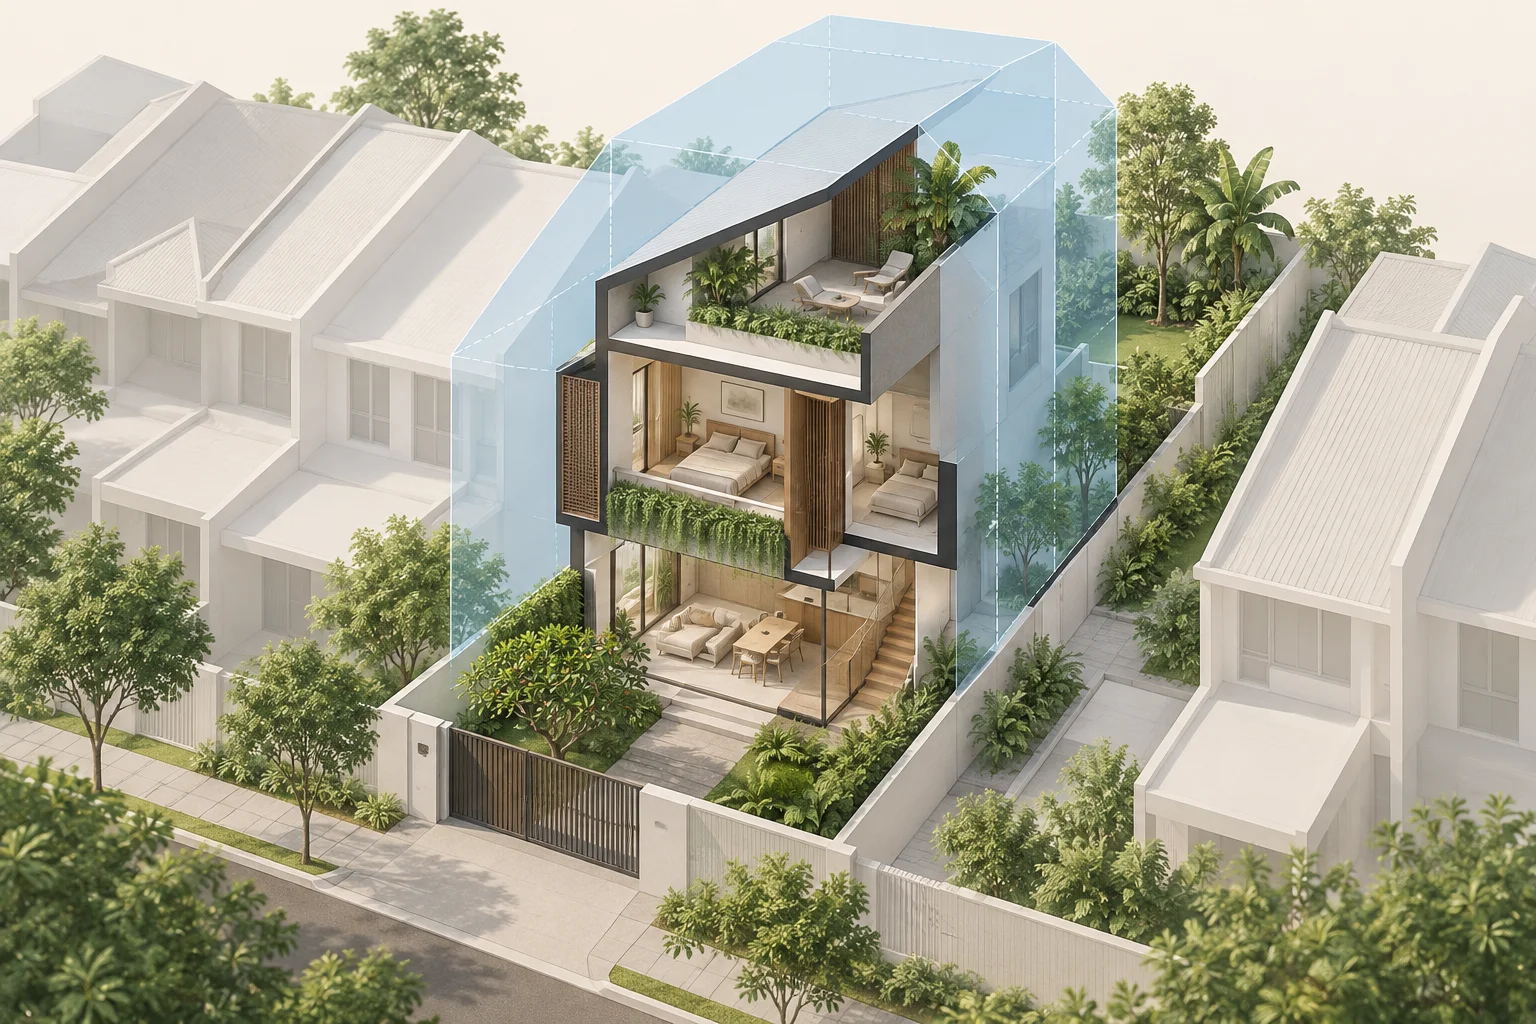
Envelope controls define the three-dimensional space within which a Singapore landed house can be designed. Setbacks, permissible height and roof geometry work together, while site conditions and other applicable controls can restrict the result further.
For an owner considering a rebuild, the useful question is what kind of home fits comfortably inside those limits. This guide develops the feasibility stage introduced in our guide to building or rebuilding a landed home in Singapore, with a focus on reading the building volume before committing to layouts.
URA’s terrace-house envelope guidance describes different permissible envelopes for designated two-storey and three-storey areas. It also makes clear that stricter technical height restrictions can take precedence. Those drawings are a starting point for a site assessment, not permission to reproduce a generic house.
The practical implication is simple: an attractive floor plan does not demonstrate feasibility. Your architect needs a section showing the proposal against the relevant envelope and platform levels, alongside a site plan showing where it sits within the plot.
Start with the surveyed boundary, road relationship and adjoining properties. A fence or garden edge is not a substitute for reliable boundary information. Mark the applicable setbacks before placing rooms, parking, circulation or landscape areas.
The resulting footprint may be irregular even when the land looks rectangular from the street. A broad frontage can also create design responsibilities, such as managing privacy and access, that are easy to overlook when comparing land areas alone.
A section cuts through the house vertically. It reveals whether the stair, floor construction, ceiling zones and roof can coexist with the desired room heights. A generous living room may be possible, but its extra volume must be reconciled with the accommodation above.
Ask for finished floor levels and meaningful headroom dimensions on that section. Furniture plans can make a compact room look workable while leaving unresolved the depth needed for beams, services or roof insulation.
The top of the house is not simply the final full floor with a roof added later. Roof form, terraces and any proposed attic space need to be developed as part of the same composition. Test the furniture and circulation beneath sloping or restricted areas, rather than counting their footprint as equally useful space.
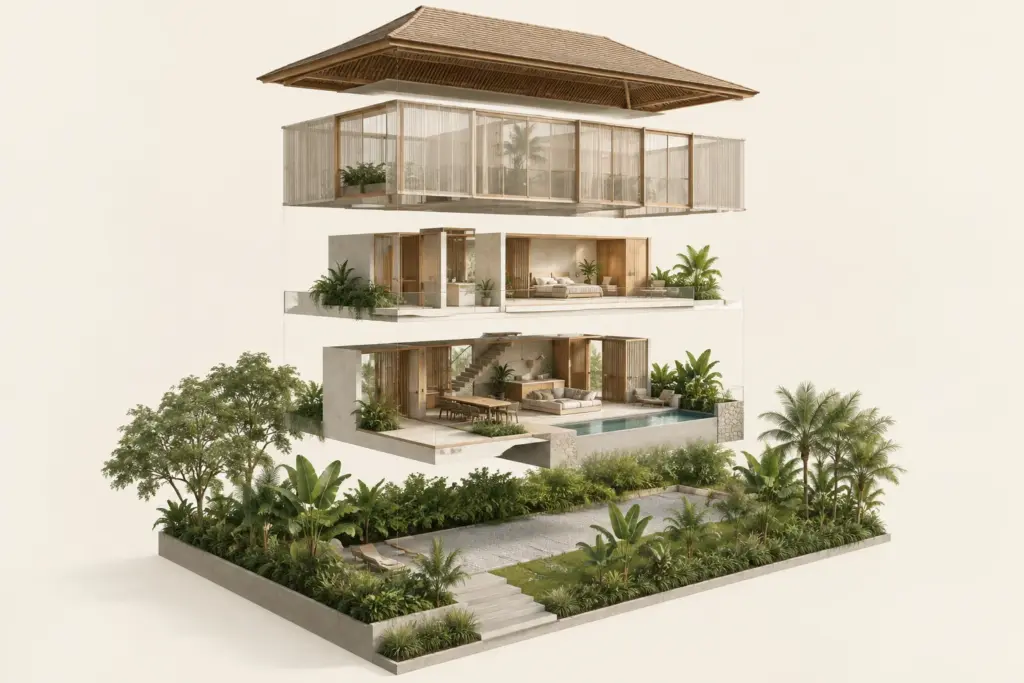
Consider an illustrative inter-terrace brief: four bedrooms, a lift provision, a quiet work area and better daylight in the centre. Filling every available part of the envelope might satisfy the room list but leave a deep, enclosed interior. A smaller floor plate with a carefully placed opening could support daily life better.
This is a design comparison, not a claim that one arrangement always performs better. Review two options against the same activities: arriving with shopping, supervising children, working privately and moving between floors. The comparison makes compromises visible before finishes distract from them.
A useful exercise is to label every requested space as essential, adaptable or optional. An occasional guest room might share a function with a study. A generous stair landing might provide family seating without becoming another enclosed room. These decisions change how efficiently the permissible volume serves the household.
An existing house may contain features that were approved under earlier rules. Do not assume those features can be demolished and rebuilt in precisely the same position. Establish the landed-home redevelopment pathway before relying on retained structures as part of the design.
Likewise, site constraints that limit what you can build may affect an otherwise plausible envelope study. A survey, access requirements and engineering advice can change the preferred location of a stair or basement entrance. Treat unresolved information as an explicit assumption, rather than hiding it inside a polished rendering.
The URA and BCA approval process also tests different aspects of the proposal. A planning-compatible volume still needs a coordinated architectural and structural solution. Early discussion between disciplines helps avoid a column, service zone or drainage adjustment undermining an agreed room arrangement.
Ask for a marked-up site plan, one or more key sections, an accommodation schedule and a short list of unresolved checks. Each option should use the same survey and household brief. Otherwise, a larger-looking scheme may simply contain more optimistic assumptions.
Include a change log as the scheme develops. If a platform level, retained wall or access position changes, the team should be able to identify which drawings and room dimensions need review. This small discipline keeps the volume study connected to later decisions.
Before approving the concept, describe the trade-off in plain language: which spaces improve, what becomes smaller and what still requires confirmation. That explanation is often more useful than a single total floor-area figure. Bring this pack to your next design discussion so the brief, site and permissible form can be resolved together.
Before a purchase, assess the plot’s development potential against your intended home and the information still needed.
Bring your site records and household brief to a consultation with Joya Architects to clarify the next design decisions.No. The envelope describes the permitted outer volume, while gross floor area and plot ratio involve area measurements and their applicable rules. A house can have different internal arrangements within a similar volume. Compare the section, floor plans and area schedule together when assessing an option.
A neighbouring house is useful context, but it is not evidence of what your site can obtain approval for. Its approval history, platform level or controls may differ. Ask your architect to establish the applicable requirements for your plot using current guidance and reliable site information.
No. A larger permissible volume creates options, but circulation, daylight, privacy and room proportions determine how useful those options are. Test the household brief in more than one arrangement. A deliberate void or smaller upper floor can sometimes provide a more comfortable outcome than maximum enclosure.
Check them during feasibility, before committing to a detailed layout or treating a purchase as suitable for a particular rebuild. Refine the assessment when survey and technical information arrive. Early checks should identify their assumptions so later design decisions do not depend on unverified dimensions or levels.



