



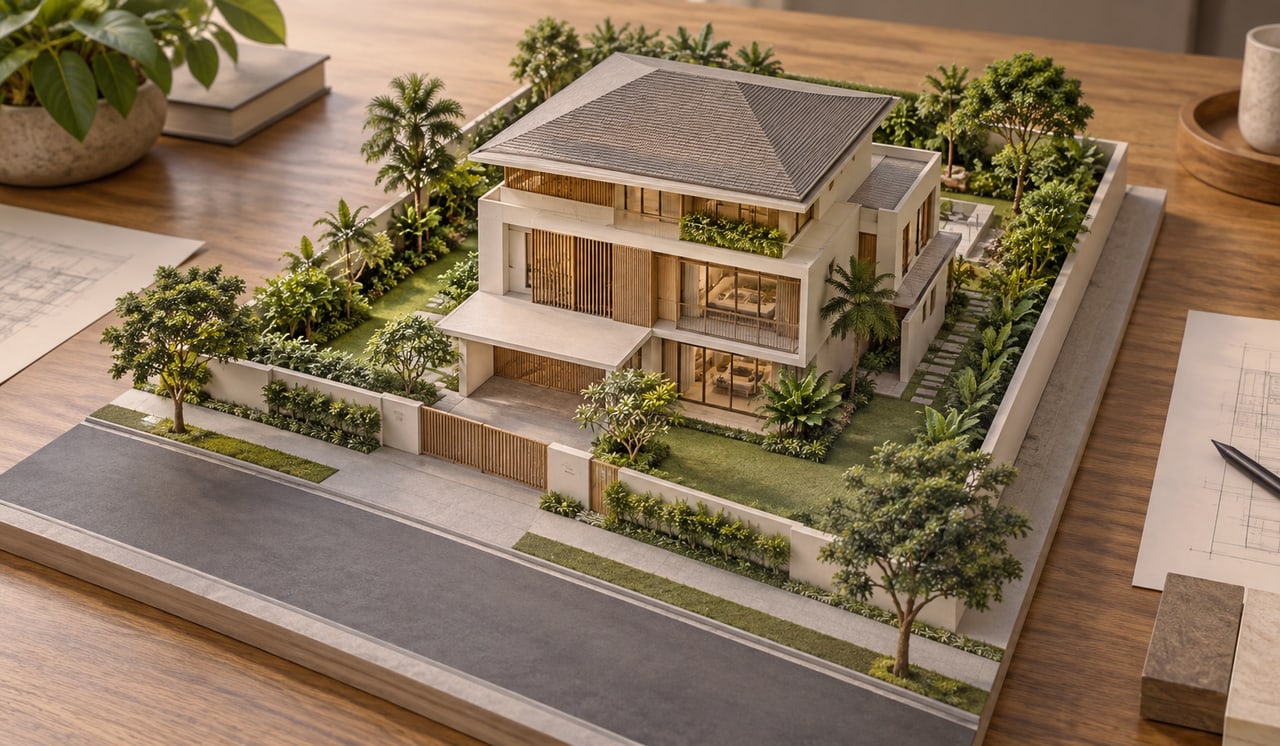
Landed setback requirements define the minimum clear distances your house must keep from each boundary of the plot. They pull the buildable area inward from every side, and together with height limits and site coverage they define the building envelope. For most landed plots the common setback is 7.5m at the front and 2m along the sides and rear, but the exact figures depend on your road category and your landed type, and both can move the numbers significantly.
Setbacks are easy to dismiss as a technicality until you realise they shape the entire plan. Where the external walls can sit determines room widths, where the staircase lands, how a car fits under a porch, and how daylight reaches the middle of the house. A beautiful design that ignores its setbacks does not get built; it gets sent back. Reading them first, and designing with them, is what separates an efficient landed home from a compromised one.
The baseline is well established. According to a 2026 breakdown of URA envelope control guidelines, front setbacks maintain a consistent streetscape and depend on the road category along the frontage. In the usual case the setback is 7.5m, and certain road setbacks can go up to 24m, such as for a Category 1 road. Side setbacks, applicable to corner terrace, semi-detached, and detached houses, are commonly 2m, with rear setbacks also following a 2m guideline.
URA’s own guidance confirms the front baseline. Design-and-build guidance citing URA street block plans notes that most lots sit next to a minor arterial road, where the common setback boundaries are 7.5m from the front and 2m from the side and rear. What most people miss is that these are defaults, not guarantees. Your specific street block plan, the road category along each frontage, and any adjacent Good Class Bungalow area can all override the standard figures. The only reliable way to know your setbacks is to pull the street block plan for your exact plot, not to assume the common numbers apply.
Every landed plot is shaped by setbacks in three directions, and each is governed by its own logic.
The front setback exists to keep a consistent streetscape, and it is set by road category. Singapore roads are classified from Category 1, the major arterial roads, down to Category 5, local access roads. A quiet local road typically gives the standard 7.5m buffer, while a Category 1 road can demand up to 24m. This is why two otherwise identical plots on different streets can have very different buildable depth, and why the frontage road is one of the first things to check on any plot.
Side setbacks apply to detached, semi-detached, and corner terrace houses, commonly at 2m. They exist for fire safety, cross-ventilation, and privacy between neighbours. Intermediate terrace houses, which share party walls, behave differently on their sides and generally have no conventional side setback along the shared boundaries. This distinction is central enough that it has its own detailed treatment in front, side and rear setbacks by landed type.
Rear setbacks commonly follow a 2m gap from the boundary, but there are nuances that matter on real plots. Terrace houses abutting an existing back lane may be able to extend towards it under specific height conditions, because the back lane itself provides separation between rows. On irregular plots, the rear boundary may not be a clean straight line, which complicates where the 2m is measured from. These are exactly the conditions a street block plan reveals and a listing does not.
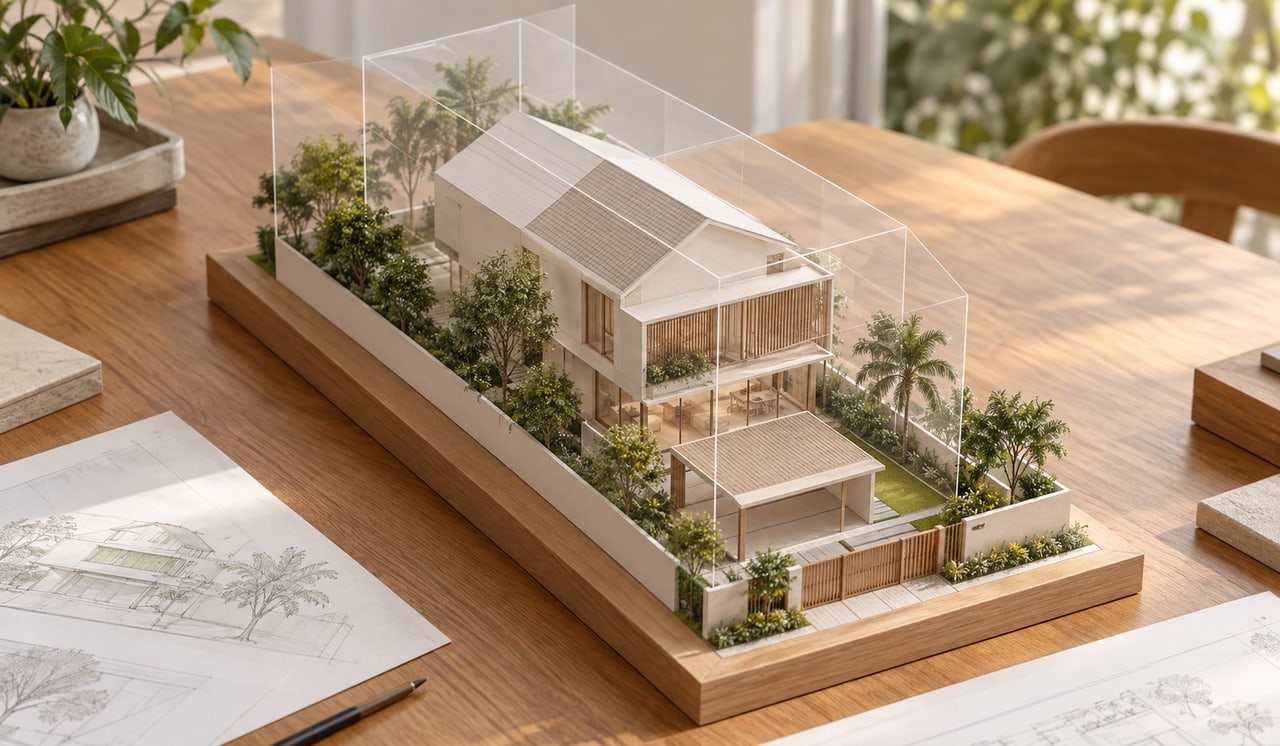
Here is the part experienced designers watch most closely. Setbacks do more than shrink the ground-floor footprint. They form the vertical boundaries of the envelope control profile, which is defined by the maximum allowable building height and the building setbacks working together. The setback line is not just a mark on the ground plan; it rises to shape where upper-storey walls, balconies, and roof forms can sit.
Only specific features are allowed to project beyond that profile: car porch roofs, roof eaves, ledges, screen walls between adjoining houses, safety railings, and lift overruns. Everything else must stay within it. The practical consequence is that a design can pass on ground-floor footprint yet still fail if an upper volume or a cantilevered balcony pushes too close to a boundary line. Treating the setback as a three-dimensional constraint, rather than a two-dimensional line, is what keeps upper storeys out of trouble. This is exactly how setbacks interact with the storey and height rules in height controls and storey limits for landed homes and the coverage limits in site coverage and soft-landscape requirements.
| Boundary | Common Setback | Driven By |
|---|---|---|
| Front | 7.5m (up to 24m on Cat 1 road) | Road category |
| Side | 2m (detached, semi-D, corner terrace) | Landed type |
| Rear | 2m (back-lane cases differ) | Landed type & site |
| Car porch | 2.4m for up to 3m porch width | Structure type |
Treat these as starting points, not fixed values. The pro-tip from experience is to pull your plot’s street block plan before assuming any figure, because odd-shaped plots, corner conditions, and GCB adjacency all shift the numbers. Corner and reverse-corner plots in particular carry their own layered rules, covered in setbacks on corner and reverse-corner plots, where a road buffer can apply on more than one frontage at once.
Setbacks are the boundaries within which good landed design happens, and the most livable homes come from architects who read them first and let them inform the plan. The required side gaps become light wells, narrow lap pools, or planted buffers rather than dead strips of leftover land. The front setback becomes an arrival sequence rather than a lost stretch of driveway. This branch sits under envelope controls and what determines buildable form, the master framework for how landed homes are shaped, and it works hand in hand with height and coverage to define the true buildable volume.
At Joya Architects, reading a plot’s setbacks accurately is the first move in any landed design, before a single room is placed. Talk to us about your architectural consultancy and we will map exactly where your buildable envelope begins, in three dimensions.
The common landed setback is 7.5m from the front and 2m from the side and rear, typical of plots next to minor arterial roads. Front setbacks can rise to 24m on a Category 1 road. Always check your plot’s street block plan, since road category and site geometry can change these figures.
Road category determines the front setback. Singapore roads run from Category 1, major arterial roads, to Category 5, local access roads. A local road typically gives the standard 7.5m buffer, while a Category 1 road can require up to 24m, which directly affects how deep into your plot you can build.
Intermediate terrace houses share party walls and generally do not have conventional side setbacks along those shared boundaries. Corner terrace houses do require a side setback, commonly 2m, because one side faces open space or a road. Semi-detached and detached houses always carry side setbacks on their open sides.
Generally no; the setback must remain clear of the main building. Only specific minor features, such as car porch roofs, roof eaves, ledges, screen walls between adjoining houses, safety railings, and lift overruns, may project beyond the envelope control profile into or above setback zones, subject to conditions.
Setbacks define the buildable envelope in three dimensions, shaping the footprint, where staircases and openings sit, and how upper volumes are massed. A design can fail approval if upper floors push too close to a boundary even when the ground footprint complies, so reading setbacks early prevents costly redesigns.



