



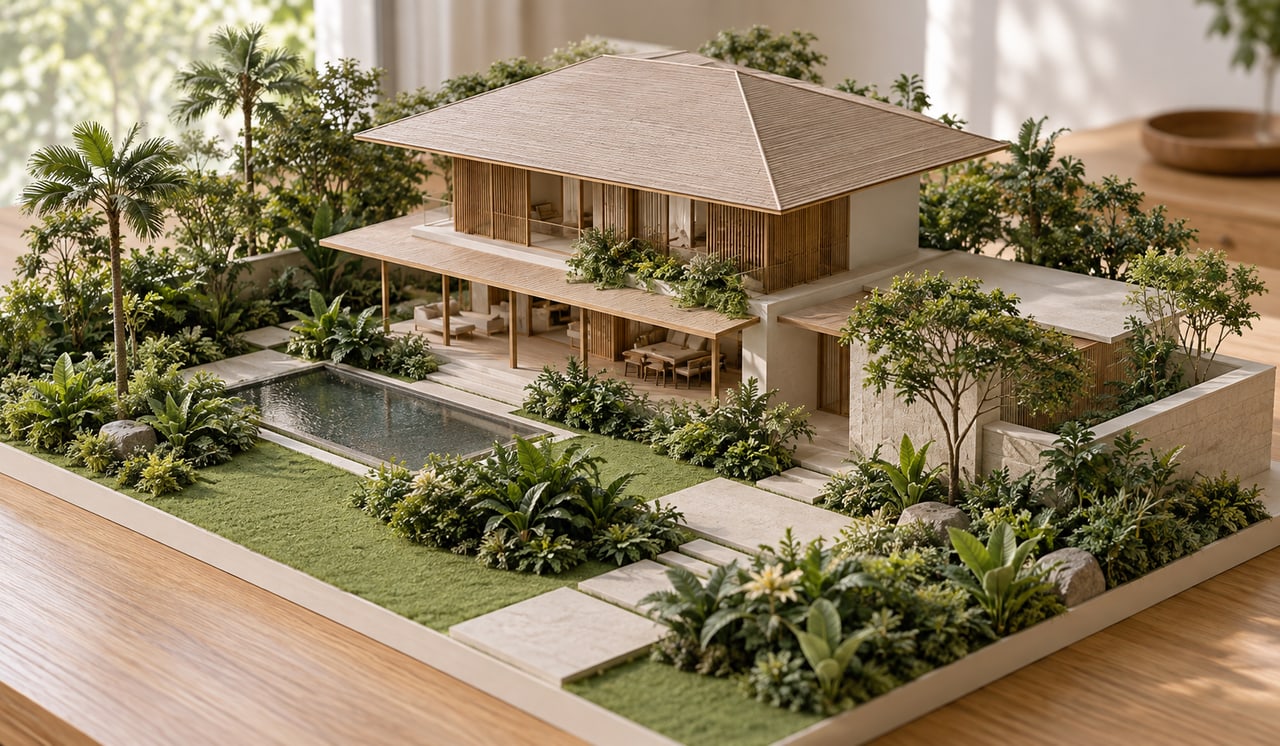
Site coverage for landed homes describes how much of a site is occupied by the building and relevant structures when viewed from above. Soft landscape concerns planted areas, so the area left outside the building is not automatically qualifying greenery. The applicable controls depend on housing type, location and the proposal.
Read this alongside the building-envelope controls to understand how the footprint works with the permitted three-dimensional form. A clear landscape strategy begins while the house is being positioned, rather than after its rooms have filled the site.
URA’s bungalow site-coverage guidance uses two controls. Outside Good Class Bungalow Areas, the maxima are 40% for the sub-control and 50% for overall coverage. Within those areas, they are 35% and 45% respectively. The two calculations include different building features.
The prevailing planning-controls table lists no site-coverage percentage control for the stated semi-detached and terrace categories. Their setbacks and other requirements still apply. This distinction prevents a common feasibility error: applying a detached-house percentage to every landed property.
Ask the designer to produce a coverage plan with the site boundary, relevant site area and the features included in each calculation clearly distinguished. It should be possible to trace the reported percentage back to visible geometry. A single shaded rectangle rarely explains a developed house adequately.
A hypothetical 600sqm net bungalow site outside a GCBA would produce arithmetic ceilings of 240sqm under a 40% sub-control and 300sqm under 50% overall coverage. These numbers are an illustration, not a buildable-footprint promise. Setbacks, site geometry and other controls can constrain the actual design further.
A porch, projecting shade device and enclosed room can affect the calculations differently. Under URA’s bungalow guidance, half the car-porch roof area enters the sub-control, while specified sun-shading features are excluded from that sub-control. Their treatment under overall coverage must still be checked.
Show such features on the plan from the outset. Adding generous shade only after the footprint has been pushed to its limits can force redesign. Coverage coordination should therefore include the architectural elements that make outdoor edges comfortable in a tropical climate.
Coverage is not the sum of floor areas across every level. A compact multilevel home and a broad low-rise home can have very different footprints even when their accommodation is similar. Review gross plot ratio and GFA for landed housing separately so each calculation answers the right question.
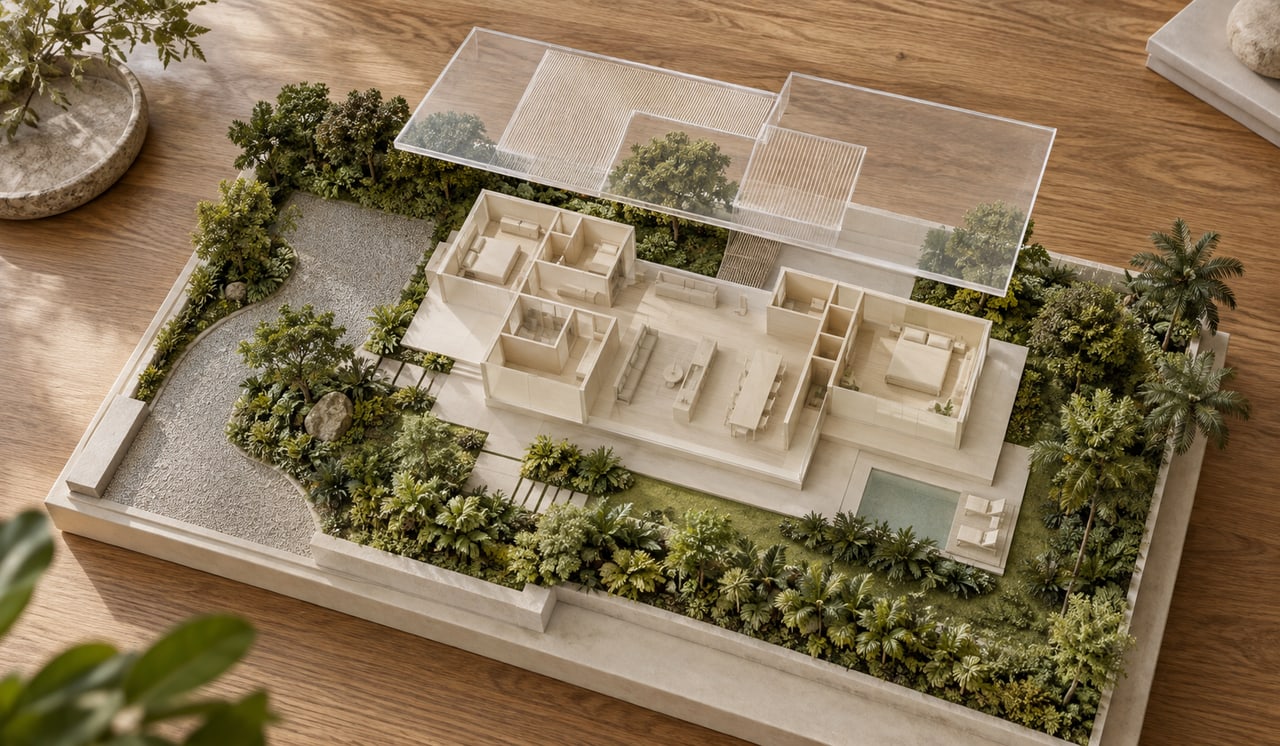
There is no single percentage in the cited land-titled controls that should be applied to every landed house. Check the housing category, any specific planning conditions and the green-buffer requirements for the road frontage. Strata landed developments have their own communal-open-space framework and should not be used as a shortcut for an individually titled house.
For example, URA’s bungalow setback table distinguishes road categories: Category 3 and 4 frontages generally include a 3m green buffer within the 7.5m road buffer, while its Category 5 row does not require a green buffer. Confirm the exact frontage and applicable conditions.
A driveway, paved terrace and swimming pool can all occupy space outside an enclosed building. They are not interchangeable with planting beds. Draw soft planting, hardscape, access and drainage separately so the landscape proposal can be checked on its own terms.
A narrow leftover strip may appear green on a rendering but be difficult to plant or maintain. Consider soil depth, sunlight, irrigation, drainage and the mature dimensions of the chosen species. Locate access covers and service equipment before the planting layout is presented as complete.
A useful design test is to trace the gardener’s route. Can someone reach the beds without stepping through delicate planting or moving parked vehicles? Can leaves and debris be cleared from drainage points? These questions translate a decorative plan into a landscape that can remain healthy.
Where planting sits above a basement or slab, coordinate the build-up with structure and waterproofing. The visible surface alone does not tell you whether suitable rooting space exists. Identify these conditions in section and obtain the relevant technical input before selecting larger trees.
The most useful garden is not necessarily the largest residual area. A connected courtyard beside the dining room may serve daily life better than disconnected strips around an oversized footprint. Test the relationship between seating, doors, shade and views from neighbouring properties.
Coordinate this exercise with front, side and rear setback requirements. A compliant clearance and a pleasant outdoor room are different achievements. Design decisions about windows, screens and planting can help the required open spaces contribute to privacy and comfort.
Review height controls and storey limits when comparing a broader footprint with a more compact arrangement. Building upward can release ground space, but it may also change circulation and accessibility. Assess both effects before choosing a massing strategy.
Write down what the outdoor areas need to support: everyday meals, children playing, gardening, parking or a quieter outlook from an elder’s room. Ask for a coordinated plan showing these uses beside the coverage calculations and required buffers.
Keep a record of assumptions about site area, housing category and road frontage. Confirm them with the Qualified Person before committing to extensions or hardscape. A disciplined footprint study protects both regulatory feasibility and the outdoor spaces that make a landed home worthwhile.
No. Site coverage concerns the footprint and relevant structures seen from above, while GFA concerns floor area assessed under its own rules. A multilevel building therefore cannot be evaluated through one figure alone. Ask for separate calculation plans with clearly stated inclusions and site assumptions.
No. A coverage limit is not a direct statement that every remaining square metre must be lawn. Uncovered land can contain different uses, subject to applicable controls. Green buffers and any landscape conditions must be identified separately, with planting distinguished from paving, parking and other hardscape.
URA’s prevailing controls distinguish the housing types and do not list the bungalow percentage controls for the stated terrace categories. Terrace proposals must still meet their applicable setbacks and other requirements. Confirm the exact housing type and site conditions before calculating potential building area.
Resolve the main landscape spaces alongside the house footprint. Planting needs suitable soil, light, drainage and maintenance access, while gardens compete with parking and service routes. Early coordination helps avoid a design in which the only available greenery occupies inconvenient or impractical leftover spaces.



