



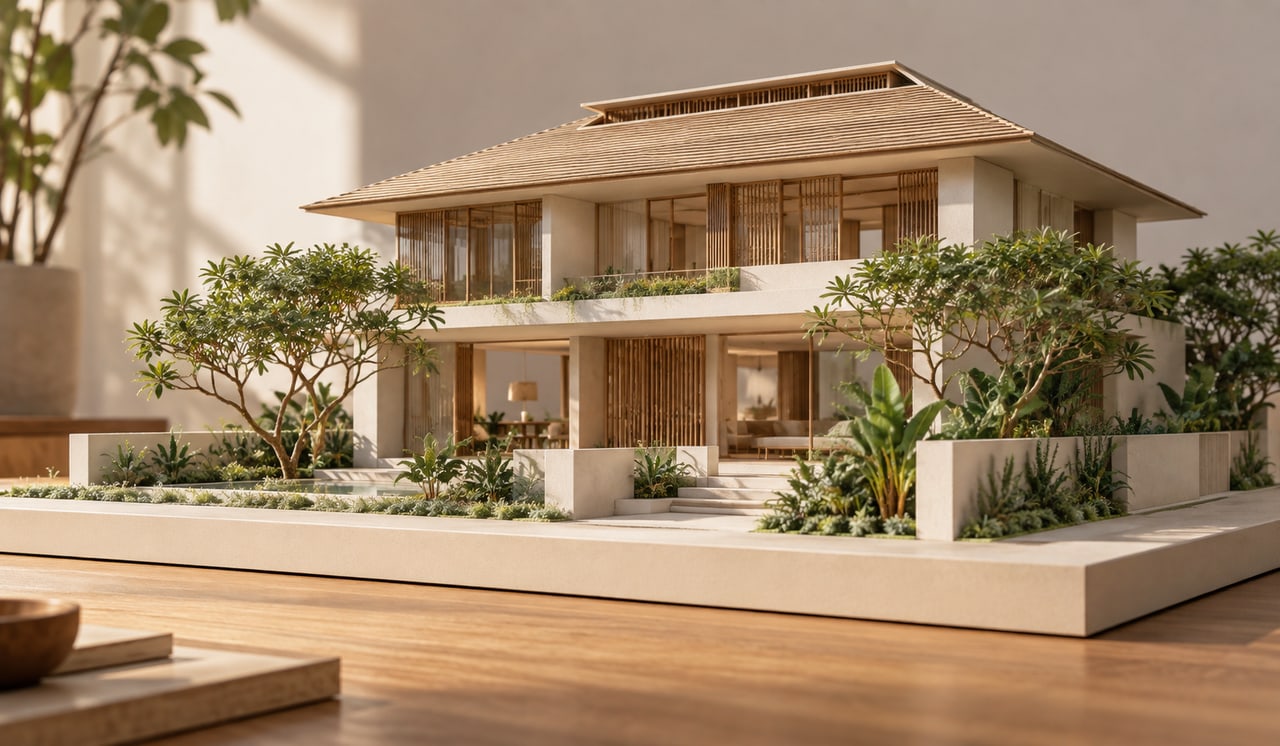
Height controls for landed homes in Singapore regulate the permitted building volume, alongside the designated storey limit and setbacks. A house must fit the controls applying to its own plot; a neighbouring building is not proof of what you can build. Start with the site designation, then test a section through the proposed home.
For the wider relationship between height, boundaries and building form, read how envelope controls determine buildable form. This guide focuses on the vertical decisions that affect rooms, roofs and everyday usability.
URA’s Envelope Control Guidelines identify overall envelopes of 12m for designated two-storey estates and 15.5m for designated three-storey estates. These are planning limits, not promised internal ceiling heights. Stricter technical height restrictions, conservation requirements or urban design controls can also apply.
The practical lesson is to establish the controlling limit before dividing the volume into rooms. A taller-looking neighbour may have a different approval history, platform level or site designation. Its appearance does not establish an entitlement for your land.
A section is a vertical cut through the building. It exposes relationships that a floor plan conceals: the stair climbing between levels, the underside of beams, the depth needed for services and the roof above an upper bedroom. These components compete for the same vertical space.
Begin with the rooms that have the least flexibility. A ground-floor bedroom may need a comfortable connection to the entrance and bathroom. A kitchen needs space for extraction and services. If these requirements are discovered after floor levels are fixed, the design can acquire awkward steps or unnecessarily low ceilings.
Floor-to-floor height includes more than the clear space visible inside a finished room. Structure, finishes and any ceiling or service zone consume part of it. Ask for a section that distinguishes these layers instead of relying on a single attractive ceiling-height figure.
For an illustrative exercise, compare two sections with identical overall height. One allocates more volume to a dramatic living room; the other distributes it more evenly between everyday rooms. Neither is automatically better. The useful test is which arrangement supports the family’s priorities without compromising circulation or maintenance access.
Changing a floor level changes the stair design and the space it occupies. A small adjustment can affect a landing, a nearby doorway or the usable area of the room above. Review the stair as part of the building section before treating room boundaries as settled.
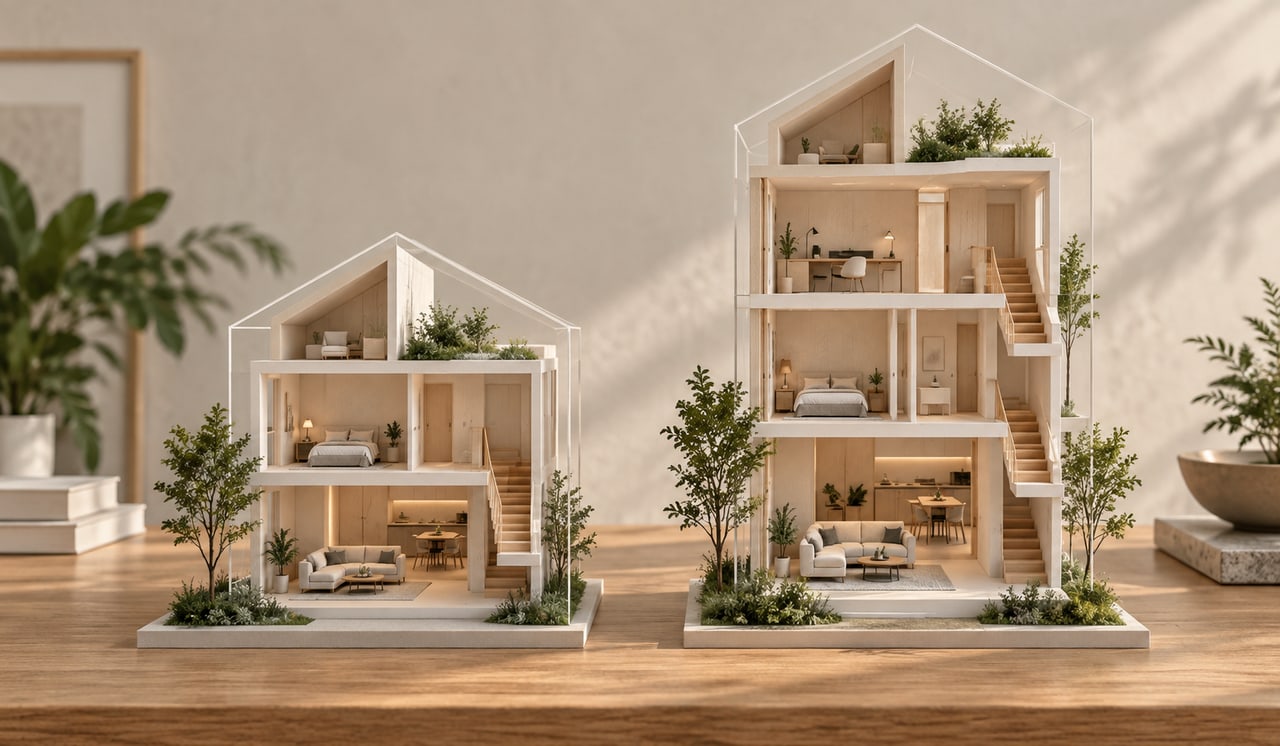
An attic should be planned within the permitted upper envelope, rather than imagined as another unrestricted rectangular floor. The original URA envelope-control circular illustrates how a 45-degree profile shapes the topmost volume. Confirm the applicable current diagram for the proposed housing type.
Place furniture on the attic plan and examine the corresponding section. A floor area may exist on paper while providing limited standing space near the roof edge. Storage, a reading niche and a principal circulation route have very different headroom needs.
Roof terraces, access for maintenance, waterproofing and heat exposure also deserve early attention. A roof concept should explain how rainwater leaves the building and how equipment can be reached safely. These practical questions can change the roof arrangement before detailed finishes are chosen.
URA generally measures allowable building height from the external platform level. Sloping plots and low-lying sites need particular care because the relevant levels and agency requirements can change the permitted section. A topographical survey therefore contributes directly to feasibility, rather than serving only as background information.
Ask the design team to show existing ground, proposed platform and the relevant height reference together. This makes it easier to identify where a retaining wall, driveway gradient or raised entrance is influencing the whole house. Discuss unresolved level assumptions before agreeing the massing.
Avoid treating earth filling as an automatic way to gain height. The proposal still needs to satisfy the controls governing earthworks, neighbouring levels and drainage. A section that hides those relationships gives an incomplete picture of the project.
Height cannot be assessed independently from landed-home setback requirements. The available width and depth influence whether the desired rooms can fit on each level. Where the footprint tightens, stacking more functions vertically can increase dependence on stairs and circulation space.
Similarly, site coverage and soft-landscape requirements affect the balance between built form and outdoor space. A taller solution may preserve a more useful garden, but the trade-off must be tested against access, privacy and the household’s long-term needs.
Keep gross plot ratio and landed housing floor area as a separate calculation discussion. An envelope study describes a three-dimensional boundary; the floor-area schedule records the spaces assessed under the applicable GFA rules. One does not replace the other.
Bring the survey, existing approved plans and a short room brief to the first feasibility review. Request at least one section through the stair and another through the most constrained roof or platform condition. Mark the assumptions that still require confirmation.
Then compare the design against daily activities: carrying groceries, helping an older relative, reaching laundry areas and maintaining the roof. The strongest height strategy uses the permitted volume deliberately. It leaves you with useful rooms and understandable circulation, rather than a house organised around chasing the highest possible ceiling.
Standard envelope controls provide overall heights of 12m in designated two-storey estates and 15.5m in designated three-storey estates. The applicable plot designation and any stricter technical or special controls must also be checked. These figures do not establish approval for a particular proposal.
Staying below an overall height limit does not by itself permit an additional storey. The designated controls, internal arrangement and proposed works must be assessed together. Have the Qualified Person confirm the proposal’s classification and compliance before treating unused vertical space as development potential.
A mezzanine does not create a separate entitlement beyond the applicable envelope. Its proposed level, headroom, access and floor-area treatment need coordinated assessment. Test its usefulness in section: additional floor space can be a poor trade if it weakens the rooms or circulation around it.
Use neighbouring houses as context, not as evidence of permission. Approval dates, platform levels and specific site controls may differ. Establish the rules and survey levels for your own plot, then ask the design team to explain how the proposed height has been measured.



