




For clients assessing a site in Singapore, development potential is rarely defined by a single number. A plot may appear generous on paper, yet the actual architectural outcome is determined by how gross plot ratio, setbacks, height limits, and envelope controls operate together. The URA Master Plan sets the permissible land use and density for development sites, but the final buildable form is also shaped by surrounding context, site configuration, and other applicable control plans.
This distinction matters particularly at the middle of the decision journey, when a homeowner or redevelopment client is moving beyond broad aspiration and into feasibility. A family may acquire a corner plot expecting a larger home because of its visible frontage, only to discover that road reserve lines, common boundary setbacks, and storey controls reduce the practical building footprint. In this sense, planning control is not merely a compliance layer. It is the geometric framework within which architecture must operate.
At Joya Architects, this stage is best understood not as a restriction exercise, but as an alignment exercise: site capacity, planning intent, spatial priorities, and long-term liveability must be reconciled before design direction becomes credible. That is why an early understanding of the architectural design process stages is valuable: it shifts the discussion from abstract size expectations to structured architectural potential. Internal link selection is based on the uploaded Joya database.
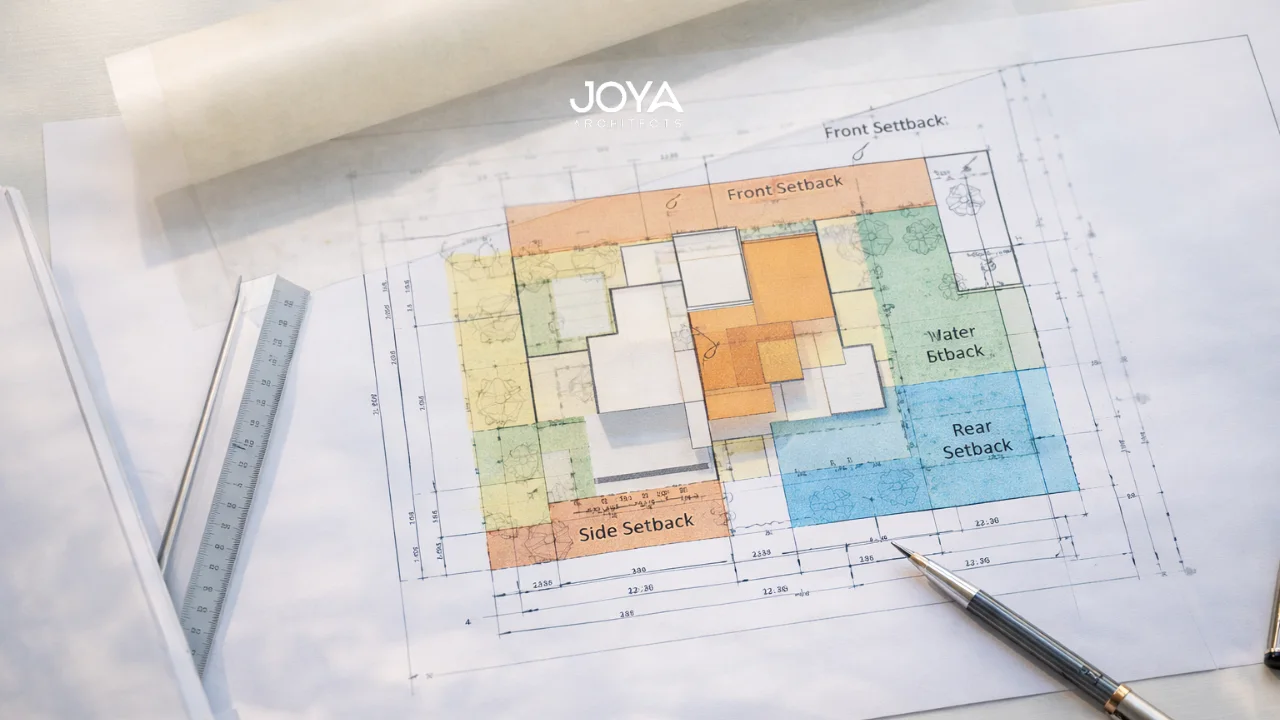
In Singapore, gross plot ratio, or GPR, is fundamentally a control over development intensity. URA defines GPR as the ratio of a building’s gross floor area to its site area, and the allowable GPR is guided by the Master Plan. At the same time, URA is explicit that the Master Plan plot ratio is an upper bound and may not always be fully achievable because of site limitations such as plot shape, topography, setbacks, building height, and technical requirements from other authorities.
That single point changes how feasibility should be read. Many clients interpret a higher URA plot ratio as a direct promise of more usable floor area. Architecturally, that is too simplistic. GPR tells you the theoretical development intensity; it does not guarantee that the mass can be arranged efficiently on the land. A narrow plot with a strong frontage setback and tight side setbacks may satisfy density in principle but struggle to produce coherent internal planning, daylight balance, or efficient circulation.
Consider a homeowner comparing two redevelopment opportunities. One site may have a favourable density designation but awkward geometry, while another may have more modest planning intensity yet better proportions and fewer spatial compromises. The second site can sometimes yield a more resolved house because the architecture is not fighting the envelope at every turn. This is closely related to how architectural planning room layouts should emerge from planning structure rather than be forced after the fact.
The deeper architectural issue, then, is not “How much can I build?” but “What form of building can be supported by this site without distorting spatial quality?” That question is more useful because it connects density to experience: ceiling heights, natural ventilation, privacy gradients, and garden relationships are all consequences of how planning controls are translated into built form.
Setbacks are often underestimated because they are read as leftover margins. In practice, they are one of the most formative controls in residential design. URA’s development control framework explains setbacks, intensity, and height as interrelated parameters, and for landed housing the permissible gross floor area is described as resultant of allowable building height and envelope. For bungalows and semi-detached houses, URA further states that the building must adhere to applicable storey height, envelope control guidelines, and setback requirements.
This means setbacks do more than pull walls away from boundaries. They influence structure, façade articulation, and internal room planning. A reduced footprint can lead to deeper plans, which may increase reliance on internal courtyards or light wells. On a constrained site, the structural grid may need to work harder to preserve openness while staying within envelope limits. A stair core that seems innocuous in schematic planning can become decisive once the buildable zone narrows across multiple levels.
For terrace houses, URA distinguishes between Terrace Type I and Terrace Type II, with different road setback approaches. For bungalows and semi-detached houses on certain irregular or odd-shaped plots, the standard 7.5m road setback may apply only across part of the frontage, with reduced setbacks possible beyond that width under stated conditions. These variations show why planning cannot be reduced to a generic setback rule copied from another project.
Height control has a similar architectural effect. For flats and condominiums, URA links overall building height not only to number of storeys but also to prescribed floor-to-floor heights and aggregate building height. For landed housing, the control is often framed through 2-storey or 3-storey limits, or prescribed storey height in designated landed housing plans, whichever is lower.
A practical implication is that “adding one more level” is never merely a vertical decision. It changes the section of the house, the stair strategy, the roof profile, overlooking conditions, and sometimes the feasibility of generous double-volume spaces. A client may want a top-floor family lounge with expansive glazing, but if the site sits within a low-rise landed context, the roof form and allowable height may require a more disciplined volumetric composition. In architectural terms, good design is achieved when the sectional ambition is calibrated to the control framework rather than imposed against it.
This is why early concept work benefits from a design-led, not purely numerical, reading of controls. Articles on the key benefits of hiring an architect and architectural consultancy for seamless are relevant here because they point to the value of resolving planning, space, and form as one conversation rather than in isolated consultant silos.
URA’s Master Plan is the statutory land use plan guiding development over the medium term and is reviewed every five years, while Special and Detailed Control Plans support it with more specific development parameters such as landed housing areas, building height, and envelope control. In other words, the planning picture is layered. The Master Plan may establish the density logic, but site-specific control plans and handbook guidelines determine how that logic is spatially expressed.
For landed housing, URA’s envelope control guidelines are especially significant. Since these guidelines define an allowable building envelope based on storey height and setbacks, the house must remain within that envelope rather than simply meet a floor area target. This is a subtle but important regulatory distinction. It prevents the optimisation of GFA from overwhelming neighbourhood scale and ensures that homes remain sympathetic to surrounding character.
From a homeowner’s perspective, this often explains why two nearby plots produce noticeably different design outcomes despite seeming similar in land size. One may sit within a more restrictive landed housing area, another may front a different road category, and another may be affected by adjoining conditions such as proximity to a Good Class Bungalow Area, where additional setback requirements can apply in some cases.
The regulatory lesson is not that planning is unpredictable. It is that architectural feasibility depends on reading the controls as a coordinated system.
The most effective way to approach plot ratio, setbacks, and height control is to treat them as a three-dimensional brief. GPR frames intensity. Setbacks establish the horizontal discipline of the site. Height control governs the vertical negotiation between private ambition and urban context. When these are understood together, design decisions become more strategic.
A practical example is a family planning a landed redevelopment who prioritises open living space, strong garden connection, and privacy for upper-floor bedrooms. If the site envelope is tight, the right move may not be to maximise every square metre of potential floor area. It may be to distribute the programme more carefully, preserve breathing space around the building, and use section, light, and material depth to create a sense of generosity that exceeds raw metrics. This approach is often more durable in use and more aligned with long-term value.
That is where architectural foresight matters. A house that technically fits the rules but feels compressed, overshadowed, or overbuilt is not a successful outcome. A house that is calibrated to its planning context usually performs better over time: it sits more comfortably within the street, accommodates change more gracefully, and delivers better environmental quality to the people living in it.
Plot ratio setback height control is best understood as an integrated planning framework, not a set of disconnected constraints. In Singapore, URA plot ratio establishes the maximum development intensity, but actual buildability is shaped by setbacks, envelope controls, storey limits, floor-to-floor height assumptions, site conditions, and neighbourhood context.
For homeowners and redevelopment clients, the real question is not whether a site can carry a particular quantity of floor area, but whether that floor area can be translated into a coherent architectural form. That is the point at which feasibility becomes design intelligence.
If you are assessing a residential site and want clarity on how gross plot ratio, setbacks, height limits, and spatial priorities can be aligned into a coherent architectural strategy, Joya Architects can support that process through informed architectural consultancy.



