



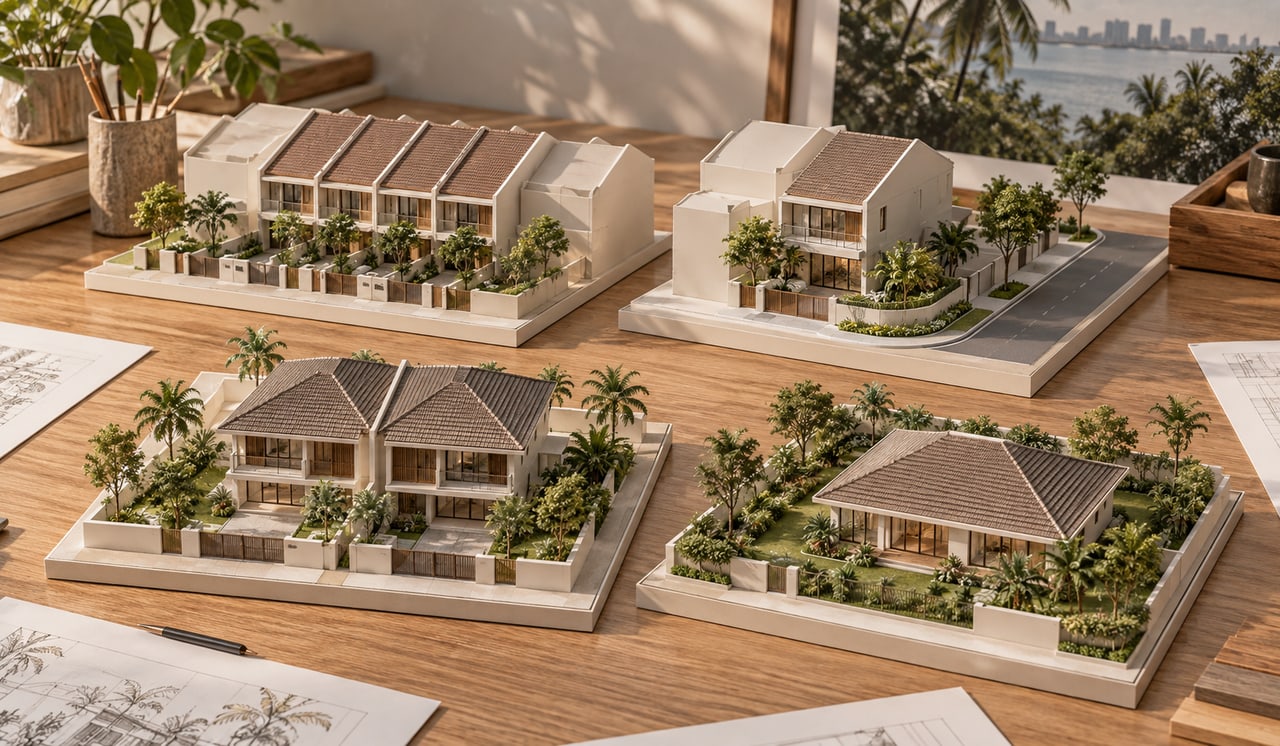
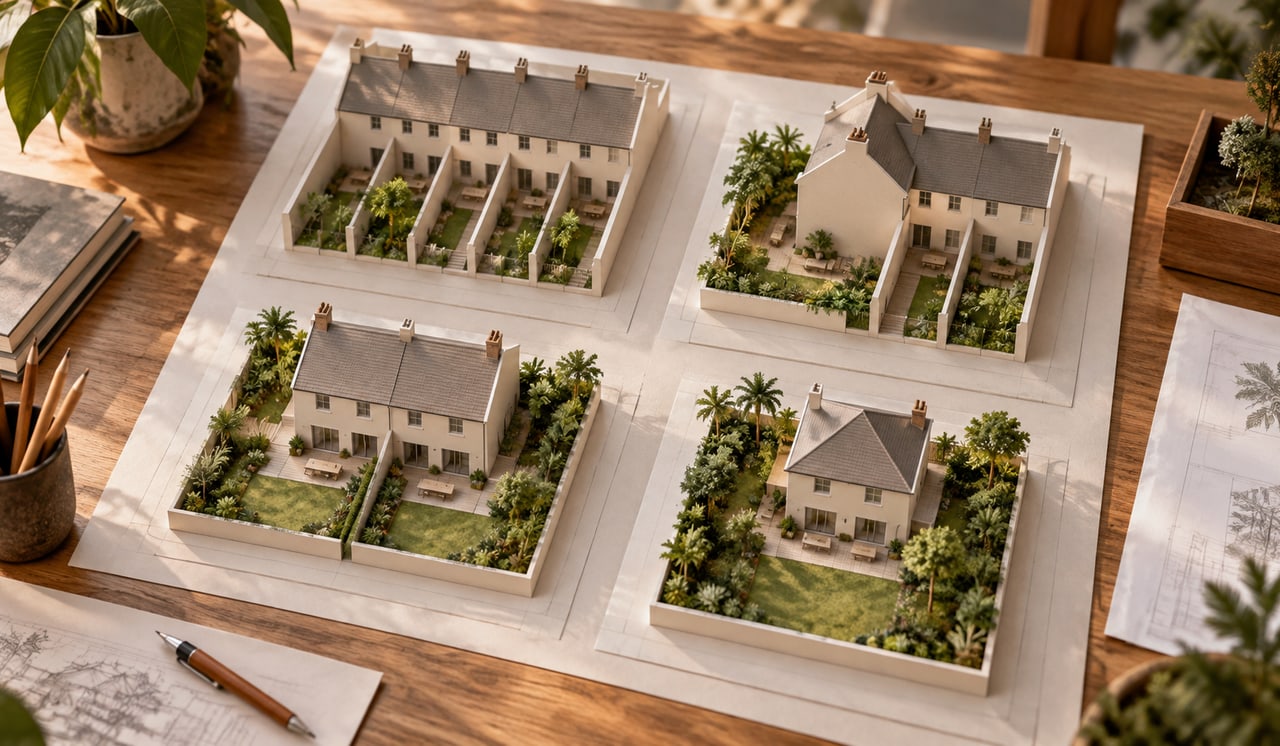
Setbacks by landed type vary across Singapore homes. An intermediate terrace, a corner terrace, a semi-detached, and a detached house each face different rules on which boundaries must be kept clear. The front setback, commonly 7.5m and road-driven, applies to all of them, but side and rear setbacks change significantly depending on whether your house shares party walls or stands free. Knowing your type is the starting point for reading your buildable envelope, and it is the first thing worth confirming on any plot.
This matters because the same plot dimensions can yield very different houses depending on type. A shared party wall gives you full plan width on that side; a required 2m side setback takes it away. Over a whole facade and across several storeys, that difference is the gap between a workable layout with generous rooms and a cramped one where circulation eats the plan. The rules are not arbitrary, and once you see the logic behind them, they become easy to predict.
URA ties setbacks directly to housing type. As URA’s semi-detached house guidelines state, a semi-detached house shall adhere to the applicable storey height, envelope control guidelines, and building setback requirements, with the permissible GFA resulting from the allowable building height and the resulting envelope. Each type sits within its own version of these rules, calibrated to how exposed its boundaries are.
The underlying logic is about separation and streetscape. Houses that stand free need clear gaps on their open sides for fire safety, ventilation, and privacy from neighbours. Houses that share a wall do not need those gaps where the wall is shared, because the wall itself provides the separation. What most people miss is that this single principle explains almost every difference between the four types. Count the party walls, and you can predict the side setbacks. The more sides a house exposes to open space, the more setback obligations it carries, which is why a detached bungalow is the most constrained on setbacks even though it feels the most free.
An intermediate terrace sits between two neighbours and shares a party wall on each side. It therefore has no conventional side setbacks along those shared boundaries, which is what gives terrace houses their full-width plans. Its constraints are the front setback, road-driven and commonly 7.5m, and the rear setback, commonly 2m, with special provisions where the rear abuts a back lane. Because the sides are fixed by party walls, almost all of a terrace’s design freedom lives in its depth and its section.
A corner terrace shares a party wall on one side but has an exposed side facing a road or open space. That exposed side requires a side setback, commonly 2m, and because it often fronts a second road, road-line setbacks may apply there too. This makes the corner terrace the type most affected by corner conditions, where two setback regimes can stack on the same plot. The layered rules are covered in detail in setbacks on corner and reverse-corner plots.
A semi-detached house shares one party wall with its pair and stands free on the other three sides. It requires a side setback, commonly 2m, on its unattached side, plus front and rear setbacks. This open side is the source of a semi-detached home’s extra design flexibility over a terrace: it can take side windows, a side court, or a light well that an intermediate terrace simply cannot, because a terrace has no open side to work with.
A detached house stands free on all four sides and therefore carries setbacks on every boundary: front, both sides, and rear, with side setbacks commonly at 2m. It has the most setback constraint of any type but also the most design freedom, since no shared wall dictates its form and every elevation can be composed independently. Good Class Bungalows sit at the top of this category and carry additional, stricter setback requirements alongside their lower site coverage.
| Landed Type | Side Setbacks | Shared Walls |
|---|---|---|
| Intermediate terrace | None on party-wall sides | Two party walls |
| Corner terrace | One side (~2m) + road line | One party wall |
| Semi-detached | One side (~2m) | One party wall |
| Detached / bungalow | Both sides (~2m) | None |
Front setback, commonly 7.5m and road-driven, and rear setback, commonly 2m, apply across all four types. The side column is where they diverge, and it maps exactly onto how many party walls each type has: two for an intermediate terrace, one for a corner terrace or semi-detached, and none for a detached house. Once you internalise that pattern, you can read a plot’s likely setback obligations at a glance, then confirm the details against the street block plan.
From experience, the single most useful early question on any landed project is deceptively simple: what type is this, exactly? A plot marketed as a corner terrace behaves very differently from an intermediate one on buildable width, because of that exposed side. A semi-detached rebuild has an open flank to exploit that a terrace does not, which changes where you can put windows and courts. Getting the classification right feeds directly into the envelope logic in how setbacks shape the building envelope and the broader framework of envelope controls and what determines buildable form.
The pro-tip is to confirm the type against the URA street block plan rather than the property listing, because corner and reverse-corner conditions are easy to misread from a marketing description, and they change your setback obligations materially. A plot’s history matters too: a newly subdivided constrained plot may not qualify for concessions an older plot of the same shape would.
Your landed type decides which boundaries constrain you and how much buildable width you truly have, before design even begins. The homeowners who design efficiently are the ones who confirmed their type and its setbacks first, then used their open sides deliberately rather than discovering the constraints halfway through a scheme.
At Joya Architects, classifying your plot and its setback obligations correctly is step one of design, not a detail checked at submission. Speak to us about your architectural consultancy and we will confirm exactly what your landed type allows before you commit to a plan.
No. Intermediate terrace houses share a party wall on each side with their neighbours, so they have no conventional side setbacks along those shared boundaries. Their main constraints are the front setback, commonly 7.5m and driven by road category, and the rear setback, commonly 2m from the boundary.
A semi-detached house requires a side setback, commonly 2m, on its unattached side, since it shares only one party wall with its pair. It also carries front and rear setbacks. This single open side gives semi-detached homes more design flexibility, such as side windows and courts, than terrace houses have.
A detached house, or bungalow, stands free on all four sides and requires setbacks on every boundary: front, both sides, and rear, with side setbacks commonly 2m. Good Class Bungalows carry stricter requirements. This gives detached houses the most setback constraint but also the most design freedom of any type.
The front setback is driven by road category rather than landed type, so it applies consistently across terrace, semi-detached, and detached houses. The common figure is 7.5m, rising to as much as 24m on a Category 1 road. Landed type mainly affects the side and rear setbacks instead.
Check the URA street block plan for your plot rather than relying on a property listing, since corner and reverse-corner conditions are easy to misread. Your type, whether intermediate terrace, corner terrace, semi-detached, or detached, determines which boundaries require setbacks and therefore your true buildable width.



