



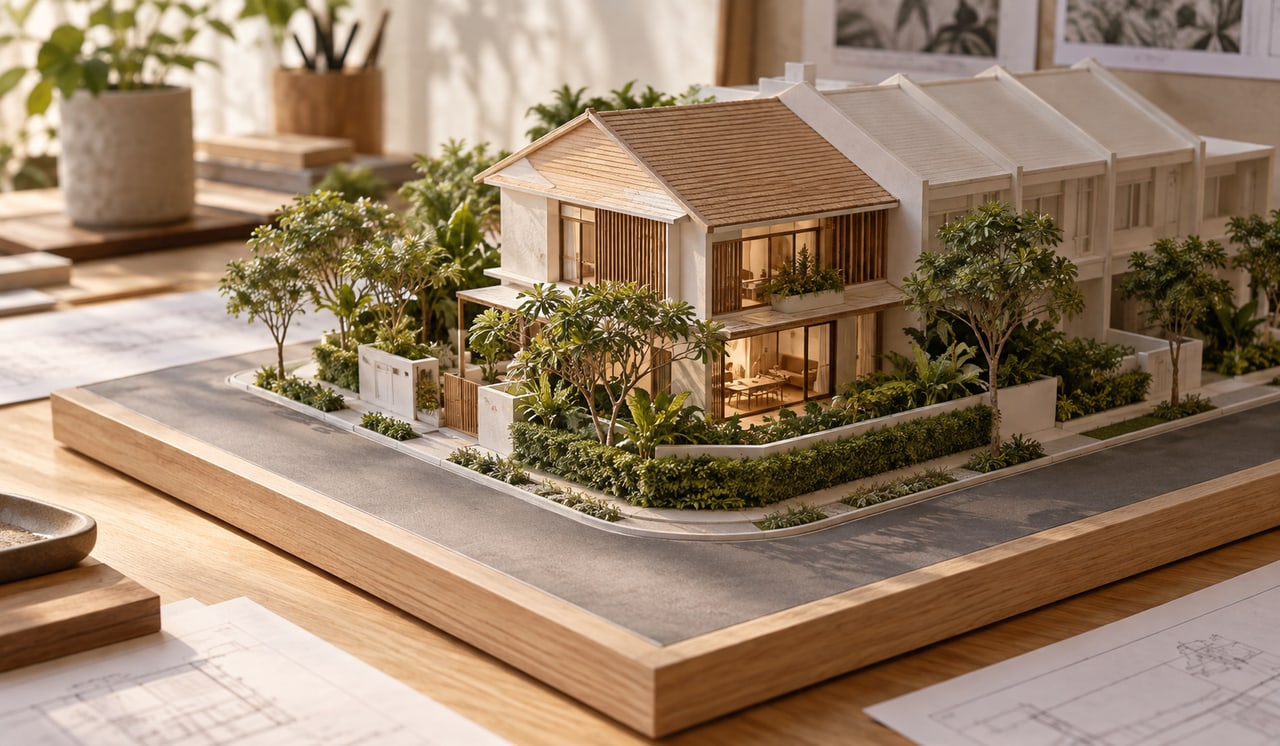
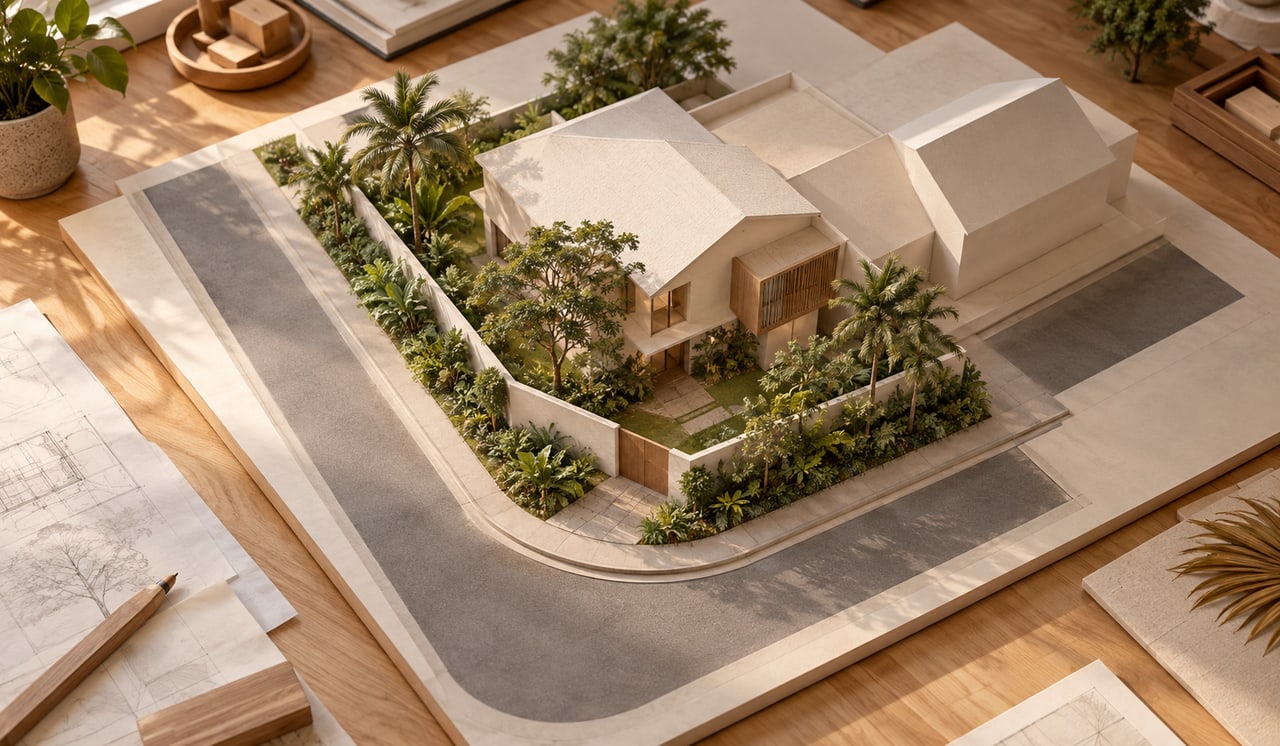
Setbacks on corner plots and reverse-corner plots are stricter because these sites front more than one road. Where an intermediate plot has a single front setback, a corner plot must observe a road buffer on each frontage plus a side setback on its exposed side, commonly 2m. This trims buildable width but it also gives the house a second visible face that considered design can turn into an asset rather than a loss. Understanding the layered rules is what decides which way that trade goes.
Corner plots are a genuine double-edged sword. They feel more open, they catch more light, and they carry more street presence than a mid-block plot. Yet the setback arithmetic is less forgiving, because two buffers and a side setback can stack on the same site. Owners who design a corner plot as if it were an ordinary intermediate one almost always end up disappointed. Those who read the rules first tend to get the best houses on the street.
The multi-frontage principle is explicit. According to URA’s building setback guidelines, in developing a site for landed houses the proposed development must observe the requisite road buffer from the road reserve line fronting the development boundary, even if the site fronts two Category 5 roads. Requests for a 2m side setback from any road frontage are considered on the merits of the proposal and the site context, rather than granted automatically. In other words, a corner plot does not get to pick one frontage and ignore the other; each road imposes its own buffer.
URA also addresses irregular geometry directly. The same guidance notes that odd-shaped sites fronting a minor road may face situations where the building footprint cannot achieve a meaningful layout after the standard 7.5m road buffer, and that newly created constrained plots are not eligible for reduced front setback guidelines. What most people miss is that corner and odd-shaped conditions frequently overlap on the same plot, and the two sets of rules then interact. A corner plot that was also recently subdivided may be held to the full buffers with no concession, which is why the plot’s history matters as much as its shape.
Three conditions make corner and reverse-corner plots distinct from a standard mid-block site.
A standard plot applies the road buffer to a single frontage. A corner plot fronts two roads, so the buffer applies to both. If either road is a higher category, that frontage can demand a much deeper setback, and the two buffers together can significantly reduce the usable footprint. On a modest corner plot, losing 7.5m on two adjacent sides rather than one can remove a surprising share of the buildable area, which is why the road categories of both frontages are among the first things to verify.
Unlike an intermediate terrace with two party walls, a corner terrace has an exposed side facing the second road. That side needs a setback, commonly 2m, layered on top of any road-line requirement. This is why corner terraces read more like semi-detached houses on their open side, a distinction drawn out in front, side and rear setbacks by landed type. The exposed side is also where the design opportunity lives, since it is the elevation that can take windows, courts, and a proper architectural face.
Reverse-corner plots, where the corner geometry is inverted, and irregular or odd-shaped plots carry case-by-case provisions rather than a single fixed rule. Some standard concessions do not apply to newly subdivided constrained plots, so two plots of similar shape can be treated differently depending on when and how they were created. These are precisely the site-specific conditions worth checking during due diligence, before purchase rather than after, because they can materially change what the plot will support.
| Condition | Intermediate Plot | Corner Plot |
|---|---|---|
| Road frontages | One | Two (buffer on each) |
| Exposed side setback | None (party walls) | Yes, commonly ~2m |
| Buildable width | Fuller | Reduced by extra buffers |
| Design upside | Standard frontage | Two visible faces, more light |
The table captures the trade at a glance: a corner plot gives up some buildable area to additional setbacks but gains a second frontage, more daylight, and stronger street presence. Whether that exchange is worth it depends entirely on the design response, not on the plot alone. A corner handled well is one of the most desirable positions on a street; handled poorly, it is simply a smaller house with an awkward side.
From experience, the corner plots that disappoint are the ones designed as if they were intermediate, treating the extra setback as pure loss and turning a blank wall to the second road. The ones that shine use the second frontage deliberately: a wrapping garden, a dual-aspect living space that catches light from two directions, a facade that addresses both streets with intent. Our portfolio project Maison Lattice shows how a considered response to an exposed corner condition becomes the defining character of the house rather than a compromise to be hidden, which you can explore through our architectural consultancy.
This sits within the broader setback logic of how setbacks shape the building envelope and the master framework in envelope controls and what determines buildable form. The pro-tip is to verify the road category of both frontages and the plot’s subdivision history before assuming any figure, because corner concessions are conditional and easy to overestimate. What looks like a generous corner on a listing can be a tightly buffered one in the street block plan.
Corner and reverse-corner plots reward architects who read their layered setbacks accurately and design with the second frontage rather than against it. The buildable width is tighter than an intermediate plot, but the spatial and daylight rewards are real and often superior when the response is intentional. The difference is entirely in the reading and the design, not in the plot’s raw dimensions.
At Joya Architects, corner and irregular landed plots are among the most rewarding sites we design. Talk to us about your architectural consultancy and we will read both frontages, confirm the applicable buffers, and turn the corner condition into your home’s defining strength.
Corner plots front two roads, so the required road buffer applies to each frontage rather than just one. A corner terrace also has an exposed side needing a setback, commonly 2m, on top of any road-line requirement. Together these reduce buildable width compared with an intermediate plot on the same street.
Yes. URA requires the requisite road buffer from the road reserve line on each frontage, even where a corner site fronts two Category 5 roads. If either road is a higher category, that frontage can demand a deeper buffer, further reducing the usable footprint of the plot.
A reverse-corner plot has inverted corner geometry relative to a standard corner. Along with irregular or odd-shaped plots, it carries case-by-case setback provisions. Some standard concessions, such as reduced front setbacks, may not apply to newly created constrained subdivisions, so the plot’s history affects the rules that apply to it.
Sometimes, but not automatically. URA assesses requests, such as a 2m side setback from a road frontage, on the merits of the proposal and site context. Newly created constrained plots are generally not eligible for reduced front setback guidelines, so early confirmation with a Qualified Person is essential before you rely on any concession.
Often yes. While corner plots lose some buildable width to additional road buffers and a side setback, they gain a second visible frontage, more natural light, and stronger street presence. A well-designed corner house turns these conditions into defining features rather than compromises, making the trade worthwhile for many owners.



