



Designing a landed home in Singapore is not an exercise in stylistic freedom. It is an act of negotiation, between aspiration and regulation, site and structure, privacy and openness, expansion and restraint.
The term landed house design constraints often surfaces late in the conversation, typically when a homeowner encounters an unexpected height restriction or setback requirement. Yet constraints are not obstacles to design; they are the parameters that shape architectural clarity.
For a homeowner at the mid-funnel stage, already committed to a landed property, exploring feasibility or planning additions, the question is rarely “What style do I want?” It becomes:
Understanding key regulatory & planning constraints early transforms uncertainty into strategic foresight.
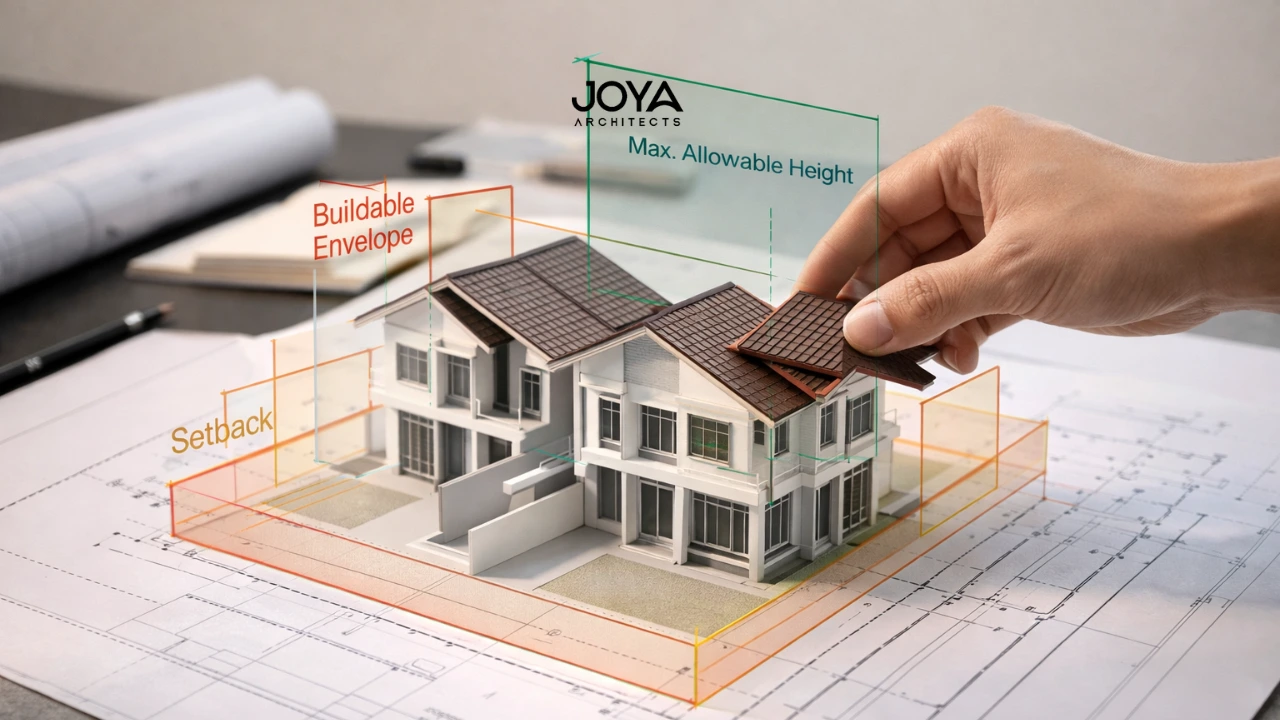
At the centre of landed house design constraints in Singapore lies envelope control.
Height restrictions, setback requirements, site coverage & plot ratio controls define the invisible boundary within which architecture must operate. These controls differ across detached, semi-detached and terrace typologies, and vary depending on zoning, corner conditions, and whether the property sits within a conservation area.
Detached homes appear to offer maximum flexibility. Yet envelope control guidelines strictly regulate:
A homeowner planning a three-storey detached home with an attic may discover that roof pitch geometry and height caps restrict usable attic volume. What initially appears as “lost space” becomes a design exercise in sectional intelligence, introducing split levels, double-volume voids or concealed services within sloped zones.
Boundary & neighboring constraints intensify here.
Side setbacks may be reduced or eliminated, increasing reliance on rear light wells or internal courtyards. Privacy vs light becomes a spatial dilemma. Larger glazing enhances daylight but risks overlooking adjacent properties.
A terrace homeowner considering a rear extension must confront additions & alterations limits. Structural party walls cannot be compromised. Drainage & sewage reserves may restrict rear expansion depth. A seemingly modest kitchen enlargement can trigger regulatory recalibration.
In conservation areas, conservation & heritage guidelines impose façade retention, material consistency, and roof form preservation. Here, architectural innovation shifts from external expression to interior spatial reconfiguration.
Constraints reshape design thinking from volumetric expansion to spatial precision.
Beyond regulation, site & physical constraints shape architectural outcome.
Irregular plots introduce geometric complexity. Acute corners or tapering rear boundaries alter circulation logic and furniture planning. A narrow frontage detached home may satisfy site coverage allowances yet struggle to achieve cross ventilation.
In such cases, architectural planning room layouts must respond dimensionally, not decoratively. Spatial sequencing, vertical stacking, and void placement become critical strategies, as explored in our discussion on architectural planning room layouts.
For example, a 6-metre-wide terrace plot limits lateral expansion. The architectural solution may involve:
For additions & alterations, existing foundation & structure capacity determines feasibility.
A homeowner seeking to add an attic to a 1990s semi-detached house may encounter foundation limitations. Strengthening works escalate cost and extend timelines. Without early structural assessment, design ambition risks misalignment with reality.
This is where the architectural design process stages become essential, sequencing feasibility studies before committing to formal design proposals.
Mandatory infrastructure constraints are often underestimated.
Public sewer lines running across rear setbacks can prohibit basement excavation or restrict foundation depth. Drainage reserves may dictate slab levels and landscaping profiles.
A detached homeowner planning a sunken courtyard might discover that drainage gradients require raising finished floor levels, affecting overall height compliance.
Environmental & design constraints, particularly climate & heat gain, further complicate façade design. West-facing plots intensify solar load. Large expanses of glazing must be balanced with shading devices, thermal mass, and material performance.
Architectural restraint here protects long-term comfort and energy performance.
Singapore’s regulatory environment is structured, not prohibitive.
Setback requirements preserve neighbourhood character. Height restrictions protect skyline consistency. Site coverage & plot ratio maintain spatial density balance.
Understanding interior design codes regulations offers insight into how internal planning interacts with building control requirements, particularly for stair widths, escape routes and ventilation provisions.
For conservation properties, façade retention guidelines require submission rigor and contextual sensitivity. The architectural approach becomes surgical, retaining street identity while introducing contemporary internal spatial reorganisation.
A homeowner in a heritage row may initially perceive façade constraints as restrictive. In practice, they sharpen architectural focus. Interior volumes, roof void manipulations and courtyard insertions carry design expression.
Regulation, when approached strategically, fosters discipline rather than limitation.
Project management & budgetary constraints often surface after regulatory ones.
Structural strengthening, basement waterproofing, or envelope compliance adjustments can reallocate significant budget portions. Without early alignment between design ambition and cost strategy, compromises emerge late.
Common pitfalls in landed design include:
A homeowner envisioning a dramatic façade influenced by modern home exterior design ideas may allocate excessive budget to material articulation, leaving insufficient allowance for structural upgrades or environmental performance strategies.
The architectural discipline lies in integrated decision-making.
The key benefits of hiring an architect become evident precisely at this intersection, where envelope control guidelines, structural feasibility, neighbour interface, and long-term livability converge.
Detached, semi-detached and terrace houses each demand typology-specific thinking. There is no transferable template. A terrace strategy cannot simply scale up to a detached home. A conservation semi-D cannot follow the same logic as a new-build corner detached property.
Design styles with architectural consultancy are not aesthetic preferences alone; they are structured responses to constraint, climate, context and capacity.
Ultimately, landed house design constraints are not barriers. They are the structural grammar of Singapore’s residential fabric.
Landed house design constraints in Singapore operate across multiple layers:
For homeowners in the feasibility and design exploration stage, the most strategic move is not maximising buildable area. It is understanding how each constraint interacts with spatial ambition.
When approached analytically, constraints clarify rather than restrict. They shape proportion, refine circulation, and elevate architectural intention.
The landed home becomes not simply larger, but more resolved.
If you are evaluating a detached, semi-detached or terrace property and seeking clarity on how envelope control guidelines, structural feasibility and long-term spatial strategy align, our approach centres on integrated architectural and spatial planning.
Through measured feasibility assessment, regulatory interpretation and contextual design development, we guide homeowners beyond surface design decisions toward coherent architectural outcomes.
You may begin that conversation through our contact page for integrated architectural and spatial planning, where site conditions, compliance parameters and spatial ambition are evaluated as a unified architectural framework.



