Joya Architects » Blogs » Architectural News Trends

Journal.

Learn more about our design philosophy and recent projects. 

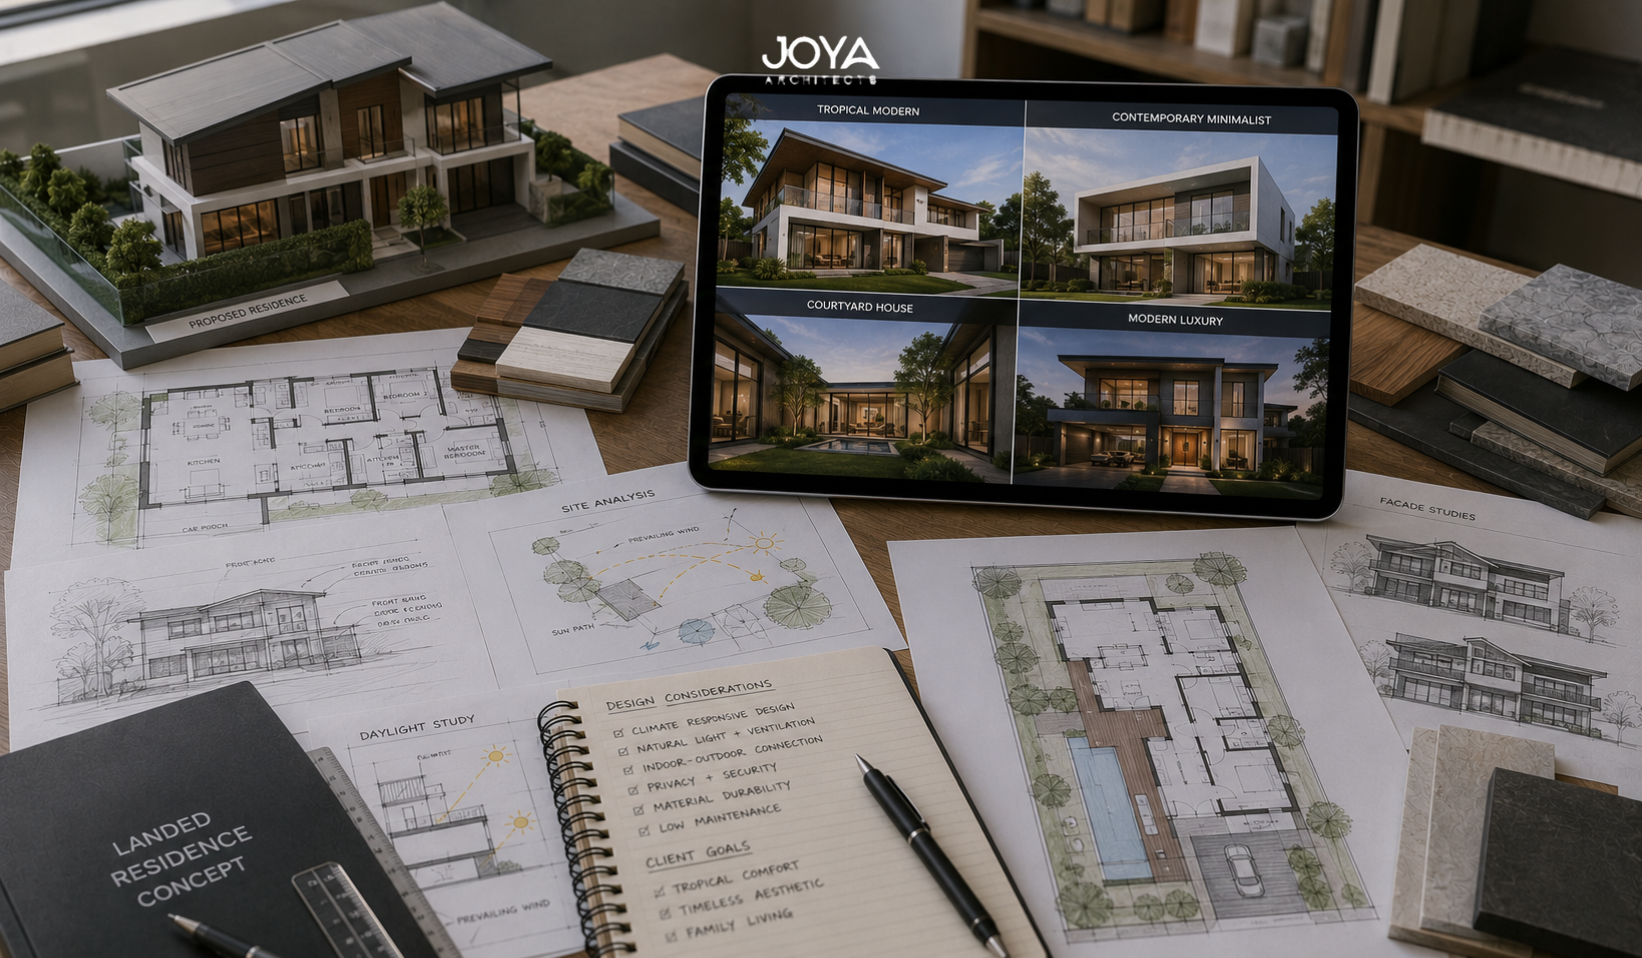
An architect and homeowner reviewing detailed plans to address landed house regulatory challenges in a Singapore landed estate, with zoning maps and design drawings spread across a studio table.

Landed House Regulatory Challenges: A Strategic Architectural Review

Landed housing occupies a unique regulatory position within Singapore’s built environment.
Architect and homeowner reviewing blueprints illustrating landed house design constraints in a Singapore residential estate with different landed house types visible in the background

Landed House Design Constraints in Singapore: A Strategic Architectural Review

Designing a landed home in Singapore is not an exercise in stylistic freedom. It is an act of negotiation, between aspiration and regulation, site and structure, privacy and openness, expansion and restraint.
Architect consulting with homeowners reviewing plans and models during an early discussion on when to engage architects for landed house planning in Singapore.

When Should You Engage an Architect for a Landed House Project?

For landed homeowners in Singapore, one of the most consequential decisions is not simply who to appoint, but when to engage architects for landed house development.

Architect explaining architectural design process stages to a homeowner and commercial client using drawings and a 3D model.

Architectural Design Process Stages: Understanding the Structure Behind Built Outcomes

For homeowners and commercial clients at the consideration stage, the architectural design process often appears opaque.
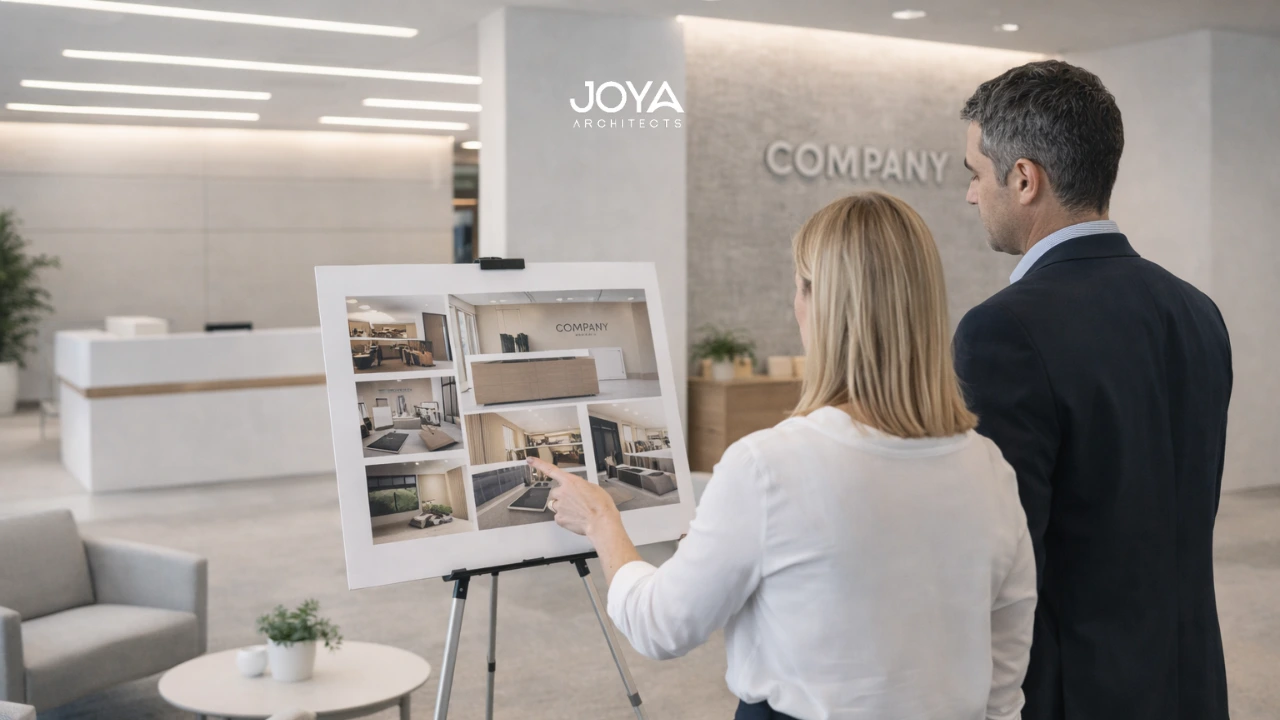
A commercial client reviewing commercial lobby design ideas with a designer in a modern corporate reception area.

Commercial Lobby Design Ideas: Strategic Entry Design for Contemporary Workplaces

In commercial architecture, the lobby is not a waiting area. It is a spatial statement.
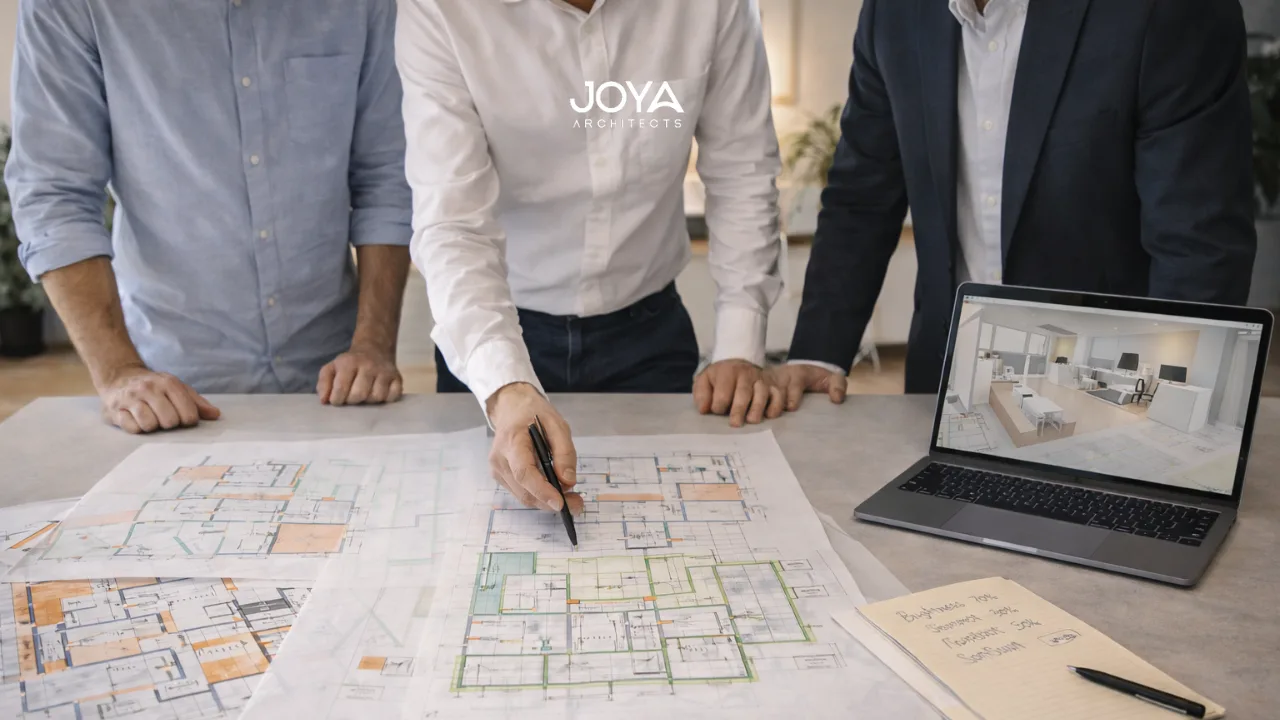
Consultant reviewing architectural planning and room layouts with clients using floor plans and a 3D model.

Architectural Planning & Room Layouts: A Foundational Guide to Spatial Intelligence

Architectural planning & room layouts form the structural backbone of every built environment.
A homeowner and developer reviewing office interior design trends 2026 with material samples and digital plans in a modern workspace.

Office Interior Design Trends 2026: A Strategic Guide for Homeowners and Commercial Clients

Office interior design trends 2026 are not simply aesthetic movements.

© 2026 Joya Architects Pre Ltd.

© 2025 Joya Architects Pre Ltd.