




Key Takeaways
|
Attics and basements count toward Gross Floor Area differently, and that difference is how landed owners add usable space without tripping the rules. In broad terms, attic space generally counts as GFA and must fit inside the height envelope, while a basement can add substantial usable area without counting against storey height controls. Both are powerful, and both come with conditions that decide whether they are assets or liabilities.
These two spaces are where much of a landed home’s real value quietly hides. Handled well, an attic gives you a light-filled studio under the roof and a basement gives you a gym, wine room, or media suite without pushing the visible massing higher. Handled carelessly, the same two spaces generate structural cost, compliance queries, and GFA you did not plan for. The distinction between the two comes down to a single idea: GFA and height are separate tests, and attics and basements each fail or pass them differently.
Start from the rule, because both elements are measured against it. According to URA’s Gross Floor Area handbook, all covered floor area of a development is included as GFA unless specifically exempted, regardless of whether the space is accessible or usable. That principle is the lens for both attics and basements. If it is covered floor space, the default assumption is that it counts, and you look for a specific exemption rather than assuming one exists.
The second idea is that GFA and height are two independent tests. A space can satisfy the GFA rules and still fail on height, or vice versa. This is precisely why attics and basements behave so differently despite both being covered floor area: they sit on opposite sides of the height test. An attic pushes up against the height ceiling; a basement drops below the reference level entirely. Everything practical about how you design them flows from that split.
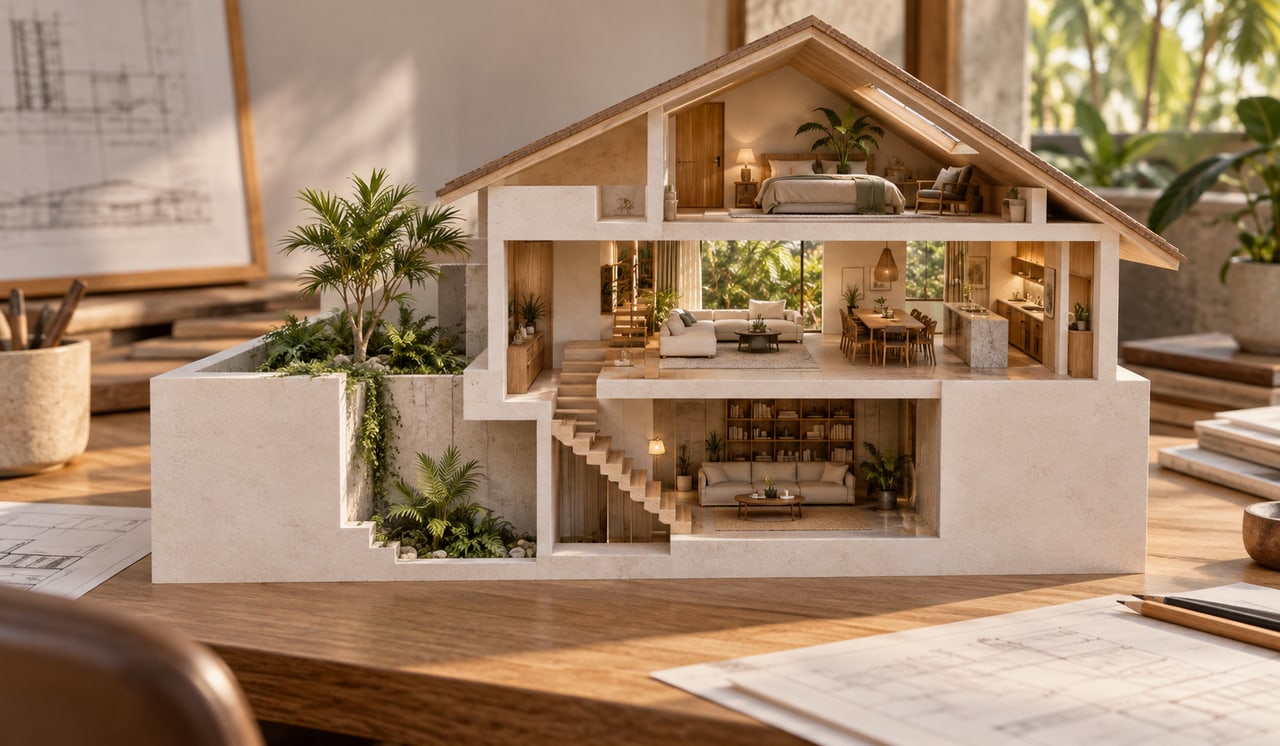
An attic is habitable space within the roof form. Because it is covered floor area, attic space generally counts toward GFA. The binding constraint is usually not GFA but height: the attic must sit within the overall building height envelope, capped at 12m in a 2-storey zone and 15.5m in a 3-storey zone, as detailed in height controls and storey limits for landed homes. In a 3-storey zone, that 15.5m figure is understood to include the attic within the full height, so the roof cannot simply be added on top of three full floors.
Because height is the limiting factor, roof geometry becomes the design lever.
In practice, the attics that work hardest are designed with the roof, not after it. Deciding the roof form and attic use together is what turns the top of the house into a genuine room rather than leftover volume under a pitch.
A basement is the mirror image. Its defining advantage is that it can add usable floor area without breaching storey height controls, because it sits below the reference level. This is why basements are common in high-value detached and semi-detached homes, where owners want a home theatre, gym, or wine cellar without adding a visible storey or overwhelming the streetscape. On paper it looks like free area. In reality the trade-offs move from planning to structure.
The conditions that govern a basement are structural and regulatory rather than height-driven:
On a sloping site the picture shifts again, because an exposed basement wall arising from the slope must sit within the sloping building envelope rather than being treated as fully buried. The result is that basements reward early site investigation. A soil report and a clear view of the water table before design freeze are cheaper than discovering them during excavation.
| Attic | Basement | |
| Counts toward GFA? | Generally yes (covered area) | Generally yes (covered area) |
| Affects storey height? | Yes, sits within envelope | No, below reference level |
| Main constraint | Height cap & roof form | Structural & earth-retention |
| Key approval driver | URA envelope | BCA structural + site coverage |
The pattern is clear once you see it laid out: attics are limited from above by height, basements from below by structure and cost. Neither is a loophole, and both reward decisions made at concept stage rather than retrofitted. The GFA they add is real, but so are the constraints that come attached.
From experience, the costliest mistake is treating a basement or attic as an add-on late in the process. A basement retrofitted into a scheme after structural design has begun can force expensive foundation and retaining-wall rework, because the whole load path changes. An attic added after the envelope is set can push the massing into a query, or eat into headroom the roof was never shaped to provide. Both decisions ripple into the GFA total, the section, and the structural budget at the same time, which is why they cannot be sequenced as afterthoughts.
This is also why these two spaces sit alongside their siblings in the same GFA family: the void logic in mezzanines, voids and double-volume in GFA and the base measurement approach in calculating GFA on an inter-terrace plot. Together they compose how a landed home’s usable area is really built up, all under the master framework of envelope controls and what determines buildable form.
Attics and basements are where a landed home quietly gains its most valuable rooms, and where the difference between a considered design and a bolted-on one shows most clearly. The owners who get them right are the ones who decided early, tested the spaces against height, coverage, GFA, and structure together, and let the design absorb them into a coherent section.
At Joya Architects, we assess attic and basement potential as part of the initial feasibility read, before a plan is fixed. Speak to us about your architectural consultancy and we will tell you what your plot can genuinely support below ground and above.
Does a basement count toward GFA in Singapore?
Generally yes, because a basement is covered floor area, and URA counts covered floor space as GFA unless specifically exempted. Its advantage is that it does not breach storey height controls, since it sits below the reference level. However, site coverage limits and BCA structural requirements still apply to it.
Does an attic count as a storey?
No. An attic is habitable space within the roof form and must sit within the overall building height envelope rather than adding a separate storey. In a 3-storey zone, the 15.5m height cap is understood to include the attic. Roof pitch largely determines how much usable attic space you gain.
Why are basements popular in landed homes?
Basements add significant usable area, such as a gym, home theatre, or wine room, without breaching storey height controls or adding visible building bulk. This makes them valuable in high-end detached and semi-detached homes, though excavation brings earth-retention and BCA structural requirements that raise both cost and complexity.
What approvals does a basement need?
A basement requires BCA structural approval covering earth-retention and excavation design, endorsed by a Professional Engineer, alongside URA planning approval for the overall scheme. Adjacent-property stability must be assessed, and projections above natural ground level plus site coverage limits are regulated. Early geotechnical investigation is strongly advised before design freeze.
Can I add an attic to my landed home?
Often yes, provided the attic sits within the building height envelope of 12m in a 2-storey zone or 15.5m in a 3-storey zone. The attic generally counts toward GFA, and its bulk is weighed against neighbourhood character. Roof design largely determines how much usable attic space is achievable.



