



Key Takeaways
|
Gross Floor Area on an inter-terrace plot is the total covered floor space of the house, measured to the middle of the external and party walls, with voids excluded. Because an inter-terrace sits between two neighbours and shares a party wall on each side, both of those walls are measured to their half-thickness. On a narrow terrace frontage, that measurement basis quietly decides how much usable house you end up with.
GFA sounds like a dry accounting exercise, and owners often treat it as a number their architect sorts out later. That is a mistake. GFA is the currency your entire design spends: it sets how much floor you can build, it interacts with property tax, and on a terrace it is unusually sensitive to small decisions about walls and voids. Understanding what counts, and what does not, is where a well-planned terrace begins.
The definition is precise, and it was tightened in recent years, so it is worth working from the current source rather than old assumptions. According to URA’s Gross Floor Area handbook, as a general principle all covered floor area of a development, all uncovered area used for commercial purposes, and all strata area are included as GFA unless otherwise exempted. Crucially, this applies regardless of whether the spaces are accessible or usable. A low storeroom under a stair or a service duct still counts if it is covered floor area.
The measurement line matters as much as the principle. URA’s harmonised definition, introduced through circular DC22-09, computes GFA to the middle of external walls, party walls, and similar facade elements such as curtain walls, railings, and parapet walls. Where connecting walls have different thicknesses, a 50mm offset is permitted to bridge the change in delineation. Voids are excluded throughout. What most people miss is that this half-wall measurement, multiplied across two party walls and several storeys, is not a rounding detail on a terrace. It compounds.
The computation follows a consistent sequence, worked floor by floor from the ground up.
A worked illustration makes the compounding concrete. Suppose an inter-terrace has a plan footprint measuring roughly 6m wide by 15m deep. Measured to the wall centrelines, each floor plate is about 90 sqm. If the second storey carries a 12 sqm double-volume void over the living room, that floor contributes 78 sqm, not 90. Across three storeys with one void, total GFA lands near 258 sqm rather than the 270 sqm a naive plan-area reading would suggest. On a plot where every square metre of frontage is scarce, that 12 sqm is a real design decision, not an accounting artefact.
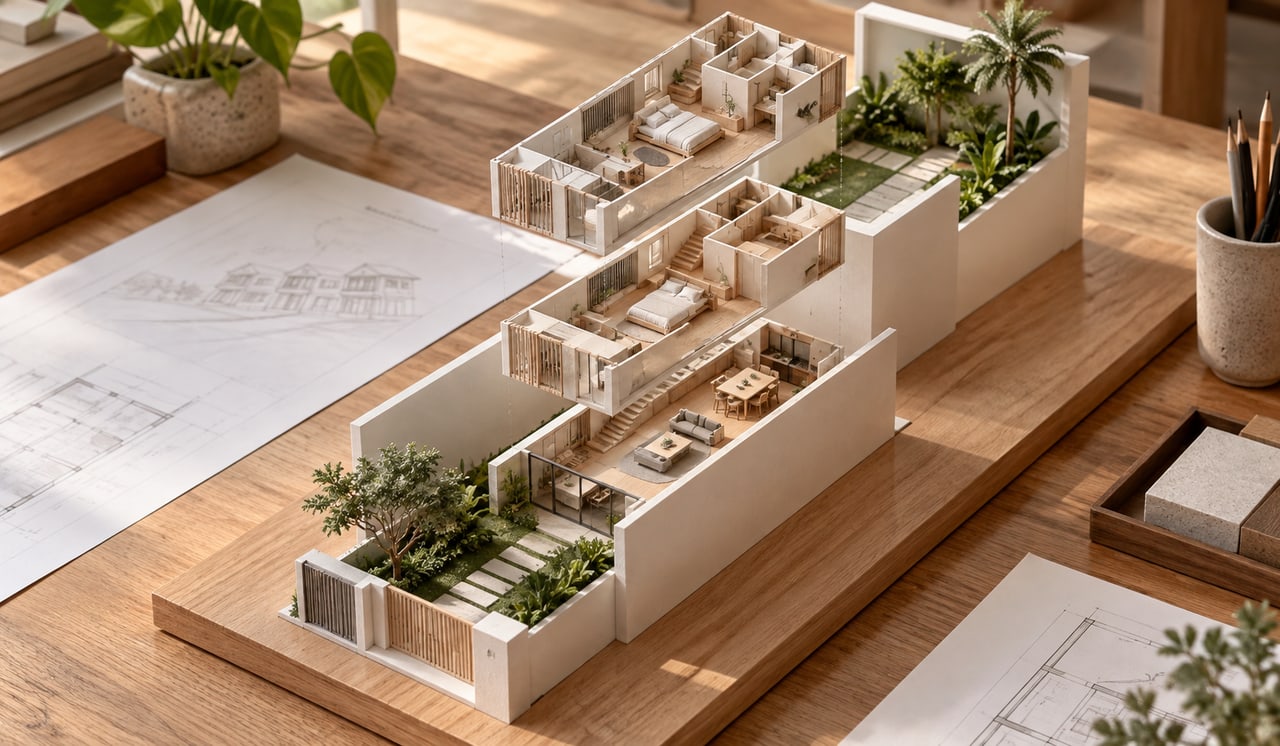
Here is the pro-tip that separates a terrace-literate design from a generic one. On a detached house you measure to the middle of your own external walls on all four sides. On an inter-terrace, two of your four boundaries are party walls shared with neighbours, and you measure each to its centreline. That means half of each party wall’s thickness sits inside your GFA. For a pair of 200mm party walls, that is 100mm of wall depth on each side counted as your floor area, on every storey.
This interacts with the tight frontage typical of terrace plots, where usable plan width might be only five or six metres between party walls before you deduct circulation. Because plan width is so constrained, the area you gain on a terrace usually comes from the section, not the plan: split levels that step with a sloping site, a carefully placed void that trades a little GFA for a lot of light, an attic tucked within the height cap. The envelope logic behind all of this sits in envelope controls and what determines buildable form, and the reason landed homes work this way rather than on a ratio is explained in how gross plot ratio works for landed housing.
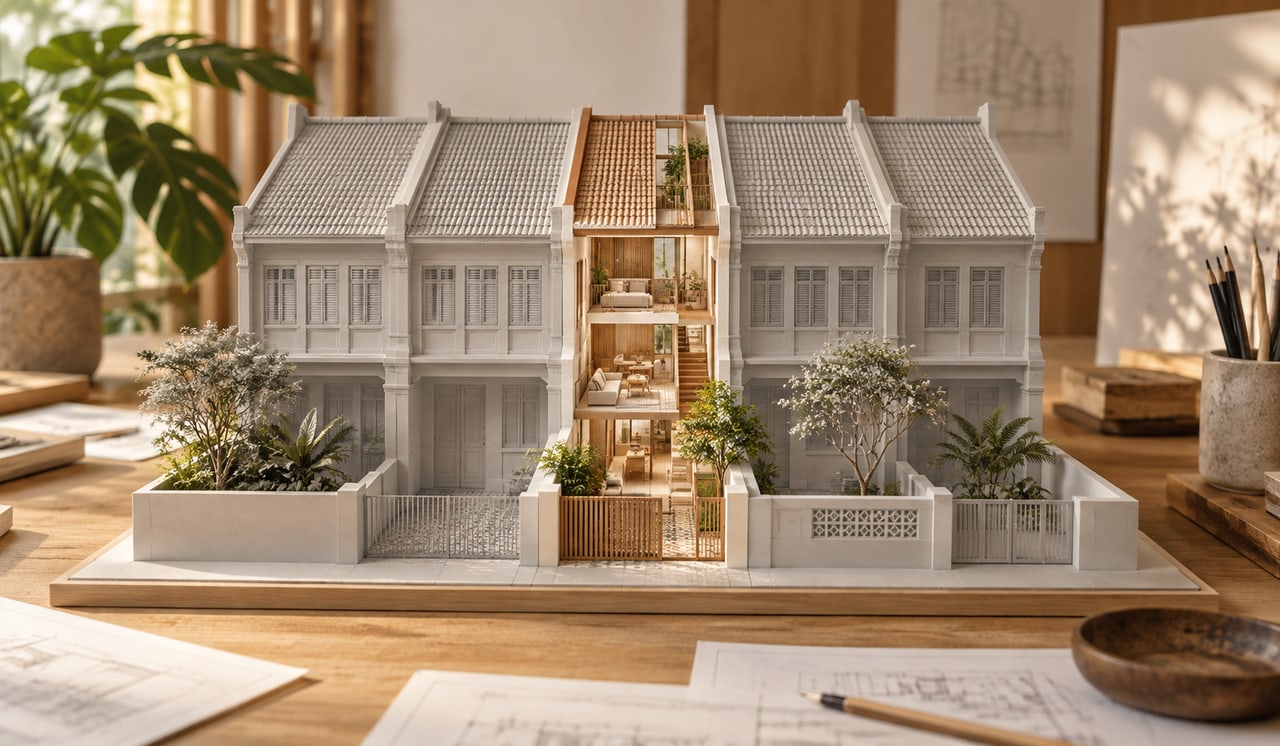
In our experience, the terrace houses that feel surprisingly generous are almost never the ones that maximised flat GFA on every floor. They are the ones that spent GFA deliberately, opening a double-volume where light was scarce and reclaiming area elsewhere. The Lightwell House is a clear example of a narrow terrace section made to feel expansive, which you can explore through our architectural consultancy.
GFA is never an isolated number, and on a terrace it connects to three other decisions that all move together. Voids, which reduce GFA, are the crux of mezzanines, voids and double-volume in GFA, where a mezzanine inserted into a void reclaims countable area at the cost of openness. Attic and basement inclusion, which can add area without breaching storey controls, is covered in how attics and basements count toward GFA. And the wall-line rules matter for party-wall neighbours, since GFA computation for shared boundaries includes the half-thickness on each side.
There is also a cost dimension worth naming. Rebuilding a landed home to maximum GFA is the reflexive instinct across Singapore’s landed enclaves, but bigger is not automatically better once construction cost and recurrent property tax, which scales with floor area, enter the picture. Getting the GFA right, rather than merely maximal, is part of designing a terrace that is worth living in as well as worth building.
On an inter-terrace, GFA is where the constraints of a narrow, party-walled plot turn into concrete numbers that shape every room. The practical lesson from experience is to verify your measurement basis with a licensed surveyor before design freeze. Misaligned boundaries, an unrecorded encroachment, or an assumption about party-wall thickness are common causes of GFA mismatch, and correcting them after submission can cost weeks of resubmission.
At Joya Architects, terrace and landed GFA computation is part of how we read a plot before design begins, not a formality bolted on at submission. Talk to us about your architectural consultancy and we will map what your inter-terrace can genuinely deliver, floor by floor, before you commit to a plan.
How is GFA measured on a terrace house?
GFA is the total covered floor area measured to the middle of external and party walls, with voids excluded. On an inter-terrace, both shared party walls are measured to their centreline, so half of each counts as your floor area. Every covered floor counts unless a specific URA exemption applies.
Do voids count toward GFA?
No. Voids, whether internal double-volume spaces or stairwell openings, are excluded from GFA. This is why a double-height living room reduces the GFA of the floor it opens through. Voids are a key lever for creating volume and light without consuming buildable area within your envelope.
What is the 50mm offset in GFA computation?
Under URA’s harmonised GFA definition, where connecting external or party walls have different thicknesses, a 50mm offset is allowed to bridge the change in the GFA delineation line. It keeps the measured outline continuous where wall thickness steps, and reflects standard industry practice for demarcating floor area.
Are party walls included in my GFA?
Yes, but only to their half-thickness. On an inter-terrace you measure each shared party wall to its centreline, so half of each party wall’s thickness contributes to your GFA. This mirrors how external walls are measured and adds up across multiple storeys on a narrow terrace frontage.
Should I confirm GFA before finalising my design?
Yes. Verifying your measurement basis and boundaries with a licensed surveyor before design freeze prevents GFA mismatches that trigger amendment applications and delay approvals. On a constrained terrace plot, small wall and void decisions compound, so early accuracy protects both your usable area and your project timeline.



