



Key Takeaways
|
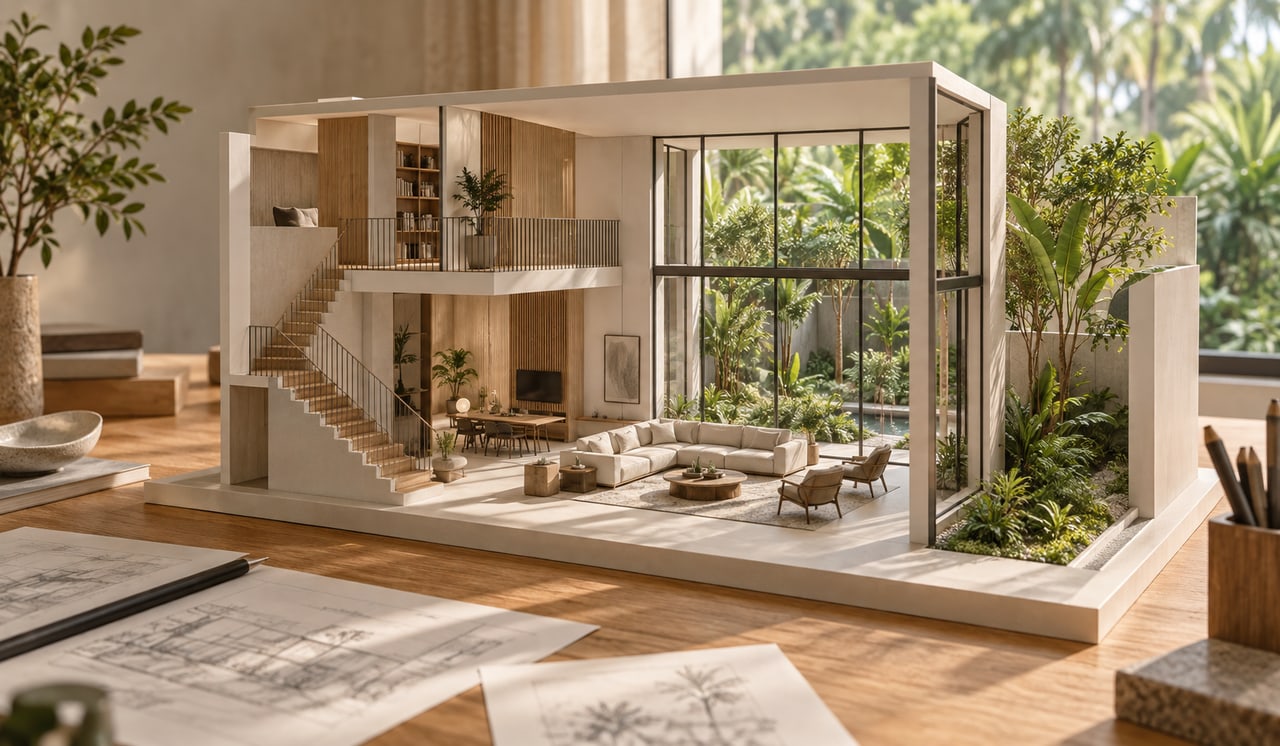
In GFA calculations, voids are excluded and mezzanines generally count. A double-volume void, where a space opens vertically through two storeys, is subtracted from the GFA of the floor it passes through. A mezzanine, being a partial covered floor inserted into that volume, is normally added to GFA. That single distinction drives most of the design decisions around dramatic interior space in landed homes.
This is where regulation and architecture meet most directly. The same rule that governs a figure on a submission form also decides whether your living room soars to double height or your house gains an extra study. Once you understand the mechanics, the void-versus-mezzanine choice stops being a compliance question and becomes a design one: how do you want to spend the volume your envelope allows?
The principle is explicit and recently reaffirmed. According to URA’s Gross Floor Area handbook, GFA is the total area of covered floor space including the half-thickness of external walls, but excluding voids. In plain terms, a void is not floor, so it does not count. Under URA’s harmonised strata rules, both internal and external voids are excluded from strata area computation as well, and on certified strata plans voids are shown for reference only.
A worked illustration makes the mechanics tangible. A 2026 GFA calculation guide walks through the arithmetic: a floor plate of 800 sqm containing a 20 sqm void contributes 780 sqm of GFA, not 800. Scale that logic down to a landed home and the point holds. Every square metre of double-volume you create is a square metre of GFA you are choosing not to build as solid floor. That is not waste. It is a deliberate exchange of countable area for uncountable qualities: ceiling height, daylight penetration, and a sense of vertical space that a flat floor cannot deliver.
There is a measurement nuance worth understanding here. The void is deducted only on the upper floor level it passes through, not on the ground floor it opens from, since the lower floor is real, usable slab. So a double-height living room consumes GFA once, on the storey above, not twice. On a landed home with a modest overall GFA budget, that single deduction is usually well worth the spatial payoff, which is why double-volume entrances and living rooms are such a common signature in well-designed houses. The cost is measured in floor area you could otherwise have built; the return is measured in how the house feels the moment you walk in.
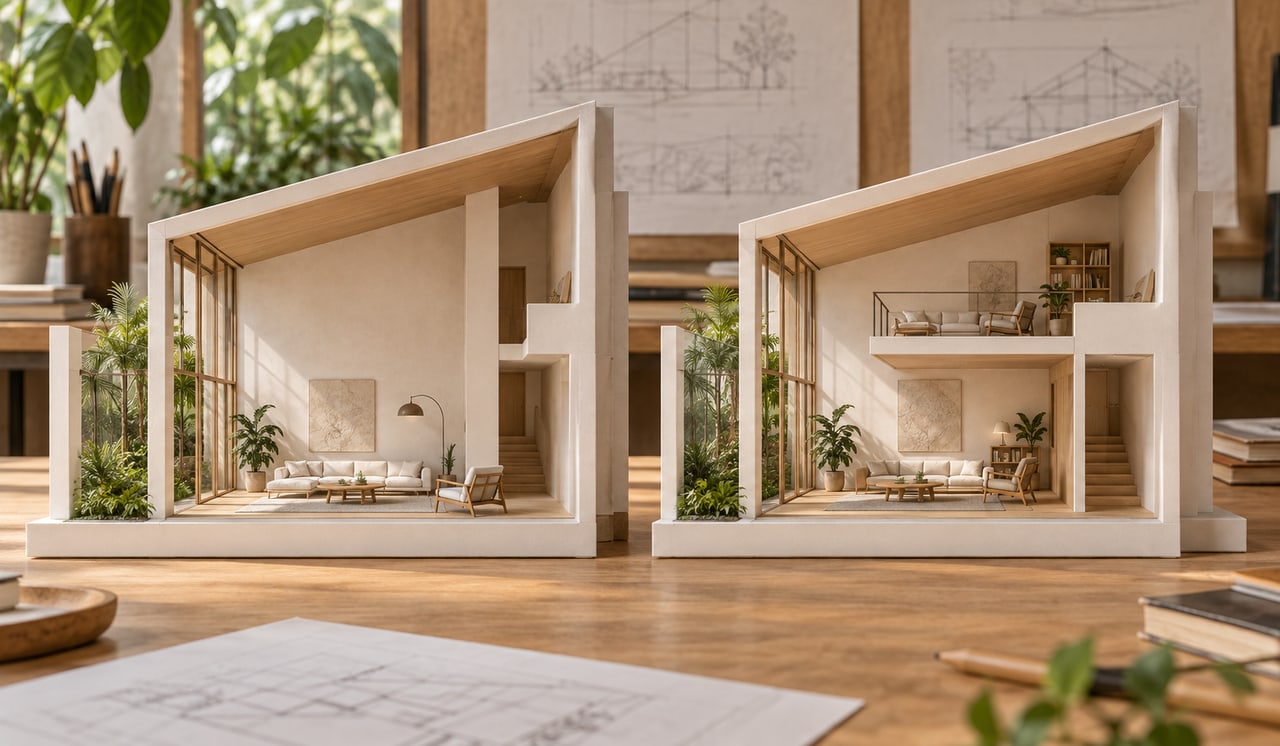
A mezzanine is a partial intermediate floor inserted within a taller space, often overlooking the double-volume below it. Because it is covered floor area, a mezzanine generally counts toward GFA. As a 2026 guide on mezzanine GFA rules notes, mezzanines typically fall into the covered-floor category unless a specific exemption applies, and adding one requires approval from both URA and BCA. So the two elements are mirror opposites operating within the same volume:
The choice is rarely all-or-nothing in a well-resolved house. A living room might hold a full double-volume for drama, while an adjacent study gains a mezzanine that overlooks it, so the same section delivers both spatial generosity and extra floor area.
| Void / Double-Volume | Mezzanine | |
| Counts toward GFA? | No, excluded | Generally yes |
| What you gain | Height, light, drama | Usable floor area |
| What you give up | Countable floor area | Openness of the volume |
| Approval note | Design-driven within envelope | Needs URA + BCA approval |
The table captures the exchange at a glance: a void trades area for volume, a mezzanine trades volume for area. Which way you lean depends on what the house needs more of, and that is a design judgement rather than a rule. The pro-tip from experience is to decide the void-to-mezzanine balance early, because it is structural as well as spatial. A mezzanine carries load, needs support and access, and must be part of the structural scheme from the start rather than inserted later. Retrofitting one after approval is exactly where informal additions land owners in trouble with both GFA compliance and BCA.
Voids and mezzanines are one of three levers that shape a landed home’s usable area, and they only make full sense alongside the other two. They work with the base measurement approach in calculating GFA on an inter-terrace plot, where wall-line and void deductions set the floor area, and with the vertical additions in how attics and basements count toward GFA, where area is gained above and below the main storeys. All three sit under the master framework of envelope controls and what determines buildable form, and connect back to why landed homes are volumetric rather than plot-ratio-driven in how gross plot ratio works for landed housing.
Seen together, they explain a truth that surprises many first-time owners: two houses with identical GFA can feel completely different. One can read as a series of low, even floors; the other, using voids and mezzanines with intent, can feel crafted and expansive on the same permitted area. The envelope is fixed, but how expressively you occupy it is entirely a matter of design.
Voids and mezzanines are the difference between a house that merely fits inside its envelope and one that feels genuinely shaped by it. The owners who get the most from their space are the ones who treated the void-and-mezzanine question as a first-order design decision, with the GFA and structural implications understood from the outset rather than reconciled at submission. That upfront clarity is also what keeps the scheme out of avoidable BCA and amendment loops later.
At Joya Architects, shaping interior volume within the GFA rules is central to how we design landed homes, not a detail left to the end. Talk to us about your architectural consultancy and we will help you spend your envelope where it counts most.
No. Voids, whether internal double-volume spaces or openings between floors, are excluded from GFA under URA rules. A floor plate containing a void has that void area subtracted, so an 800 sqm floor with a 20 sqm void contributes 780 sqm. This is why double-volume spaces trade area for height.
Generally yes. A mezzanine is a partial covered floor, and URA counts covered floor area as GFA unless specifically exempted. Adding a mezzanine also requires approval from both URA and BCA, so it must be part of the formal design and submission rather than an informal addition made after approval.
A void is an open vertical space through two or more storeys, excluded from GFA and creating height and light. A mezzanine is a partial floor inserted within that volume, which generally counts toward GFA and adds usable area. They are opposite moves within the same double-height space.
Often yes, but it requires URA planning approval and BCA structural approval, because a mezzanine adds floor area and carries structural load. It should be designed into the structural scheme from the start. Retrofitting a mezzanine informally can create both GFA compliance and structural safety problems later.
A double-volume space reduces GFA because the void portion is excluded from covered floor area. You give up countable floor area on that level in exchange for ceiling height, daylight, and spatial drama. This is a deliberate design trade within your fixed building envelope, not lost or wasted space.



