



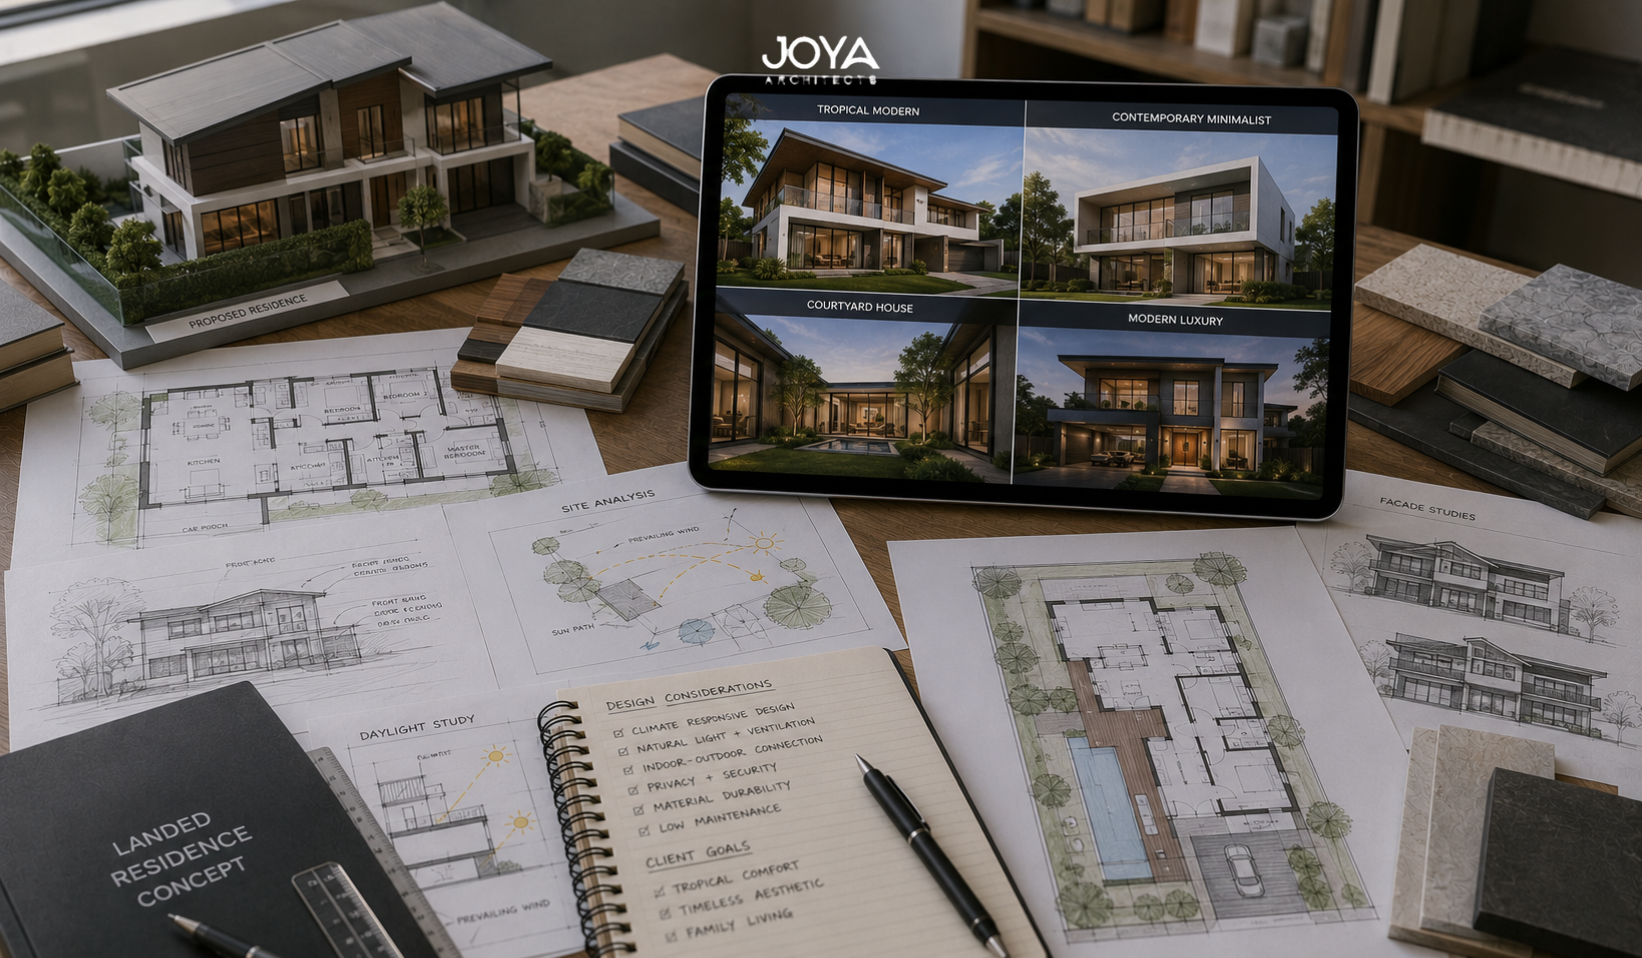
A couple from Clementi came to us two years ago with a straightforward-sounding brief: rebuild their intermediate terrace, open it up, get more light into the back. Their plot was 1,400 square feet. Their budget was $1.1 million. They’d spent six months collecting images from Pinterest and three architecture Instagram accounts, and they arrived with a folder of photographs showing double-volume living rooms, roof terraces with lap pools, and glass-walled staircases. None of those images were from Singapore terrace houses. Several weren’t even from landed homes.
What followed wasn’t a difficult conversation so much as a clarifying one. The setback rules alone eliminated half the visual references. The plot ratio, the party wall constraints, the envelope control guidelines for their planning zone: each one quietly narrowed the field. By the end of the first hour, they’d shelved the lap pool idea and were genuinely excited about something better. A lightwell off the dining room, a concealed rooftop garden, and a facade strategy that would make their 5-metre frontage feel considered rather than cramped. The architecture they ended up with was more interesting than anything in the folder.
Singapore landed house design is a discipline shaped as much by constraint as by ambition. The property type you own, the planning zone it sits in, and the specific guidelines that apply to that zone will define what’s possible before your architect has drawn a single line. Understanding that framework isn’t discouraging. It’s actually what separates well-designed landed homes from ones that merely look expensive.
Landed housing in Singapore spans a wider range than most owners realise. An intermediate terrace in a mature HDB estate and a Good Class Bungalow in Nassim Hill aren’t just different in size. They sit under entirely different planning frameworks, carry different development charges, and attract different buyer demographics at resale. Knowing which category your property falls into is the starting point for any serious design conversation.
Terrace houses come in two main forms: the single-storey link house, increasingly rare and often found in older prewar estates, and the more common two-storey terrace that forms the backbone of Singapore’s landed residential stock. Corner terrace units are a distinct sub-type. The extra land on the side boundary opens up design possibilities that are simply unavailable to intermediate units, including side entrances, expanded ground-floor footprints, and better natural cross-ventilation. You can see how corner site geometry played out in our corner terrace house design projects.
Semi-detached houses share one party wall with a neighbour. That single constraint, along with the obligation to maintain a minimum 2-metre side setback on the open side, is what distinguishes them spatially from detached bungalows. Rebuilds of semi-Ds require careful coordination with the adjoining owner. Not because the law demands it in every case, but because the party wall is a shared structural element and any work close to it needs to be handled with precision. We’ve written separately on what’s involved in rebuilding a semi-detached house in Singapore, including the timeline and cost breakdown.
Detached bungalows sit on their own plots, typically with setback requirements on all four boundaries. The minimum plot size for a bungalow in most zones is 400 square metres, though many existing bungalow plots are considerably larger. Good Class Bungalows are a subset of the detached bungalow category: they require a minimum plot of 1,400 square metres, sit within designated GCB Areas, and are subject to additional URA controls that limit everything from building height to the percentage of the plot that can be built over. Everything that makes Good Class Bungalow ownership distinctive begins with those planning rules.
Strata landed housing is a category that confuses many owners. These are landed houses: terraces, semi-Ds, bungalows, held within a private estate governed by a management corporation. The land under the house is not individually titled. It’s shared. That has significant implications for what you can and can’t do without MCST approval, and it means the usual BCA/URA submission process is supplemented by estate-level sign-offs.
Singapore’s climate doesn’t negotiate. Year-round heat, regular heavy rain, humidity that routinely sits above 80%: these aren’t ambient conditions to tolerate. They’re forces that good architecture works with actively. The landed homes that age best in Singapore aren’t the ones with the most dramatic facades. They’re the ones where the design strategy addresses orientation, ventilation, shade, and water management from the first sketch.
Tropical modern is the dominant idiom for new landed builds in Singapore right now, and for good reason. It draws on Modernism’s clean geometries and material honesty, yet layers in deep roof overhangs, shaded terraces, operable louvres, and planted surfaces that make the building perform well in a tropical context. At its best, it feels neither fussy nor austere. The Timber Veil project illustrates how natural material warmth can be integrated into a contemporary volume without compromising the building’s climatic logic.
Colonial and black-and-white architecture occupies a specific cultural and historical position in Singapore’s landed landscape. The black and white bungalow typology is a direct legacy of British institutional building: high-pitched roofs, wide verandas, and masonry base with timber upper structures. Owners who want to reference or restore this language need to understand the conservation rules that apply, since gazetted black-and-white houses carry specific requirements around what can be altered and what must be preserved.
Contemporary minimalist landed homes are defined by what they remove rather than what they add. Flush facade planes, concealed gutters, monochromatic material palettes, and the strategic placement of a single feature material against otherwise quiet surfaces. Raw concrete, brushed steel, textured stone: each reads differently yet serves the same stripping-back intent. The risk with minimalism in Singapore is thermal performance. Large expanses of west-facing glass create brutal afternoon heat load, whereas external shading resolved as a design element solves this without visual compromise. Our Slate House shows how a limited material palette can generate considerable architectural richness.
Courtyard architecture is arguably underused in Singapore’s landed residential sector given how well it performs climatically. An internal courtyard creates a thermal chimney, draws air through the house, brings daylight to central spaces that would otherwise be dark, and gives every room an outlook without requiring external windows on all sides. For tight urban plots where overlooking neighbours is a real concern, the courtyard configuration offers privacy and light simultaneously. We’ve explored this typology in detail in our courtyard house Singapore article, and you can see it resolved in built form at The Lightwell House.
URA’s landed housing guidelines govern every new build and substantial addition-and-alteration project on a landed plot. They’re not optional parameters to negotiate around. They define the buildable envelope: the three-dimensional space within which your architecture must sit.
Plot ratio is the starting figure. For most landed housing in Singapore, the gross plot ratio is 0.5, which means the total built-up area across all floors cannot exceed half the land area. A 2,000-square-foot plot permits 1,000 square feet of gross floor area. Attic spaces, basement levels, and car porches are treated differently. Some are included in the GFA calculation, some excluded, some partially counted. Getting this right at the start of schematic design saves expensive rework later.
Setback requirements eat into the buildable area further. The road buffer varies between 2 and 7.5 metres depending on the road category. Side setbacks for semi-detached and detached houses add additional constraints. Height limits cap most landed housing at two storeys plus an attic, though the specific definition of “attic” under URA guidelines is more detailed than it sounds: the pitch angle, the proportion of the storey enclosed by pitched roof versus walls, and the relationship to the storey below all matter.
The site coverage limit is a separate constraint from plot ratio. Even if your GFA calculation allows more built area, you can only cover a certain percentage of the plot footprint with building. The remainder must be left as unbuilt land or greenery. In practice, this often means well-designed landed homes push vertical rather than horizontal.
A full architectural engagement for a landed house rebuild in Singapore runs through several defined phases. Schematic design, where the spatial organisation and key design moves are established, typically takes two to three months. Design development resolves materials, building systems, and facade details. That takes another two to four months. Construction drawings for regulatory submission add more time still, and the BCA submission itself can take months to approve.
Before any of that begins, a good architect will spend time understanding not just what you want, but how you actually use your home. Which rooms get morning sun? Do the children’s rooms need to be on the same floor as the master, or would a floor of separation suit the family better? Is there a car collection that needs display storage rather than a conventional porch? The brief-taking phase is where most of the project’s value is created.
Architect fees for a landed house project typically run between 8 and 15% of the construction contract value, depending on scope, complexity, and whether the architect is also coordinating the structural and M&E consultants. For a terrace rebuild costing $1.2 million in construction, you’re looking at $96,000 to $180,000 in architectural fees across the full project. Some firms charge differently for different phases: a lump sum for schematic design, a percentage for construction administration. It’s worth asking specifically how the fee is structured. We’ve written more on what architects in Singapore typically handle in our residential architect Singapore guide.
Construction administration is a phase that homeowners sometimes try to cut from the scope to save on fees. That’s rarely a good trade. The decisions made on-site during construction are as design-critical as the ones made at the drawing board. An absent architect means those decisions default to whoever is cheapest and fastest.
Planning a landed home project in Singapore?
The clients who end up happiest with their homes aren’t usually the ones who arrived with the clearest stylistic vision. They’re the ones who were willing to let planning realities, site conditions, and genuine design thinking reshape that vision into something specific to their plot, their family, and their way of living. A design strategy derived from the site tends to be more coherent than one imported from elsewhere.
Style is still present in the best Singapore landed homes. Yet it arrives as a consequence of good design decisions rather than as the starting point. The homes that read well a decade after completion are rarely the ones that chased the prevailing aesthetic at the time of their build. They’re the ones where structural clarity, material quality, and spatial logic did the heavy lifting.
If you’re thinking about the full range of landed options in Singapore, our overview of Singapore architecture styles covers the historical and contemporary currents that have shaped the built environment. And if you’re weighing a landed purchase against a condominium, the considerations in landed vs condo Singapore go beyond the obvious financial ones. We’ve also found that clients who spend time understanding how different firms work before committing to an architect make better decisions. Our guide on choosing architecture firms in Singapore covers that process directly.
What’s the difference between a terrace house and a semi-detached house in Singapore?
A terrace house shares party walls on both sides (or one side for corner units) and is part of a row of houses built to a continuous setback line. A semi-detached house shares only one party wall and has an open side setback, giving it more design flexibility on the open boundary. The planning rules that apply to each are also different, including minimum plot size requirements and the setback distances that constrain the buildable footprint.
Can I rebuild my landed house to three storeys?
Most landed residential zones in Singapore permit a maximum of two storeys plus an attic. The attic is defined under specific URA guidelines relating to roof pitch and wall height. It’s not simply a third storey with a sloped roof applied. There are some areas where three-storey landed housing is permitted, though these are specific zones and the rules differ. Your architect will check the planning parameters for your specific plot address before any design work begins.
Do I need an architect or can I work with an interior designer for a landed rebuild?
A full rebuild or any structural addition to a landed house in Singapore requires a Qualified Person: a registered architect or professional engineer who can submit plans to BCA and obtain the necessary approvals. An interior designer is not a QP and cannot make these submissions. For a renovation that doesn’t involve structural work, an interior designer may be sufficient, though for significant spatial changes, an architect’s involvement will typically produce better outcomes.
How long does a landed house rebuild take from start to move-in?
Realistically, 24 to 36 months from the start of design to occupation. The design and documentation phase alone is typically 6 to 9 months for a full rebuild. BCA approval adds further time. Construction for a terrace runs 12 to 18 months; for larger bungalow projects, 18 to 24 months is common. Delays in contractor procurement, material supply, or design changes during construction extend these timelines. Budget for contingencies in both time and cost.
What is the plot ratio for a landed house in Singapore?
The gross plot ratio for most landed residential housing in Singapore is 0.5, meaning the total gross floor area cannot exceed 50% of the land area. GCB zones may have different requirements. Certain elements like car porches, void areas over living spaces, and basement levels are treated differently under the GFA computation rules.
Singapore’s landed house design landscape rewards architects who understand the rules well enough to work creatively within them, and clients who recognise that constraints shape the design as much as the vision does. The best outcomes come when that understanding is shared from the very first meeting.
Contact Us
SOCIALS
© 2026 Joya Architects Pre Ltd.

© 2025 Joya Architects Pre Ltd.
https://joyaarchitects.com/contact-us/


