



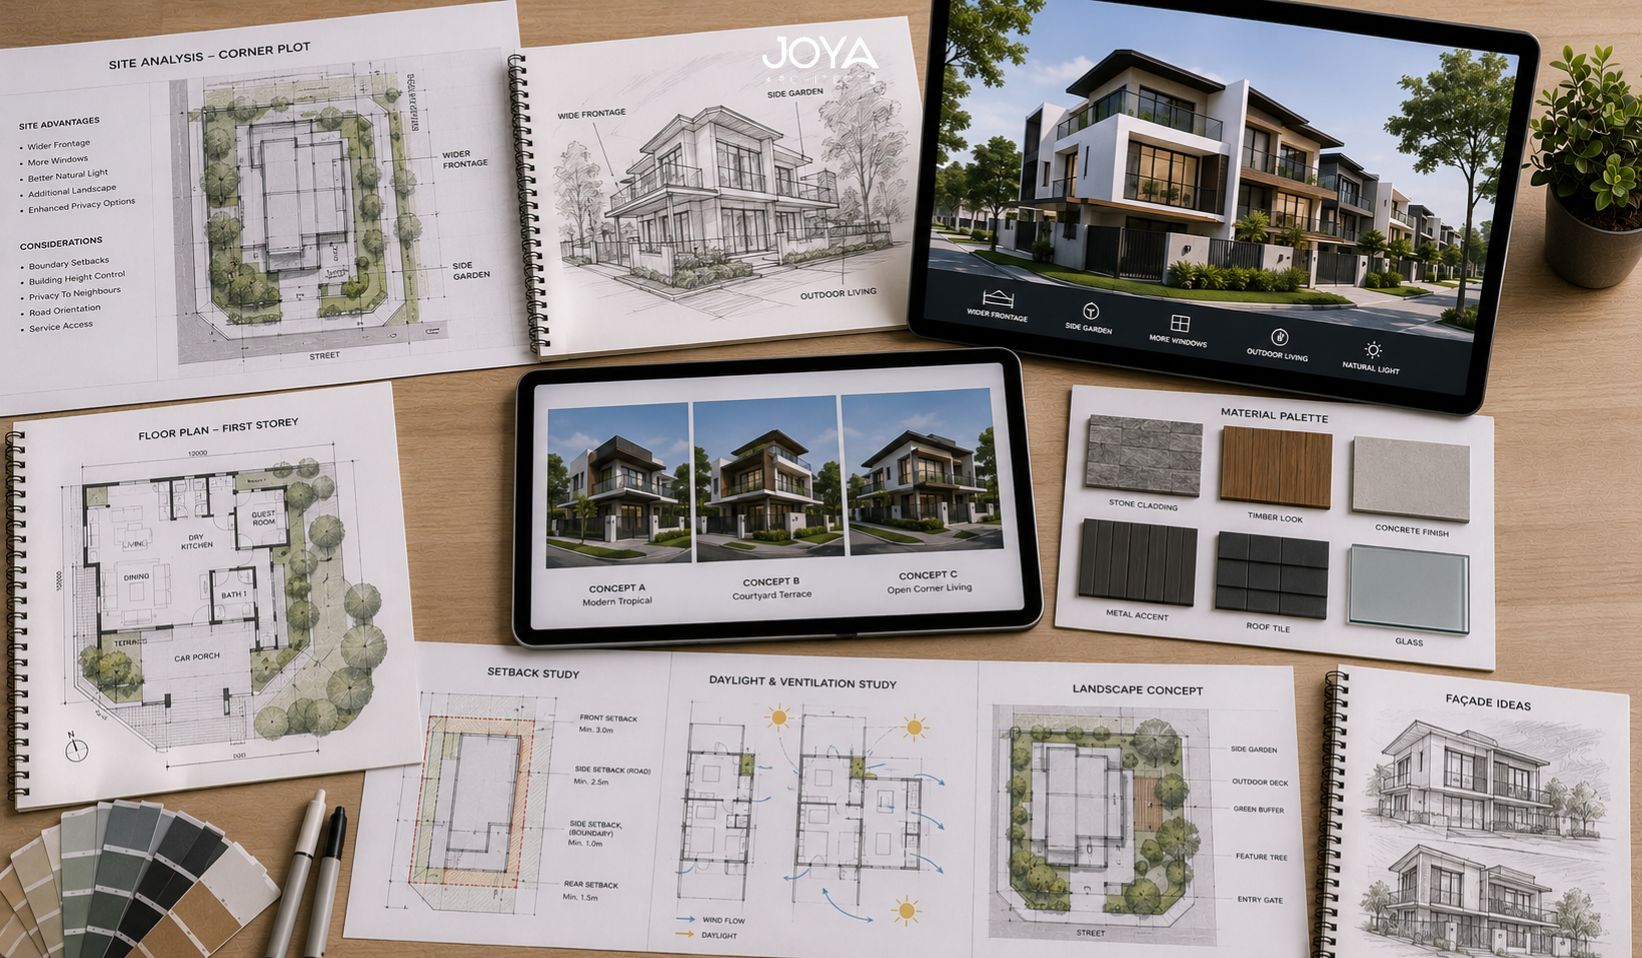
A client came to us with a corner terrace in Serangoon Gardens. The plot measured 2,200sqft on paper, but the numbers didn’t explain the site. Two road frontages, a 65sqm strip of unused land running down the east side, and a car porch configuration that blocked what could have been a double-aspect living room.
The previous owners had enclosed the side strip with a corrugated fence and filled it with potted plants. The client had paid a 22 percent premium over the intermediate units in the same row. He wanted to know if he’d made a mistake.
He hadn’t. But the value was in the design decisions still to be made, not in the raw land area alone. That extra strip meant two external walls, cross-ventilation on the ground floor, a car porch with room to park two cars side by side, and the possibility of a wraparound garden that connected the front setback to the rear yard without pinching through a corridor. What he needed wasn’t confirmation. He needed an architect who understood what a corner plot actually permits, and what it doesn’t.
Corner terrace design in Singapore is one of those problems that looks simple from the outside. It rarely is.
Intermediate terrace houses face setback requirements on the front and rear. Corner terraces face them on two road frontages, which changes the calculus significantly. Under URA’s Development Control guidelines for landed housing, a corner terrace typically requires a side setback of at least 2 metres on the secondary road frontage, on top of the standard front setback of 7.5 metres from the road reserve. Where the secondary road reserve is wide, that effective setback can eat further into the buildable envelope than most owners expect.
The result is a site that looks generous on a plan but narrows quickly once all required setbacks are drawn in. An owner who buys a corner terrace expecting to fill the full footprint of their side strip with built area is usually disappointed. The setbacks aren’t optional.
Yet they aren’t entirely a constraint either. A well-placed 2-metre setback can become a side garden, a covered walkway, or a landscape buffer that gives the house real breathing room from the street. The question is how to use the space you cannot build on, not just the space you can.
We documented this problem explicitly in our work on the Lightwell House, where the side setback area was turned into a planted light well that drew natural ventilation into the centre of the plan. The same principle applies at corner terraces, though the geometry is different.
An intermediate terrace house has one external wall available for windows: the front facade. The rear gets light through the back garden, but the long party walls on either side are shared with neighbours, which means no glazing.
A corner terrace breaks that pattern. Two external walls mean two opportunities to pull daylight into the plan from different directions, which changes how every major room can be positioned.
On a standard intermediate unit, the living room faces the street or the garden. On a corner, you can face the living room diagonally toward the corner junction, give it windows on two walls, and let morning and afternoon light work together without requiring skylights or internal courtyards.
Bedrooms on upper floors gain a similar advantage. A corner bedroom with windows on two sides doesn’t need a study alcove or a reading nook pushed against a dark party wall. The light comes in on its own terms.
This is the design dividend that experienced buyers understand and casual buyers overlook. It’s also why the design of a corner terrace rewards a genuine architectural brief rather than a straightforward renovation contractor quoting on surface finishes.
Cross-ventilation is the other gain. Singapore’s climate means that any house which can draw a breeze from one side to the other, without the breeze having to pass through a dark central corridor, performs better all day. A corner unit with windows on two perpendicular walls can create that path naturally. Air enters from the cooler north or north-east facade and exits through the warmer south or south-west side. That’s not an accident of design. It’s the result of a section drawing that takes the prevailing wind seriously.
The side strip is where most corner terrace owners spend their early conversations with an architect. Should it become a covered car porch to park two vehicles? A side garden with a water feature? A utility corridor that takes the laundry and bins away from the main living areas? Or some combination, with a car porch at the front and a garden transitioning into the rear yard?
The honest answer depends on how the family actually lives. A client with two cars who currently parks one on the street will feel the relief of a double car porch immediately. A client who works from home and wants a morning walk through greenery before starting the day will value the side garden more. Neither answer is architecturally superior. Both are correct for the family that made the choice with clear intent.
What we advise is to resolve this question before any design work begins, not after the schematic plan has been drawn. Moving a car porch from the side of the house to the front of the house isn’t a small revision when the structural grid has already been fixed.
The position of the car porch determines where the main entrance goes, which determines where the foyer sits, which cascades through every room on the ground floor. Get it right in the brief, and the rest of the design can follow cleanly.
Projects like the Modern Manor and The Whitecrest both made deliberate choices about the relationship between the car porch, the entry sequence, and the garden. In both cases, the decision shaped the entire character of the ground floor.

Corner terraces were often built in the 1960s, 1970s, and 1980s. Many are still on their original structure, original electrical panels, and original drainage. The additional land they sit on makes them attractive targets for buyers who want to reconstruct, yet the cost of a full demolition and rebuild on a terrace plot isn’t trivial.
A reconstruction on a 2,000 to 2,500sqft terrace plot in Singapore currently runs from $1.1 million to $2 million depending on specification, not counting professional fees, a temporary home during construction, and the minor costs that accumulate across a two-year project.
Renovation, by contrast, can be done in phases. An owner who can’t or doesn’t want to vacate for two years might choose to upgrade the kitchen and bathrooms, replaster and repaint the exterior, and address the electrical panel first, then return to the larger structural questions a few years later.
That approach works if the existing structure is sound. It doesn’t work if the beams are deflecting, the foundation has settled unevenly, or the party walls need rebuilding.
The tipping point tends to sit around the cost of structural intervention. If an existing terrace needs structural repairs that cost $150,000 or more on top of the planned renovation budget, reconstruction often becomes the more economical option over a ten-year horizon. The numbers aren’t abstract. A structural engineer’s report, commissioned before any design work begins, usually clarifies the choice quickly.
For more on cost ranges across different landed types, the posts on rebuilding a landed house in Singapore and terrace house reconstruction costs give a fuller breakdown of what drives the variation.
Not all premium line items deliver equal return on a corner terrace. A basement on a 2,000sqft terrace plot is technically possible but expensive relative to the space gained, and rarely worth the engineering complexity unless the brief demands it.
A swimming pool in the rear garden of a corner unit is more feasible than on an intermediate unit, though the rear footprint still limits pool dimensions to the 6m by 3m range at typical terrace plot depths.
What consistently delivers on corner terraces: a generous side setback treatment that integrates the planting, lighting, and external paving into the overall design rather than treating the setback as leftover space. A covered linkway between the car porch and the main entrance that stays dry in rain.
Glazing on the corner junction of the house, whether a frameless corner window on the living room, a corner staircase with a full-height glazed wall, or a corner study that borrows light from both sides.
The Slate House used a corner staircase to anchor the spatial sequence of the interior. The Timber Veil treated the corner facade as the primary design gesture, letting the junction between the two road frontages become the most visible part of the house. In both cases, the corner position wasn’t incidental. It drove the design.
Spend on the corner itself. That’s where the geometry is most interesting, and that’s where the house will be seen from both roads simultaneously.
Working on a landed property project?
It varies significantly by estate and the street geometry, but most corner terraces in Singapore carry an additional 50 to 150sqm of land compared to the intermediate units beside them. Some corner units in older estates can carry more. The additional area sits along the secondary road frontage and is subject to its own setback requirements, so not all of it is buildable.
The side setback on the secondary road frontage must generally remain free of permanent built structures above a certain height. A car porch canopy or a low garden wall may be permitted within limits, though the specific rules depend on plot dimensions and URA’s prevailing development control parameters. An architect or qualified person will interpret the correct setback for your specific plot before any design is committed to.
In most estates, yes. The premium reflects the additional land, the better natural light, and the design flexibility that two external walls provide. The premium varies by location, plot orientation, and the condition of the existing house, but 15 to 25 percent above comparable intermediate units is a common range.
Not necessarily more. The reconstruction cost per square metre of built area is broadly similar. The difference is that corner terraces tend to justify a larger built area and a more complex site design, including side setback landscaping, corner facade treatments, and sometimes a double car porch. Those line items add to the total budget, though not to the per-sqm construction cost.
Start with a structural engineer’s assessment before committing to any path. If the existing structure is sound and the required works are primarily cosmetic and services-related, renovation is often the faster and cheaper option. If the structure has aged significantly, or if the brief requires a fundamentally different internal configuration, reconstruction allows you to rethink the plan from the beginning. The Singapore landed house design guide covers this decision in more depth.
A corner terrace isn’t just an intermediate unit with extra land. It’s a different design problem, and the families who get the most from it are the ones who bring an architect in before they’ve decided what they want, not after.



