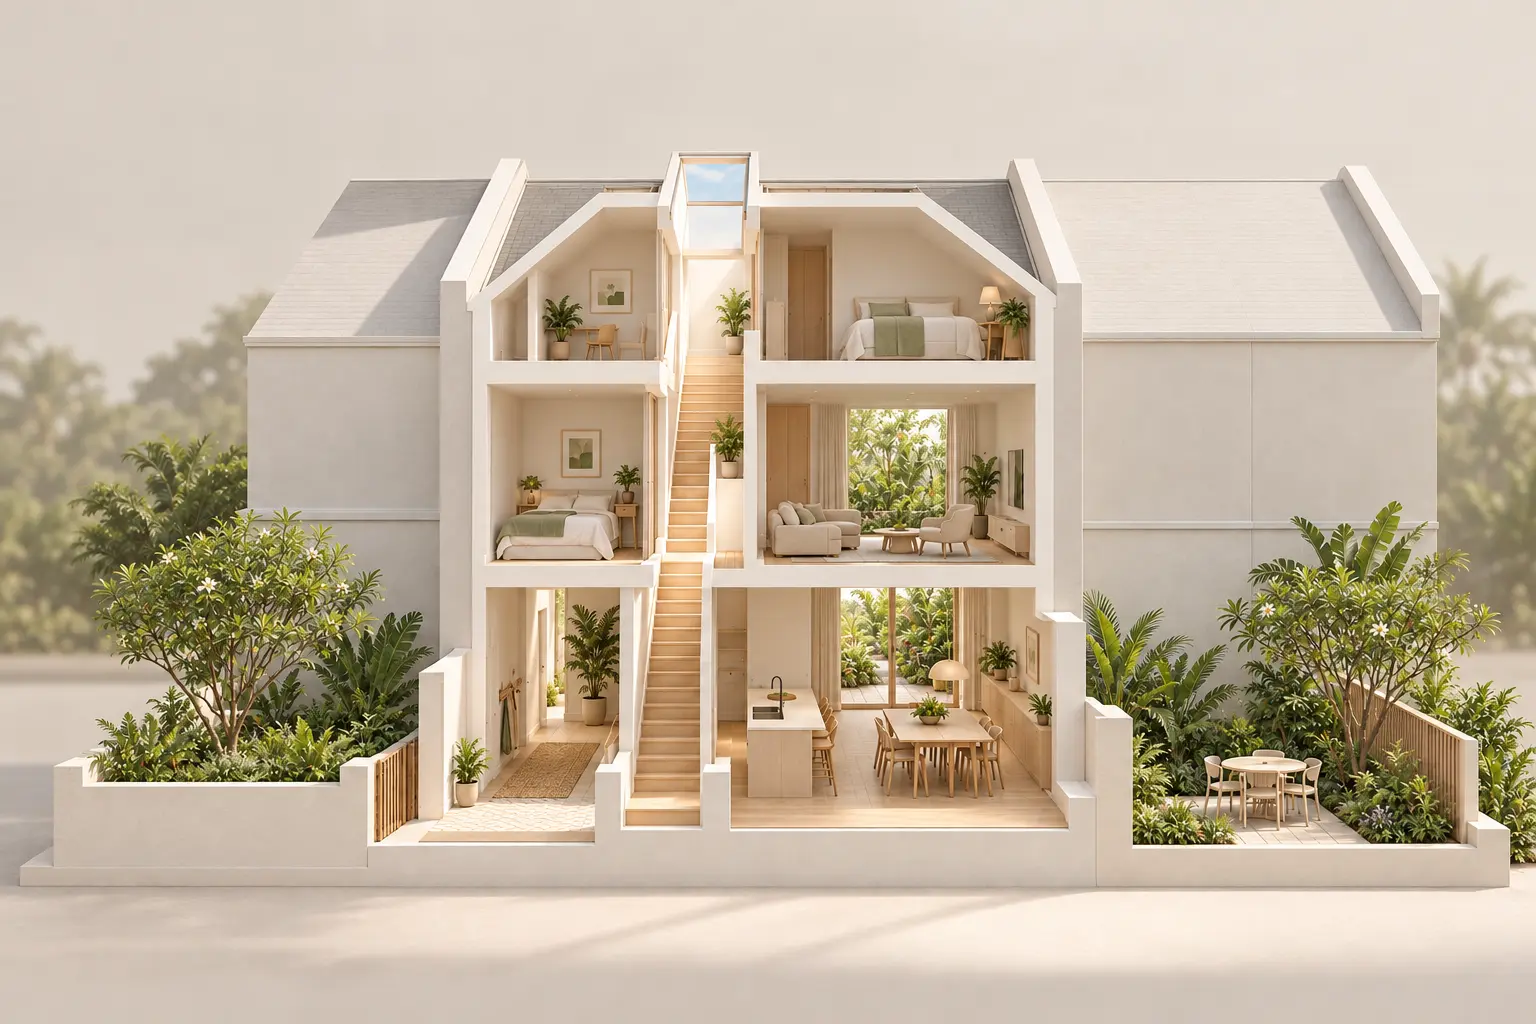
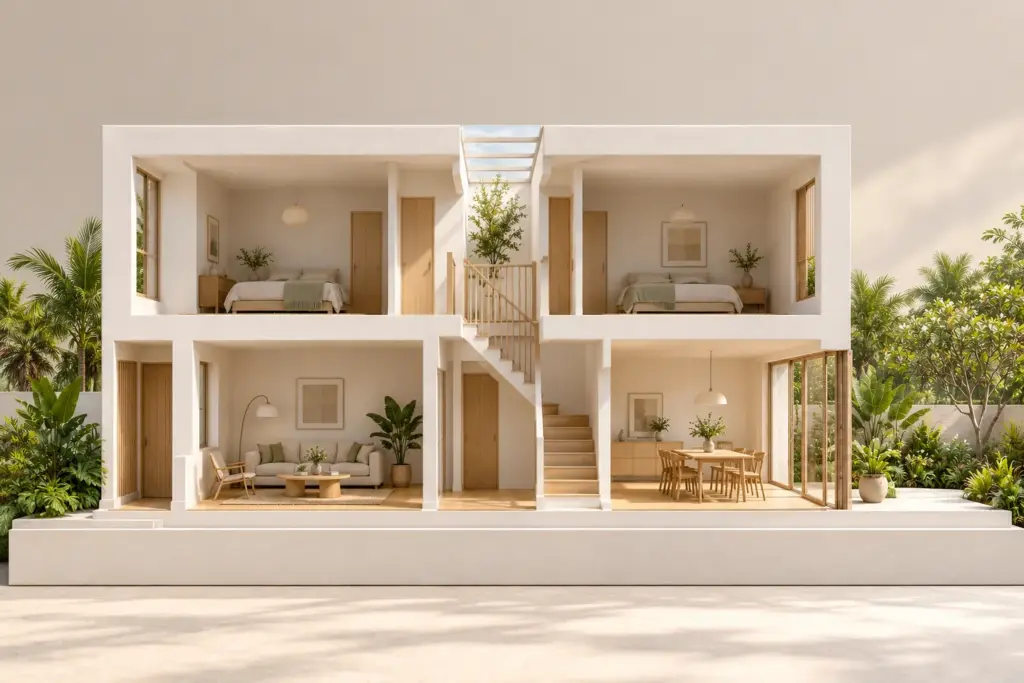
Inter-terrace design coordinates light, circulation and privacy within a home attached to neighbours on both sides. The main task is to make the centre useful without weakening the rooms at the front and rear. Begin with a plan and section together, then test each proposed opening against daily routines and the surrounding buildings.
What the terrace planning framework establishes
The URA terrace-house handbook connects development capacity to the applicable building envelope and height controls. That framework matters before discussing an extra floor or a larger roof opening. The existing roofline and a neighbour’s alteration are not sufficient evidence of what another proposal can obtain.
Ask the architect to establish the site’s controls and available records, then explain how they affect the household brief. The broader terrace-house design overview compares intermediate and corner situations. This guide focuses on the deeper planning choices created by the intermediate position.
Inter-terrace design needs a clear middle
Give the centre a deliberate purpose
The middle should not become whatever is left after allocating the front living room and rear kitchen. Identify the functions that belong there and the conditions they need. A circulation zone, dining area and work corner have different requirements for daylight, privacy and uninterrupted use.
Test the proposed activity at its normal time of day. A dining space used mainly after sunset may have different priorities from a desk used throughout the afternoon. Avoid calling a space flexible when its location and services make only one activity practical.
Keep movement visible on the drawing
Trace movement between entrance, stair, kitchen and garden with furniture shown. Check whether the route crosses the television viewing area or the chairs around a dining table. A continuous view through the house can feel generous, but a continuous walking route through every activity can feel intrusive.
Use thresholds selectively. A change in alignment or a door that can close may give a work area privacy without fragmenting the whole floor. Compare the benefit of openness with the need to contain sound, cooking activity and views into more personal rooms.
Use the section to test the stair and roof
A stair can connect levels physically and visually, but its design affects more than circulation. Draw the roof, landings and adjacent rooms in section. Ask where light would enter, what it would reach and what would block it after doors, balustrades and ceilings are installed.
Assess any opening as part of the roof system. Weather protection, shading, cleaning and access to components should be discussed before the opening becomes a fixed visual feature. More overhead glazing is not automatically an improvement if it produces discomfort or a maintenance problem.
The guide to bringing light into a narrow terrace develops the daylight assessment. Keep the floor-area consequences visible during that discussion. A void can support several spaces, but only if their actual relationship to it has been tested.
AI-generated conceptual illustration, not to scale; not an approved plan or completed Joya project.
Your landed home, your next step
Bring these ideas into your landed-home plans
Your site, lifestyle and priorities shape a home that works for you. Explore how Joya approaches the architecture of Singapore landed homes.
Read The Lightwell House for specific design evidence
Joya’s published Lightwell House at Swanage Road is identified as an inter-terrace project. Its description documents a series of skylights and an open central staircase that allows light to move downward. It also describes connected interior spaces and a restrained material palette.
Those documented features provide a useful basis for a design conversation. Ask how the staircase and overhead openings work together in section, and what similar principles might mean for your own building. Do not infer a particular daylight score, energy saving or approval outcome from the project description.
A portfolio example is most helpful when it produces better questions. Your orientation, neighbours, household routines and retained structure may call for a different arrangement. The goal is to understand the reasoning behind a feature before deciding whether its form belongs in another house.
Protect privacy at both ends
Study the front room from the pavement and entrance gate, then study the rear from neighbouring windows. The solution may involve where people sit, the height of an opening or the depth of a shaded edge. Start with the room’s intended use rather than selecting a screen pattern first.
Upper floors need the same attention. A window that looks private from ground level may face a neighbouring bedroom. Check sightlines from seated and standing positions, and consider whether the intended ventilation remains practical when privacy measures are in use.
The corner-terrace planning guide provides a useful comparison because an extra external edge changes the available choices. An intermediate house needs its own response rather than a corner-house layout with side windows removed.
Review a complete living arrangement
Before approving the scheme, review storage, bathrooms, laundry and maintenance access alongside the principal rooms. These needs can quietly consume the centre if they are deferred. Ask the design team to show how the ordinary tasks fit without blocking the daylight or circulation strategy.
Bring a short list of household priorities and the available property records to a design conversation with Joya. A productive first stage should explain the middle of the house as clearly as its facade, with the main trade-offs visible before detailed design begins.
Frequently Asked Questions
Why is the centre of an inter-terrace house often difficult to plan?
It is farther from the main external openings and often needs to accommodate circulation and services. Its quality depends on room depth, neighbouring conditions and the building section. Assign it a clear purpose early, then test light, movement and privacy instead of treating it as leftover space.
Can an open staircase help bring daylight downstairs?
It can form part of a daylight strategy when an appropriate light source and clear path are available. The result depends on the roof opening, geometry, surrounding surfaces and obstructions. Ask for a sectional explanation and suitable assessment rather than assuming openness alone will brighten every lower room.
Should an inter-terrace house be completely open plan?
Not necessarily. Connected spaces can improve views and circulation, but households also need control over noise, cooking activity and privacy. Test where doors or thresholds would help. A good layout balances connection with separation instead of applying one level of openness to every activity in the home.
Can I reproduce the Lightwell House layout on my own plot?
Use the project as a reference for questions about light and spatial relationships, not as a ready-made plan. Your site controls, existing structure, orientation and family brief may differ. Ask the architect which principles transfer and which features require a different response for your property and household.
Your landed home, your next step
Discuss the home you want to create
Tell us about your property and what matters most to you in your future home. Start a conversation with Joya about your project.