Joya Architects » Blogs » Terrace House Design in Singapore: Inter and Corner Homes
Architectural Process Guides
Terrace House Design in Singapore: Inter and Corner Homes
By achmad
2026-10-22 16:31:42
Terrace house design in Singapore starts with understanding the home’s position in its row and how its available external edges serve daily life. An intermediate terrace relies heavily on its front, rear and carefully considered overhead openings, while a corner terrace adds an exposed side. The best arrangement connects the household brief to those particular opportunities and constraints.
What URA’s terrace definition means for the brief
URA’s terrace-house handbook describes a terrace as part of a row of at least three dwelling houses adjoining along common-boundary party walls. It also distinguishes Terrace Type I and Type II through their setback requirements. These planning categories are separate from the everyday distinction between intermediate and corner positions.
Have the architect establish the applicable category, site controls and approval history before drawing conclusions from the existing facade. The broader guide to landed house types helps place terrace housing in context. A neighbouring house’s appearance alone does not establish what your proposal can achieve.
Terrace house design in Singapore begins with the row
Read the intermediate position
An intermediate house has neighbouring buildings along both sides. This makes the relationship between the front, middle and rear especially important. Identify where daylight enters, where people spend time and whether circulation divides useful rooms into leftover strips.
Develop the section alongside the floor plan. A stair or carefully assessed roof opening may connect levels visually, but it also affects space, heat, maintenance and privacy. The dedicated inter-terrace design guide examines these decisions in greater detail.
Read the corner position
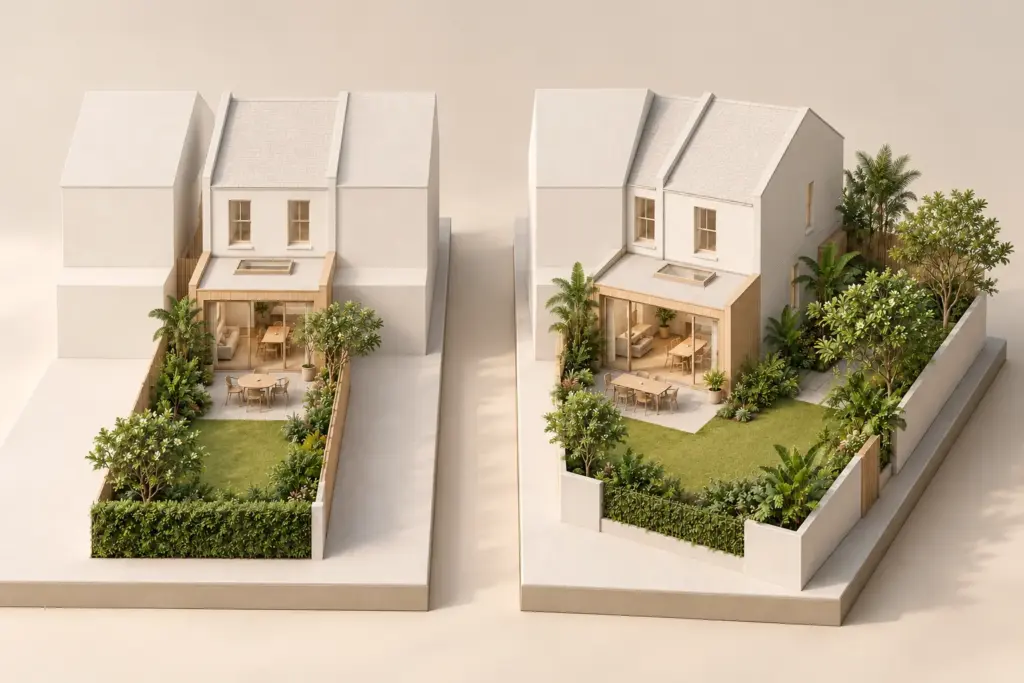
A corner house offers an additional external edge, but its usefulness depends on road exposure, boundaries and the relevant controls. Examine views, access and neighbouring windows before assigning rooms to it. The side may serve the house best as a garden connection rather than an extension of enclosed floor area.
Use the existing guide to corner-terrace layout and planning to develop those questions. Compare actual room quality and outdoor use rather than assuming that every extra square metre produces the same benefit. A tapered or exposed strip needs a deliberate purpose.
Put everyday routes into the first plan
Draw the journey from the gate to the entrance, from groceries to kitchen storage and from bedrooms to bathrooms. Show furniture rather than relying on room labels. In a relatively narrow house, a route across the centre of a room can reduce its usefulness more than a modest reduction in floor area.
Decide how visitors and household members share the ground floor. A home used for frequent gatherings needs different transitions from one where a family member works beside the living space. Privacy can come from the sequence of rooms and doors, not only from screens added at the end.
Plan service access with equal care. Bins, laundry, outdoor equipment and maintenance routes need space that remains usable after the furniture and planting arrive. A neat presentation plan should still explain where these ordinary activities happen on a wet day.
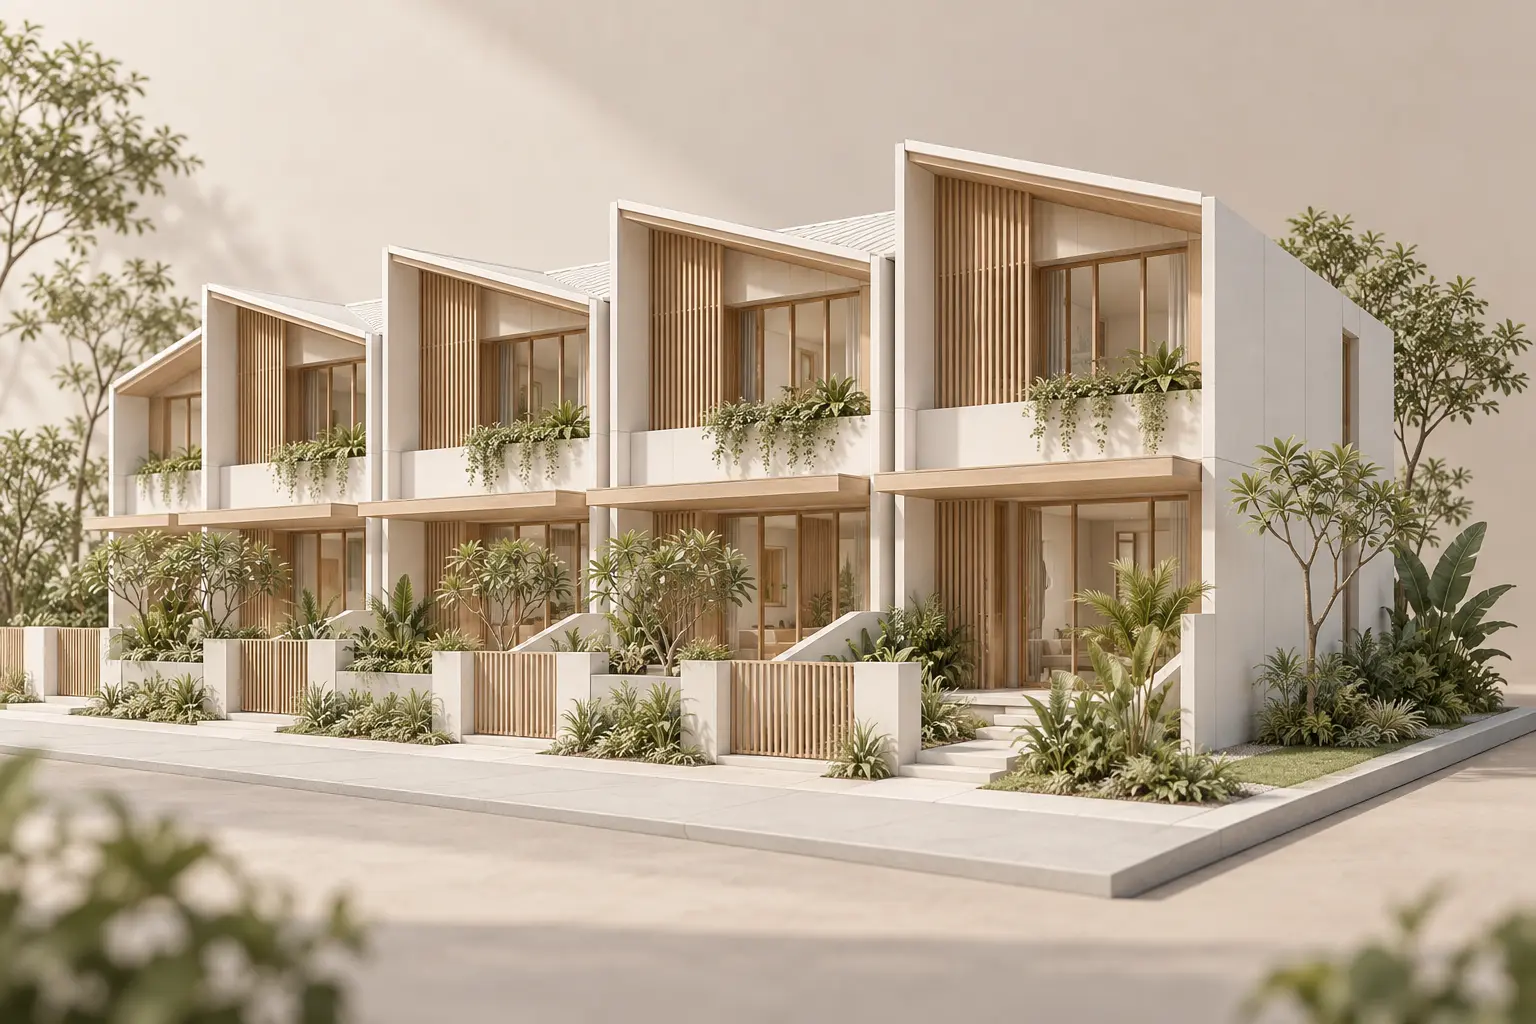
AI-generated conceptual illustration, not to scale; not an approved plan or completed Joya project.
Your landed home, your next step
Bring these ideas into your landed-home plans
Your site, lifestyle and priorities shape a home that works for you. Explore how Joya approaches the architecture of Singapore landed homes.
Place the spaces used most often where the site can support them. A bright front room may be unsuitable for private work if it faces a busy pavement, while a quieter rear space may need a different daylight strategy. Check the view from both inside and outside.
Do not equate a large window with a successful room. Glare, heat and direct sightlines can lead occupants to close blinds throughout the day. Ask for explanations of shading, opening positions and the practical conditions under which ventilation will be used.
Where the plan becomes deep, compare options before sacrificing a room to a void. A lightwell may offer an important benefit, but its size, exposure and maintenance responsibilities need examination. The right answer depends on the room it serves and the compromises elsewhere in the house.
Compare housing forms without importing their assumptions
A semi-detached house has a different attached-edge relationship, while a detached bungalow has more external perimeter. These comparisons can clarify why a floor plan that works elsewhere may not transfer to a terrace. Window placement and circulation need to follow the actual site.
The Good Class Bungalow overview concerns another planning context and scale. Use it to understand differences, not as a model for terrace capacity. If the terrace plot has unusual geometry or access, start with the guide to difficult and irregular sites.
Agree what a successful terrace home must do
Before discussing style, list the essential rooms, the activities they support and the outdoor space you will genuinely use. Ask the architect to show how the proposal responds to the position in the row, the applicable controls and the existing building if it is being retained.
Review the plan at different moments: a weekday morning, a family gathering and a quiet evening. These scenarios reveal conflicts that a room schedule misses. Bring the brief and property information to Joya’s design team to turn those observations into a coherent starting point.
Frequently Asked Questions
Is a corner terrace always better than an intermediate terrace?
It offers an additional external edge, but suitability depends on the household and site. Road exposure, setbacks, privacy and maintenance can affect the value of that edge. Compare the usable layout and outdoor relationships rather than treating the corner position alone as proof of a better home.
Are Terrace Type I and Type II the same as corner and intermediate?
No. URA’s Type I and Type II categories concern planning requirements, including different setback provisions. Corner and intermediate describe the home’s position within a row. Ask the architect to establish both the property’s applicable category and its site conditions before relying on a generic terrace-house layout.
Does every terrace house need a lightwell?
No. A lightwell is one possible response to a deep plan, not a universal requirement. Assess existing daylight, room uses, neighbouring conditions and other opening opportunities first. Compare its benefits with the floor area, privacy, weather protection and maintenance implications before deciding whether it suits the brief.
What makes a terrace layout feel more spacious?
Useful room proportions, clear circulation and well-placed views can improve the experience without simply adding floor area. Test the plan with furniture and daily routines. The relationship between spaces matters, particularly where a narrow route or poorly placed doorway would otherwise interrupt the main living area.
Your landed home, your next step
Discuss the home you want to create
Tell us about your property and what matters most to you in your future home. Start a conversation with Joya about your project.