Difficult and Irregular Sites: Planning a Landed Home
By achmad
2026-10-23 16:34:39
Designing for difficult and irregular sites means organising a home around the conditions that actually limit its use, such as an angled boundary, level change, restricted access or neighbouring exposure. An unusual shape is not automatically a poor site. The first task is to distinguish genuine constraints from design choices, then test whether the essential household brief can work.
Start with mapped information and verified site records
URA SPACE provides planning information including zoning, planning decisions and special or detailed control plans. It is a useful starting point for understanding the property’s planning context. It does not replace a current survey, professional interpretation or confirmation of a specific development proposal.
Bring the available title information, approved plans and site records into the same discussion. Ask the architect to identify which conditions are confirmed and which require further enquiry. A sketch based only on an estate-agent floor plan can make uncertain boundaries or levels look misleadingly precise.
Difficult and irregular sites need a clear diagnosis
Name the constraint and its consequence
Replace a broad description such as awkward plot with a specific observation. A narrow frontage may affect the entrance arrangement; a tapered rear may complicate room proportions; a level difference may change circulation. Each condition needs its own response, and some may matter much more than others.
Separate fixed requirements from preferences. A household wish for a particular parking arrangement is different from a required building setback. Keeping that distinction visible helps the team identify where a change to the brief could unlock a better plan without pretending that mandatory conditions are negotiable.
Assess the site in three dimensions
Include levels, neighbouring buildings and significant existing features. A flat plan can hide an overlooking window, a high boundary condition or a difficult transition from road to entrance. Sections and simple massing studies often reveal these relationships more clearly than a polished facade image.
For substantial level changes, use the guide to designing for sloping and elevated sites. Keep terrain questions distinct from boundary-shape questions, even where they occur together. Solving the outline of a room does not automatically solve its access or relationship with the ground.
Test room quality before maximising the outline
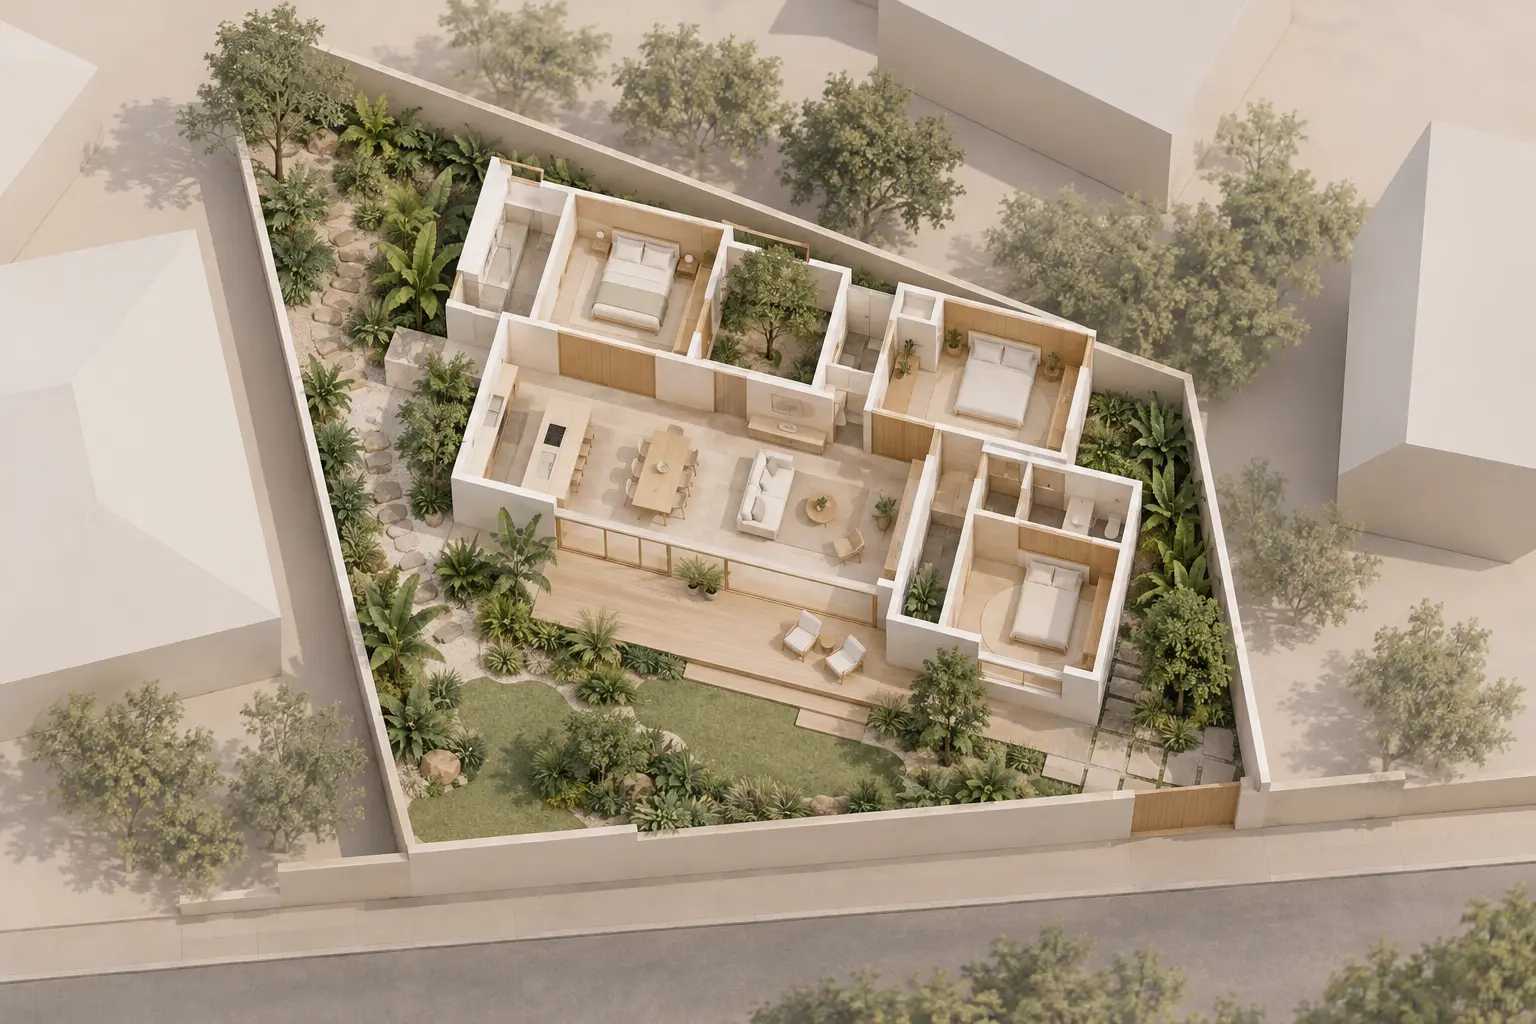
Draw ordinary furniture in the proposed rooms and show the circulation around it. The largest possible footprint may create tapered spaces that are hard to furnish. Compare that with a simpler room arrangement that leaves an irregular edge for a carefully considered outdoor or service function.
Do not label every residual corner as storage. Check its access, dimensions and environmental conditions against what will actually be kept there. An awkward cupboard reached through another activity may offer little practical value, despite increasing the storage area shown in a schedule.
Test the essential brief before adding optional rooms. If a usable ground-floor bedroom and bathroom are priorities, verify their relationship early. A plan that accommodates several extra labels but fails the essential daily routine is not making good use of the site.
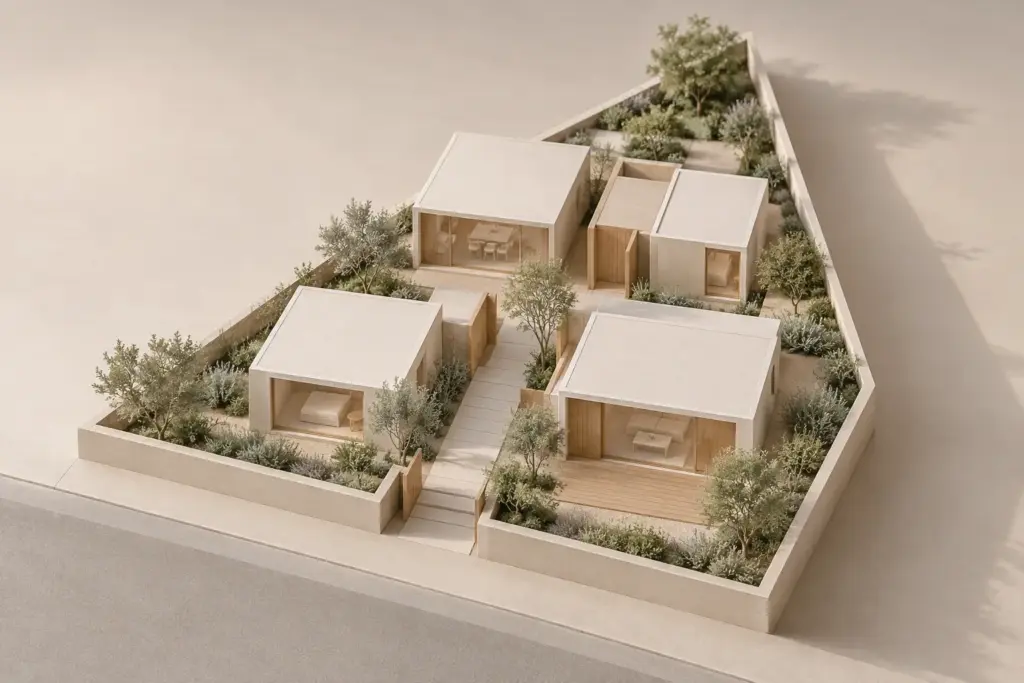
AI-generated conceptual illustration, not to scale; not an approved plan or completed Joya project.
Your landed home, your next step
Bring these ideas into your landed-home plans
Your site, lifestyle and priorities shape a home that works for you. Explore how Joya approaches the architecture of Singapore landed homes.
Trace the arrival of residents, visitors, deliveries and maintenance workers. Check the transition between the street, gate, porch and entrance with the intended furniture and landscaping. Access difficulties often become more expensive to address once the structure and room positions are fixed.
Give each external strip an intended role. A garden outlook, a service route and a private sitting area have different needs. An exposed edge may require careful room positioning, while a narrow recess may be useful only if it remains accessible for cleaning and maintenance.
Ask how rainwater, external services and changes in level are coordinated by the appropriate professionals. Landscape should work with those requirements rather than conceal them. The aim is an outdoor arrangement that remains useful after equipment, drainage access and maintenance responsibilities are accounted for.
Keep the housing type central to the assessment
The landed house types guide helps establish the starting context. An irregular terrace plot has different neighbour relationships from a semi-detached site. The same geometric response may therefore have very different implications.
A detached bungalow offers another external-edge arrangement, while a Good Class Bungalow sits within its own planning context. Use these comparisons to identify relevant questions. Do not transfer capacity assumptions or boundary solutions from one housing category to another.
Compare options with an uncertainty record
For each option, record the confirmed benefit, the main compromise and the unresolved information that could change it. This is especially useful where a preferred layout depends on access, retained structure or an unverified level. Ask who will resolve each question and when the decision is needed.
Cost discussions should distinguish the ordinary building work from the particular conditions of the site. A general area rate cannot explain every consequence of restricted access or complex ground relationships. Ask for the assumptions behind any allowance rather than treating an early estimate as a fixed outcome.
Bring the site information and a prioritised household brief to Joya for an initial assessment. The most useful first result is a clear explanation of what the site can support, what needs investigation and which compromises deserve your attention before detailed design proceeds.
Frequently Asked Questions
Is an irregular plot always harder to use than a rectangular one?
Not necessarily. The effect depends on where the irregularity occurs and how it relates to access, building controls and the household brief. A tapered garden may be manageable, while a constrained entrance may be more significant. Test usable rooms and everyday routes rather than judging the boundary shape alone.
Can I use every corner inside my property boundary?
Ownership does not mean every part can become enclosed building area. Applicable controls, access and other site requirements must be established first. Even where space is available, its shape and location may make it more useful for an outdoor function than for a room that is difficult to furnish.
What information matters most before drawing a layout?
Start with reliable boundary and level information, available approved plans, the planning context and the household’s essential needs. The relevant professionals should identify further investigations. Keep uncertain facts clearly marked so an early sketch does not quietly depend on assumptions that could change the scope or feasibility later.
Does an unusual site automatically mean a much higher budget?
It may introduce additional work, but the effect depends on the particular constraints and proposed response. Ask for a scope-based assessment of access, ground conditions, structure and external works. Compare options using stated assumptions rather than applying a blanket percentage increase to every site described as difficult.
Your landed home, your next step
Discuss the home you want to create
Tell us about your property and what matters most to you in your future home. Start a conversation with Joya about your project.