Sloping and Elevated Sites: Designing a Landed Home
By achmad
2026-10-23 16:34:50
Designing for sloping and elevated sites means coordinating floor levels, access and outdoor space with the actual terrain. A successful home uses the level differences deliberately while keeping daily movement practical. Begin with a reliable level survey and professional assessment rather than assuming that the plot should be flattened or that a raised position guarantees a better layout.
What earthworks guidance changes about the starting point
URA’s earthworks guidance for terrace houses says that cutting and filling should be minimised and assessed in relation to the site context. It generally does not allow raising the platform of an entire development site. This is a housing-specific reference; the architect must check the applicable guidance for your property’s category.
The practical implication is to examine the existing ground before proposing a new level arrangement. The related guide to slope, drainage and access conditions sets out the wider feasibility questions. Do not treat permission for earthworks, drainage design and structural adequacy as a single interchangeable approval.
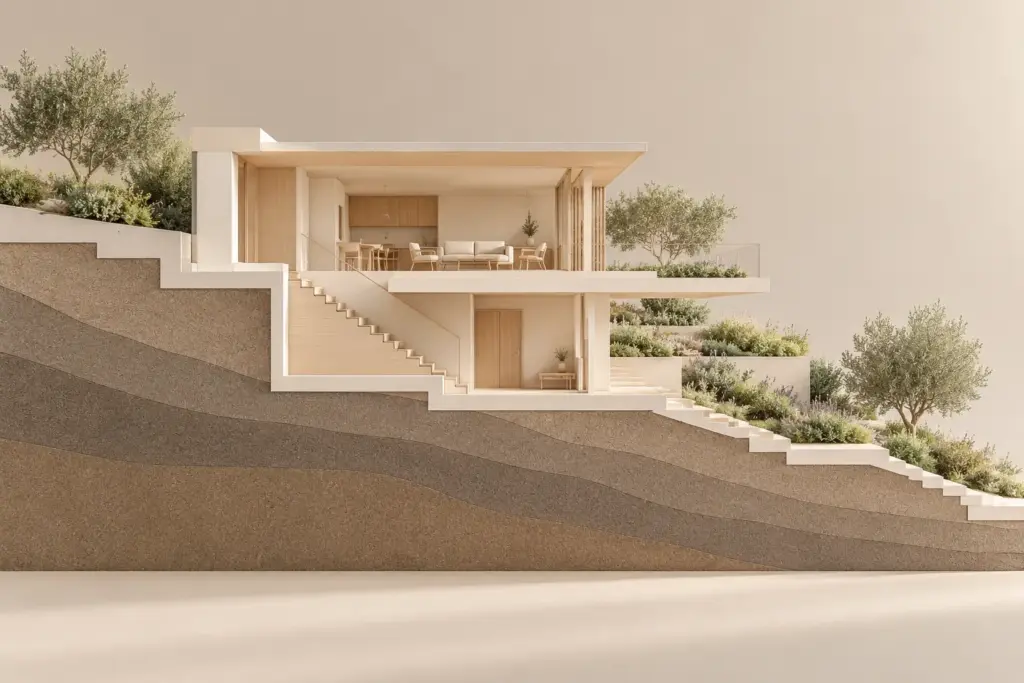
Sloping and elevated sites need a section before a facade
Establish the levels that matter
Ask for a survey that captures the relevant road, boundary and site levels, together with existing structures. The design team should explain which additional records or investigations are necessary. A general description such as gently sloping is not enough to coordinate an entrance or a relationship with neighbouring land.
Identify the reference levels used in drawings and distinguish existing ground from proposed floors. Ask how applicable platform and envelope requirements have been interpreted. Clear notation prevents a visually simple section from concealing assumptions about where the building can start and how its height will be assessed.
Draw the complete arrival route
Trace movement from the street to the front door, then to the main living spaces. Include groceries, deliveries, a pushchair and any foreseeable mobility needs. A short flight of steps may look elegant but become a daily obstacle if it sits on the only practical route through the home.
Discuss whether essential functions can share an accessible level. A bedroom, bathroom and living area can be more useful together than distributed across several small changes in height. If future adaptation is important, assess it during the initial arrangement rather than reserving an unspecified space for later.
Compare stepping with the ground and changing it
A stepped arrangement may reduce some changes to the terrain, but it can increase internal circulation and complicate room relationships. A more consolidated floor level may simplify daily life while requiring a different ground response. Ask the architect and engineers to compare complete consequences rather than presenting either approach as universally superior.
Keep external space in the comparison. A garden split into several small terraces may offer distinct uses, yet also require more movement and maintenance. Test where a family would sit, where children would play and how equipment would reach the areas that need regular care.
For a plot with both slope and unusual boundaries, return to the difficult and irregular sites overview. Ground levels and plan geometry interact, but each needs a clear explanation. A compact footprint does not by itself resolve the transition between the house and garden.
For sites with more than one constraint, compare the slope strategy with approaches to narrow or irregular plots.
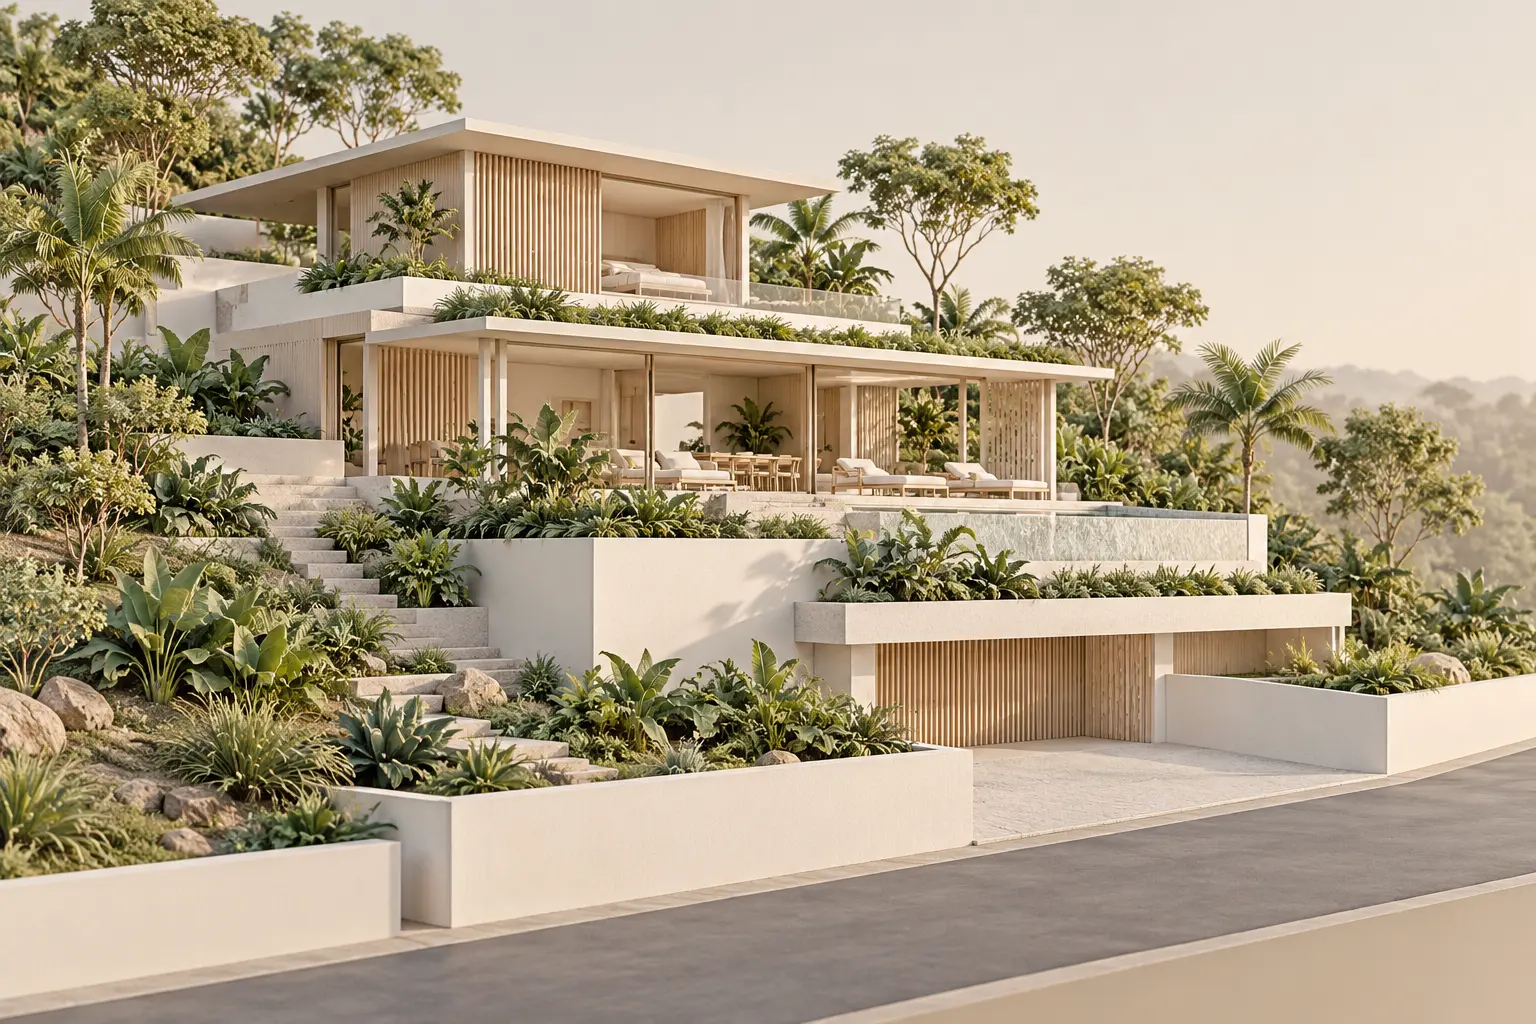
AI-generated conceptual illustration, not to scale; not an approved plan or completed Joya project.
Your landed home, your next step
Bring these ideas into your landed-home plans
Your site, lifestyle and priorities shape a home that works for you. Explore how Joya approaches the architecture of Singapore landed homes.
Coordinate drainage and retaining elements from the outset
Have the relevant professionals establish how water and ground conditions affect the proposal. Ask how the design relates to neighbouring levels and the street, and how drainage access will be maintained. Avoid making assumptions from a dry-weather visit or from the appearance of a boundary wall.
Retaining structures need appropriate engineering assessment and coordination with the building and landscape. Their position can influence usable outdoor space and the view from lower rooms. Discuss those spatial consequences alongside the technical design, without treating a decorative finish as evidence that the underlying problem is simple.
Identify the responsibilities for investigations and design decisions. A useful early record names the information needed, the professional responsible and the layout choices that depend on it. This makes uncertainty manageable without presenting an unfinished ground assessment as a resolved scheme.
Test elevated views against privacy and exposure
A raised living space may gain an outlook, but it can also look directly into neighbouring rooms or expose more of the home to view. Draw sightlines from the actual occupied levels. Consider seated positions, terraces and the relationship between an upper window and the garden below.
Assess shade and weather protection where the family will spend time. A balcony with a strong view is less useful if its exposure prevents ordinary use. Resolve the depth, openings and maintenance implications with the room arrangement rather than adding a projecting feature after the main design is complete.
Choose a level strategy that supports daily life
Review the preferred scheme as a sequence of activities rather than a collection of dramatic sections. Check bedtime routines, laundry movement, outdoor dining and visits from older relatives. The best level arrangement is one the household can use comfortably while meeting the site’s technical requirements.
Ask early cost advice to identify allowances associated with investigations, ground work, access and external structures. Bring the survey, available records and household priorities to a consultation with Joya. The first design decisions should make the terrain understandable before committing to a particular architectural expression.
Frequently Asked Questions
Should a sloping residential plot always be flattened?
No. Changing terrain has planning, engineering and neighbouring implications that need assessment. Compare arrangements that respond to existing levels with alternatives requiring ground changes. The appropriate solution depends on the actual site and household brief, including access, outdoor use and the practical consequences of moving between different floor levels.
Are split-level homes suitable for every household?
No. Split levels can create useful spatial relationships, but repeated changes in height may complicate mobility and daily tasks. Test routes with the people who will use the house. Consider whether essential living functions can share a suitable level and how future needs could be accommodated from the outset.
Can an existing retaining wall be kept?
That requires appropriate professional assessment of its condition, role and relationship to the proposed works. Appearance alone cannot establish suitability. Ask what records and investigations are needed before the layout relies on retaining it, and ensure the engineers coordinate any decision with drainage, neighbouring conditions and construction planning.
Does an elevated site guarantee better privacy?
No. Higher rooms may gain views while also creating direct sightlines toward neighbouring windows or gardens. Assess the actual levels and occupied positions in section. Window placement, shading and outdoor-space arrangement should respond to those relationships rather than assuming that elevation automatically makes the home more private.
Your landed home, your next step
Discuss the home you want to create
Tell us about your property and what matters most to you in your future home. Start a conversation with Joya about your project.