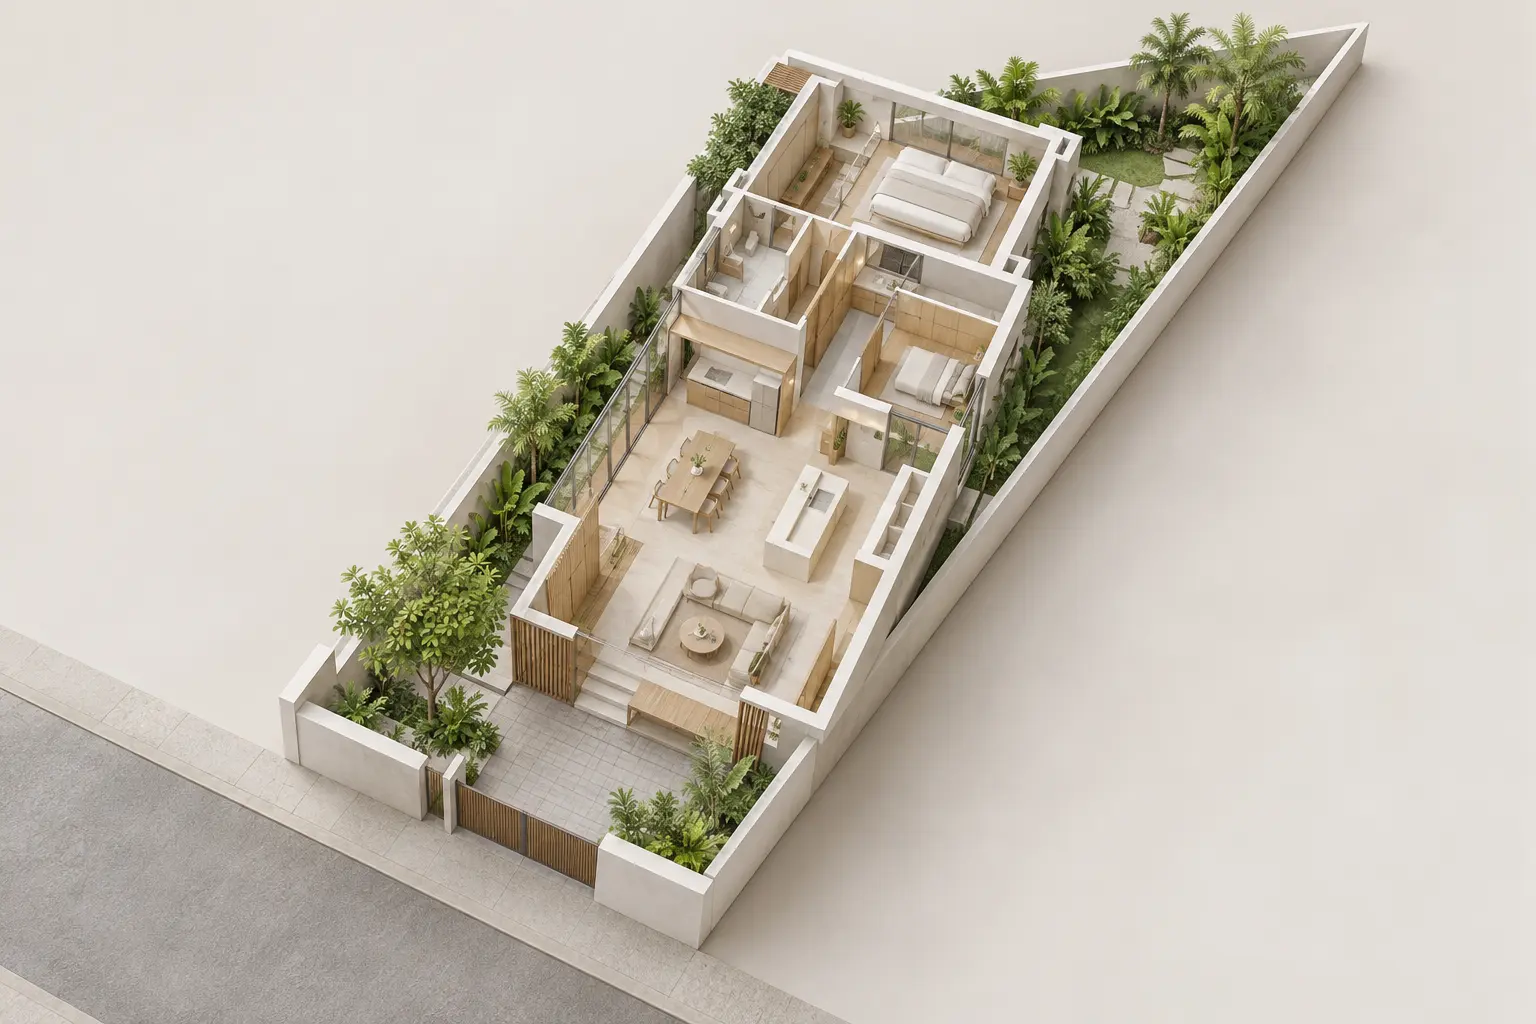
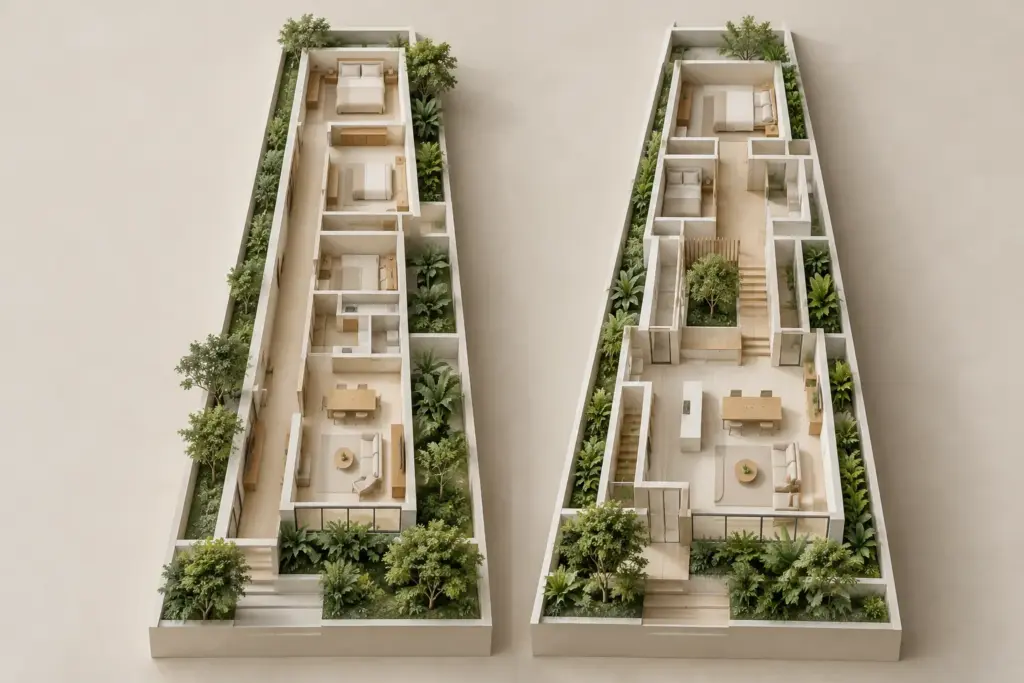
Working with narrow or irregular plots means fitting useful rooms and clear routes into a boundary that may not suit a conventional house plan. Start with the actual buildable area, then test furniture, movement and outdoor functions together. A smaller, well-proportioned room can serve a household better than a larger room with an unusable tapered edge.
What boundary guidance establishes before design begins
URA’s terrace-house setback guidance includes provisions concerning corner terraces on irregular or odd-shaped plots. This illustrates why an unusual boundary needs site-specific interpretation. It does not mean that one terrace-house rule can be applied to every landed property.
Ask the architect to establish the housing category, boundary information and applicable controls before developing the footprint. The difficult and irregular sites overview explains the broader assessment. This guide concentrates on how to turn a constrained plan into rooms that work in everyday use.
Narrow or irregular plots need a furnished plan
Measure the useful space within each room
A room’s label and total area can conceal its limitations. Place the intended bed, dining table or sofa on the drawing, then show space for movement and opening doors. Check the narrowest point that people must actually use rather than relying on the room’s widest dimension.
Consider how the furniture will arrive as well as where it will stand. An awkward turn between the entrance and stair can affect deliveries and future replacement. Ask the designer to test the relevant route without assuming that all household items can be dismantled or brought through another opening.
Use regular rooms where they matter most
Bedrooms, kitchens and dining spaces often benefit from clear proportions that suit ordinary furniture. Where the boundary tapers, compare a regular internal arrangement with one that follows the angle. The latter may gain nominal area while making cabinetry, circulation or furniture placement more complicated.
An irregular edge can sometimes support planting, a view or appropriately designed storage. Give it a specific use and check access. A narrow cupboard is not useful merely because it fills a gap, especially if reaching it interrupts another room or leaves items difficult to retrieve.
Compare circulation before adding another room
A long corridor can consume a significant share of a narrow floor. Yet removing it entirely may send everyone through a sitting area or private room. Compare the routes as part of the living arrangement, not as empty space that should always be eliminated.
Draw a weekday morning on the plan: one person preparing food, another leaving for work and someone using the bathroom. Identify where their movements overlap. A short shared route may work well; a doorway placed behind an occupied dining chair may create a repeated frustration.
Test whether changing a doorway or stair relationship improves several rooms at once. These adjustments can be more valuable than pushing the building farther into a difficult corner. Keep structural and service implications visible so a spatial improvement is assessed against its complete scope.
Conceptual AI-generated illustration; not an approved plan or a completed Joya project.
Your landed home, your next step
Bring these ideas into your landed-home plans
Your site, lifestyle and priorities shape a home that works for you. Explore how Joya approaches the architecture of Singapore landed homes.
Assign a purpose to each external area before the landscape is drawn. One strip may provide a garden outlook, another a maintenance route and a third space for household tasks. Avoid assuming a narrow edge can accommodate every service that did not fit inside the building.
Check access after planting and equipment are shown. A route that looks clear on an empty site plan may become difficult once air-conditioning equipment, bins or raised planters are included. Ask how maintenance will occur without repeatedly moving furniture or entering a private room.
Where the plot also changes level, consult the guide to sloping and elevated sites. A useful shape on plan may still require an awkward step or ground transition. Resolve the plan and section together rather than treating terrain as a later landscape detail.
Test light and privacy against the real neighbours
An angled wall may create a promising view, but it can also face a neighbouring window directly. Place the surrounding buildings on the study and examine occupied positions inside the proposed rooms. A diagonal opening should have a clear purpose beyond making the facade distinctive.
For deep rooms, ask where daylight enters and what blocks it. A generous glazed frontage does not automatically make the centre comfortable. Compare room placement, shading and internal barriers before assuming that a roof opening or larger window is the only useful response.
Choose between options using the same priorities
Agree the essential brief before comparing schemes. If the household needs a workable ground-floor bedroom, test that need in every option. Do not let an extra room label compensate for losing a practical route, a usable bathroom relationship or the outdoor space the family values most.
Ask each option to show its principal benefit and compromise. Include storage, access, maintenance and likely construction complexity alongside floor area. This makes the comparison more reliable than choosing the drawing with the largest outline or the most dramatic view.
Bring the survey, available plans and a short list of household priorities to a design discussion with Joya. The first objective should be a clear explanation of the plot’s usable relationships, with unresolved assumptions identified before detailed design and budgeting proceed.
Frequently Asked Questions
Should every wall follow the shape of an irregular boundary?
No. Compare that approach with regular internal rooms and a deliberate use for the remaining edge. Angled walls can suit some situations but may complicate furniture, cabinetry and circulation. Test the actual activities and dimensions before assuming that following the boundary creates the most useful interior space.
Is a corridor always wasted space in a narrow home?
No. A corridor can protect privacy and separate movement from occupied rooms. Its value depends on the routes it serves and the alternatives available. Compare a compact circulation arrangement with movement through living spaces, using furniture and household routines to identify which option creates fewer daily conflicts.
Can tapered corners become storage?
Sometimes, but the storage needs a clear purpose, suitable dimensions and convenient access. Check what will be stored and how it will be retrieved. A deep or awkward cupboard can add nominal storage area while offering little practical benefit, particularly when another activity blocks its door or approach.
What should I compare besides the total floor area?
Compare furnished room proportions, circulation, daylight, privacy, outdoor use and maintenance access. Include the structural and service implications of each arrangement. An option with slightly less area may meet the household brief more effectively if its spaces are easier to furnish and its everyday routes remain clear.
Your landed home, your next step
Discuss the home you want to create
Tell us about your property and what matters most to you in your future home. Start a conversation with Joya about your project.