
Architectural Process Guides
Landed Site Conditions: Slope, Drainage Reserves and Access


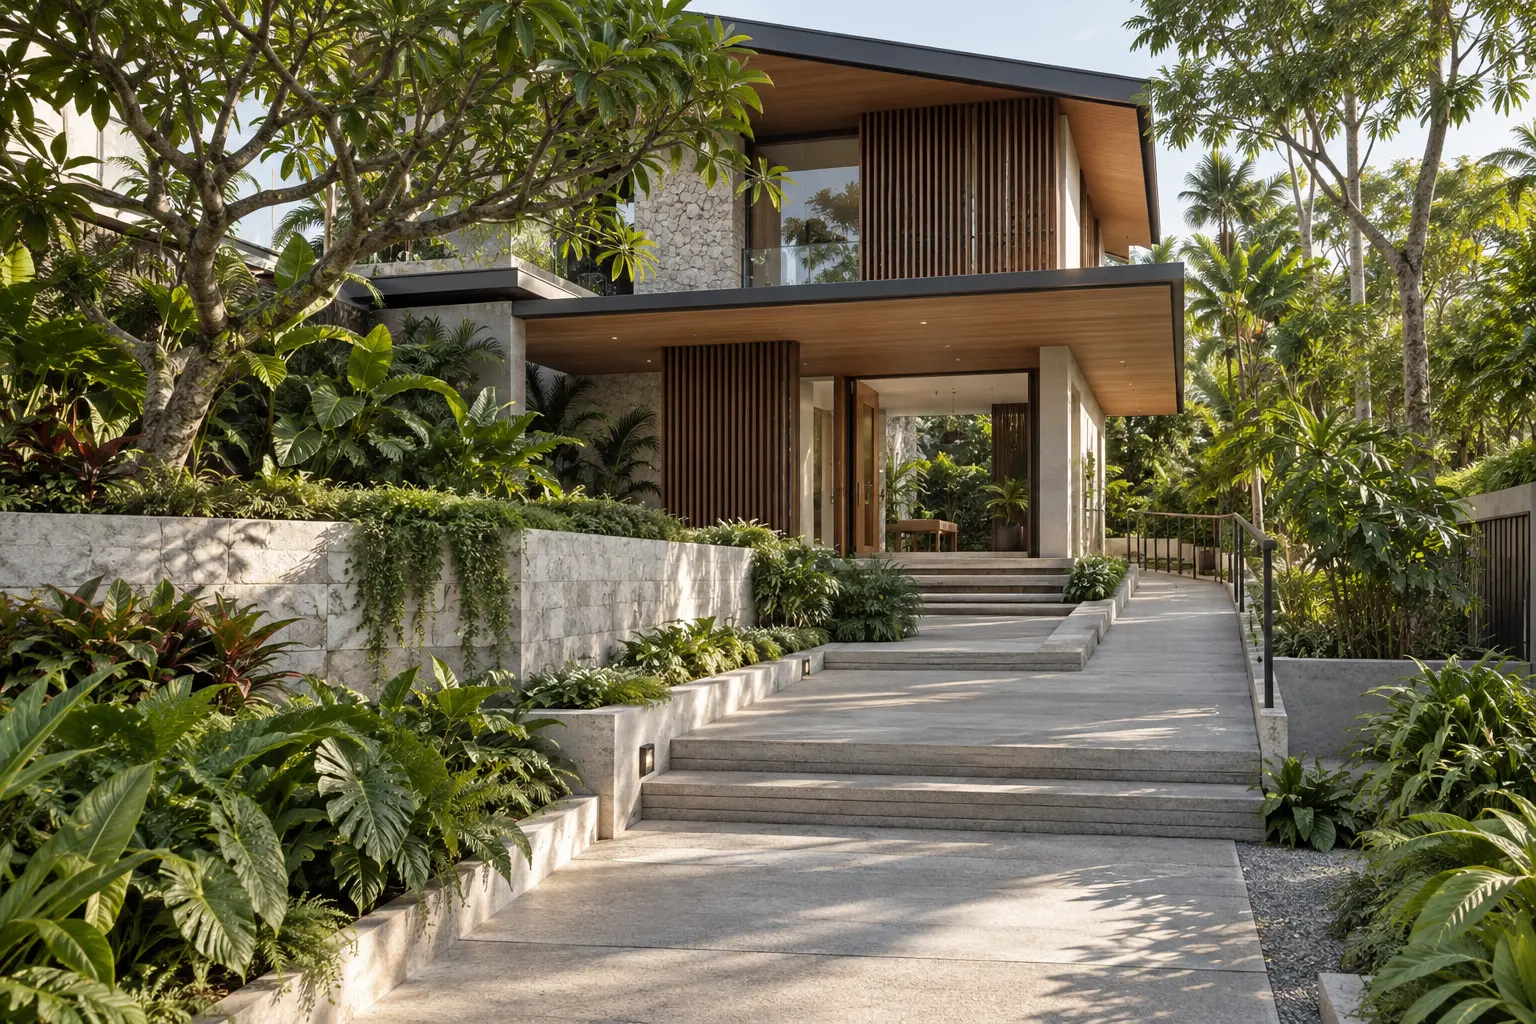
Landed site conditions can restrict a Singapore home’s layout even when the planning envelope appears generous. Slope, drainage infrastructure and access relationships influence floor levels, buildable positions and the practical route from the road into the house.
The first task is to connect reliable site information with the intended household brief. Read this alongside our overview of landed-house design constraints. A boundary outline and a desired floor area are not enough to establish how the home will work.
What the official guidance establishes about levels
URA’s 2025 landed-house circular explains how envelope control can relate to different front and rear platform levels on sloping sites. Its current terrace-house envelope guidance also describes the relationship between levels and permissible form.
These provisions are not an invitation to assume that raising ground creates unrestricted accommodation. The proposed levels and relevant controls must be assessed together. Ask for a section that shows the actual site, the proposed house and the basis of each controlling level.
Survey landed site conditions before comparing layouts
A useful survey establishes more than the plot edges. The team needs relevant levels, existing structures, road relationships and visible infrastructure. Explain the intended works to the surveyor and consultants so they can advise on the information necessary for the design exercise.
Keep an assumptions list alongside the survey. Below-ground conditions may require further investigation, and existing drawings may not fully describe what is present. Distinguishing measured facts from provisional information prevents a polished concept from appearing more certain than its evidence supports.
Read slope through everyday movement
Draw the journey from the gate to the entrance, then from shared spaces to bedrooms and the garden. A small level difference repeated several times can make daily circulation awkward. Families planning for ageing relatives should test those routes before fixing where the main rooms sit.
Stepped planning may use the terrain well, but it needs a coherent circulation strategy. Compare alternatives using the same household activities: carrying groceries, moving furniture, supervising children and reaching an outdoor seating area. The preferred section should be understandable without an architectural vocabulary.
Coordinate drainage with the ground-floor design
Water management is inseparable from levels. Ask where surface water is intended to flow, which levels control the proposal and how the drainage arrangement relates to entrances, courtyards and any lower spaces. The appropriate engineering design must follow the actual site conditions.
PUB’s development-control guide illustrates the need to show drainage alignments and levels clearly. As an older guide, it should support the discussion rather than replace verification of current requirements. Avoid copying a standard platform dimension from another property.
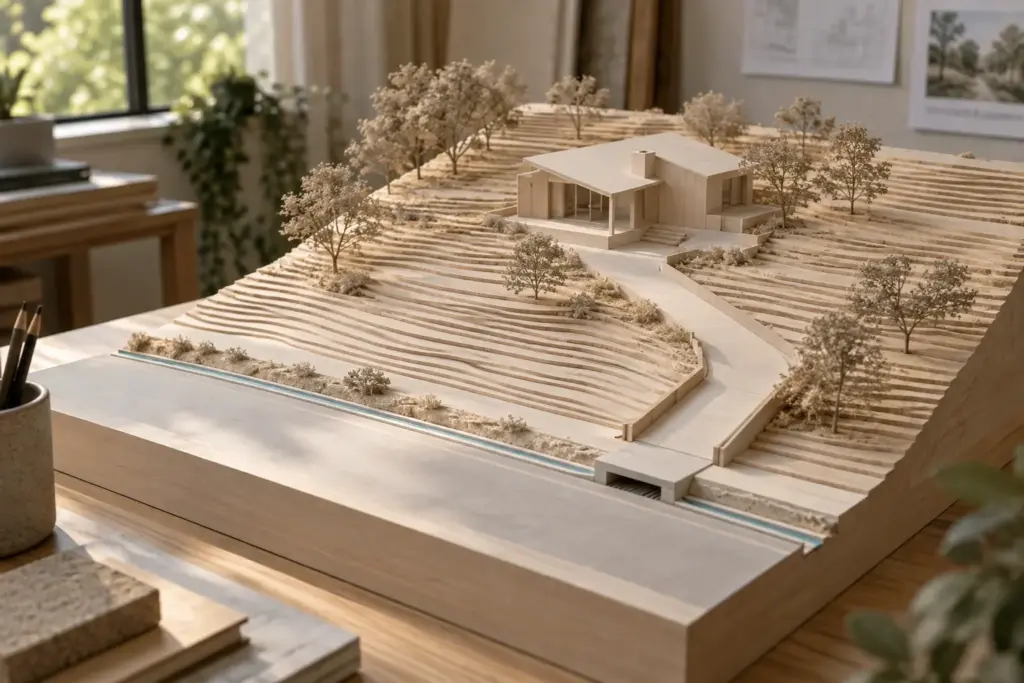
Separate drainage reserves from sewer constraints
A drainage reserve, an open drain and a sewer are not interchangeable descriptions. Establish which feature affects the lot and what information defines it. The consequences for foundations, structures, maintenance access and possible building positions need advice from the relevant professionals.
Mark these constraints on the same working plan as setbacks and the intended accommodation. A restriction that seems minor in isolation can remove the most convenient stair position or complicate an extension. Combining the information early makes those interactions visible while options remain open.
Do not assume diversion is a routine solution. If a design depends on moving infrastructure, identify the necessary technical assessment, permissions, cost implications and uncertainty. Compare a layout that avoids the conflict before making relocation the foundation of the whole scheme.
Test the driveway and pedestrian entrance together
A house can have an attractive frontage but an awkward arrival. Review the driveway alignment, changes in level and the pedestrian route as one composition. The relevant professionals should establish acceptable technical arrangements, including the relationship with public-street infrastructure.
LTA’s street-work guidance and Road Line Plan information provide an official starting point for frontage checks. Read the information for the actual lot. Existing neighbouring gates do not establish what can be approved on your frontage.
Treat basement feasibility as a separate decision
A basement introduces a different set of excavation, structural and water-management questions. Before including it in the essential accommodation schedule, request an initial assessment of the implications for the site and adjoining conditions. Extra area alone is not a complete reason to choose it.
Compare a basement option against a scheme without one. Identify which household requirement the lower level serves and whether another arrangement can meet that need. This makes the decision about useful space and project consequences instead of assuming every available volume should be enclosed.
Ask for a coordinated site-risk brief
The most useful early deliverable combines a marked site plan, key section and concise issues register. Each issue should identify its evidence, potential design effect and next action. Keep engineering investigations and authority clarifications separate so responsibilities are clear.
Review the brief whenever a level, footprint or access position changes. The building-envelope study should evolve with that information. Bring your site records to Joya Architects to discuss which checks should precede the next layout decision.
Frequently asked questions
Does a sloping plot automatically allow an extra storey?
No. A slope does not itself establish permission for an additional storey. The applicable envelope, platform levels and other controls must be assessed for the actual site. Request a section showing the proposal against those requirements rather than inferring capacity from the visible height difference alone.
Are a drainage reserve and a sewer the same constraint?
No. They refer to different infrastructure considerations and need to be identified correctly. Obtain the relevant information and ask the project team to explain its implications for structures, access and maintenance. A generic line on a sales plan is insufficient for deciding where to build.
Can an existing driveway always stay where it is?
Do not assume so without checking the proposed works and current frontage requirements. The existing access is useful information, but redevelopment may raise additional questions. Review road information, levels, drainage and pedestrian movement together before fixing the new gate, parking arrangement or adjoining ground-floor spaces.
When should a basement be investigated?
Investigate it during feasibility if the project brief depends on that space. Ask for early structural, excavation and water-management advice based on the site. Compare an alternative without a basement so the household can understand the accommodation benefit alongside the additional design, construction and maintenance considerations.