
Architectural Process Guides
Conservation Constraints for Landed Homes: Heritage in Singapore


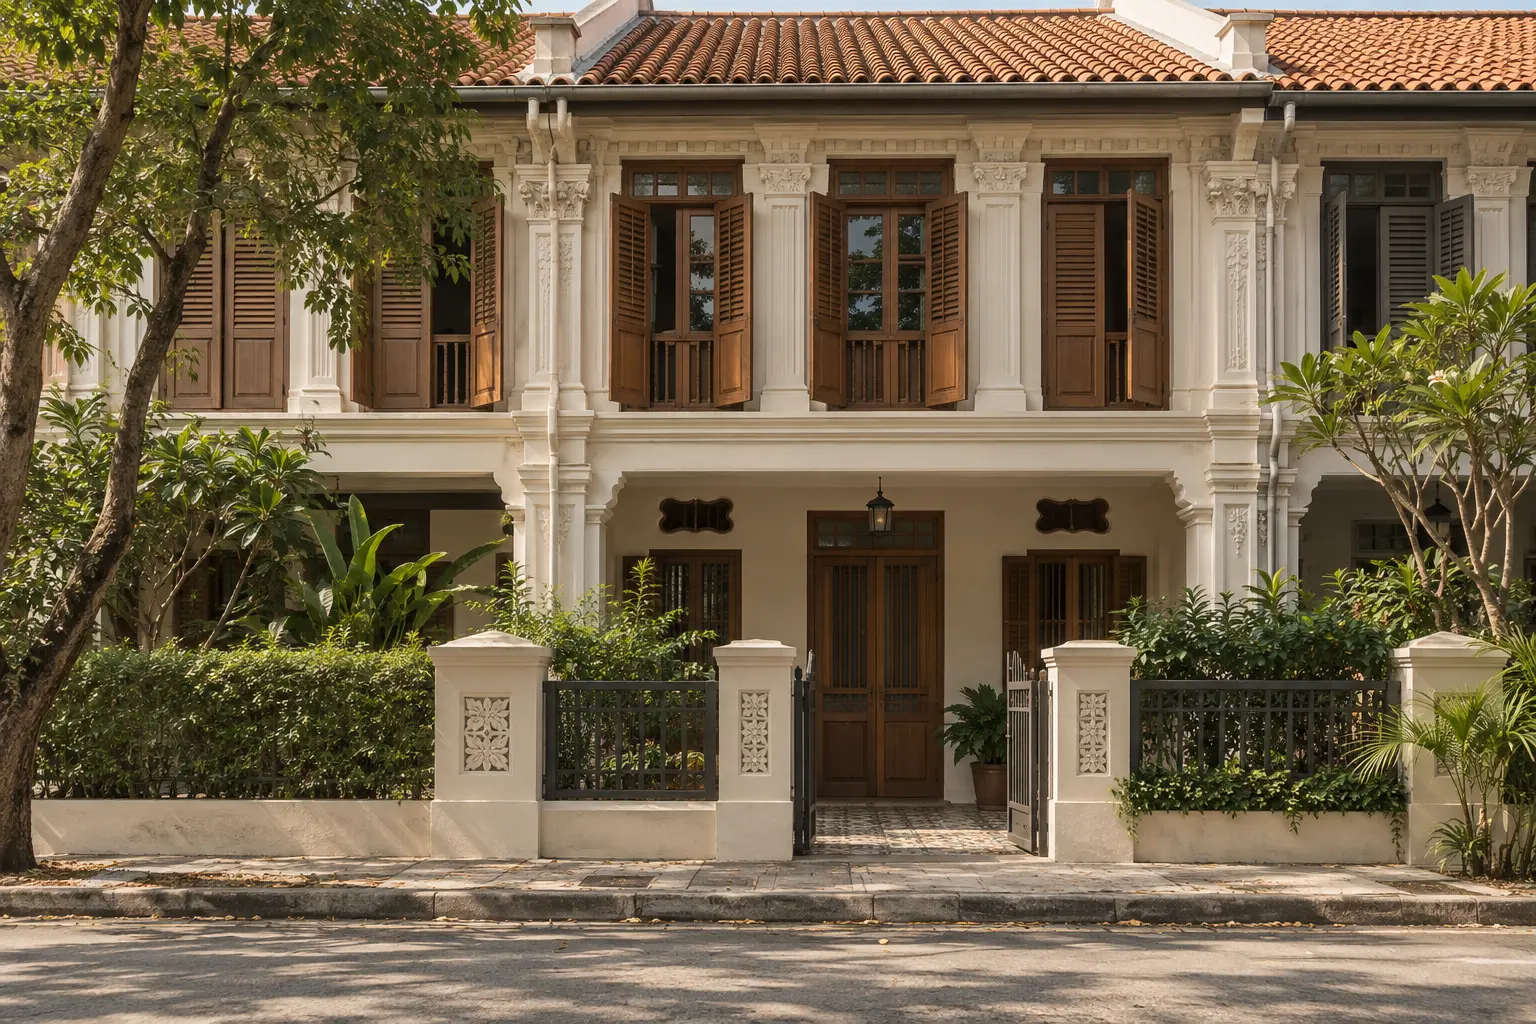
Conservation constraints for landed homes can affect what must be retained, how alterations are designed and which permissions are needed. Before buying or redesigning a heritage property in Singapore, establish its actual status and the guidance that applies to that particular building.
An older appearance alone does not explain the planning position. A house may be conserved, subject to another form of control, or simply old. This distinction belongs at the start of the site-constraint assessment, before the household assumes a conventional rebuild is possible.
What URA’s conservation guidance tells owners
URA’s conservation guidance identifies general guidelines and Specific Restoration Guidelines, or SRG, for individual units. It also distinguishes different conservation-area groups, including residential historic districts and secondary settlements. A detail allowed in one context should not be assumed suitable everywhere.
This is regulatory evidence rather than a renovation-cost study. Its practical value is to establish the correct starting documents. Obtain the applicable guidance and have the architect explain which parts directly affect your intended works, including any questions requiring clarification with URA.
Read conservation constraints for landed homes as a design brief
Begin with the features that give the building its identity. Depending on the property and applicable requirements, the discussion may involve the facade, roof, openings, structural arrangement and existing materials. Record what is known before dividing the project into rooms or finishes.
That inventory can be surprisingly useful for the household brief. A retained window rhythm might suggest a better bedroom arrangement. An existing courtyard may support daylight and ventilation. The task is to understand those relationships before a standard new-house layout becomes an expectation.
Separate condition from permission
A damaged element creates a repair question, but damage does not itself establish permission to remove or redesign it. Ask for a condition assessment and an appropriate response. Where replacement is proposed, the team should explain the basis and relevant approval requirements.
Photograph significant features and relate them to a measured survey. A simple register can record location, material, visible condition, proposed investigation and design implication. This gives consultants and contractors a shared reference instead of leaving important observations scattered across phone photographs.
Distinguish repair, alteration and extension
Those labels imply different design questions. Repair addresses the existing fabric; alteration changes an arrangement; an extension introduces additional accommodation. The actual proposal and applicable rules determine the assessment, so the quotation title should not be treated as the regulatory classification.
URA provides a separate submission guide for conservation A&A and Category 3 works. Use it with professional advice to establish the appropriate route. Even a relatively modest intervention deserves a clear description of what will change and what will remain.
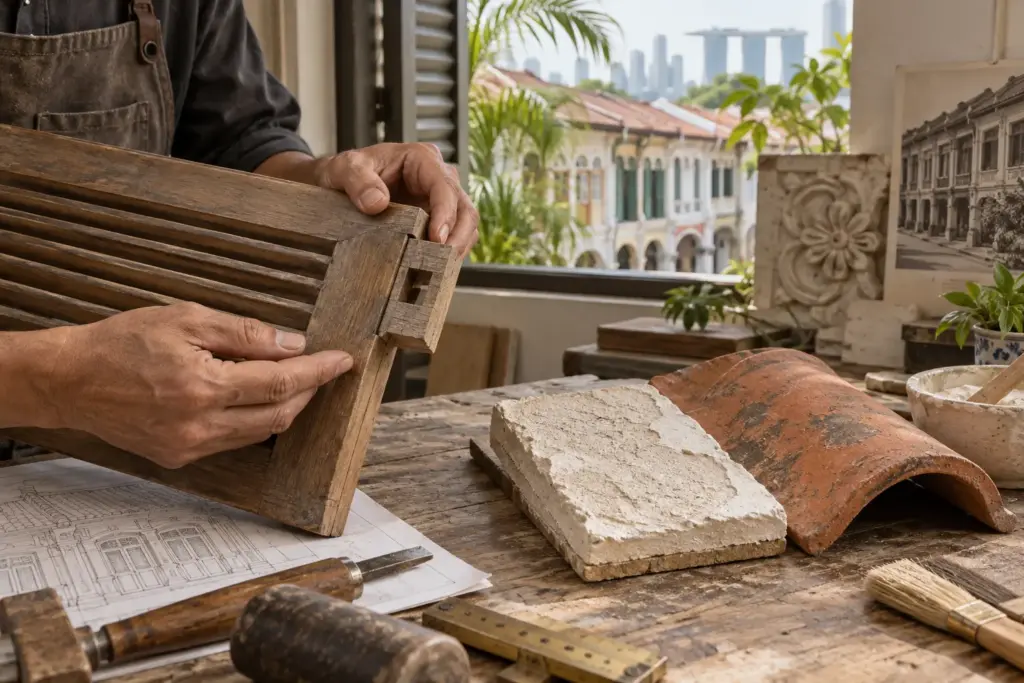
Fit contemporary living around an informed retention strategy
Start with daily activities, then test several ways of accommodating them. A family may need a quiet workspace, better bathrooms and comfortable shared areas without wanting an entirely open interior. The best arrangement may come from carefully allocating uses rather than removing more of the building.
Consider an illustrative household with an older relative who needs convenient access to shared spaces. Placing essential daily functions on a suitable level may be more productive than beginning with a large new stair or lift assumption. The design team can then assess the feasible interventions.
Services need the same care. Air-conditioning routes, drainage, wiring and equipment positions should be coordinated with retained materials and spaces. A clean room rendering says little about how installation work will affect the existing building unless those routes have also been considered.
Make the construction approach part of the design
Ask how retained elements will be protected while adjacent work takes place. Access, temporary protection and the sequence of interventions can influence both the design and the contractor’s scope. A restoration proposal should explain how the intended result will be reached, not only how it will look.
Where the condition of concealed fabric is uncertain, identify the investigation or review point explicitly. Avoid treating a provisional assumption as a fixed quantity in the budget. The owner needs to understand which decisions can be made now and which depend on further evidence.
This is also why a generic cost-per-square-foot comparison can mislead. Two properties with similar floor areas can require different levels of investigation, repair and specialist work. Prepare an itemised scope and allowances with the project team before comparing proposals purely on headline price.
Build a purchase or renovation decision around evidence
For a property under consideration, assemble available approvals, measured information, condition findings and the household’s essential requirements. Ask the architect to identify any requirement that cannot yet be demonstrated within the applicable constraints. That uncertainty belongs in the decision, not in a footnote after commitment.
For an existing owner, use the same information to compare restrained and more extensive options. Our guide to URA A&A classification explains a related general distinction, but conservation-specific requirements must still be checked separately for your property.
Plan the next conversation around the building
Bring photographs, records and a short household brief to a discussion with Joya Architects. Ask for a clear account of retained features, feasible interventions and unresolved checks. That is a stronger foundation for a comfortable heritage home than starting with a demolition-led wish list.
Frequently asked questions
Is every old landed house in Singapore conserved?
No. Age or architectural style alone does not establish conservation status. Check the property using official planning information and its records, then confirm the applicable controls with the project professionals. An attractive older facade should not be treated as proof either of conservation protection or unrestricted redevelopment potential.
Can damaged original features simply be replaced?
Do not assume that damage automatically permits replacement or redesign. Have the condition assessed and establish the appropriate repair or replacement approach under the applicable guidance. The team should explain what evidence and permission are needed before a contractor removes significant fabric or orders substitute components.
What are Specific Restoration Guidelines?
Specific Restoration Guidelines provide guidance for the particular conserved unit and should be read alongside the broader conservation rules. Ask the architect to obtain and interpret the relevant information for your proposed works. They help turn a general discussion of heritage into property-specific design and submission questions.
Can a conserved home still accommodate modern services?
Modern requirements should be assessed through coordinated design rather than assumed impossible or unrestricted. Equipment positions, routing and installation methods need to work with retained fabric and the applicable rules. Ask for options that explain both the finished appearance and the physical work needed to achieve it.