Joya Architects » Blogs » Detached Bungalow Design in Singapore: A Homeowner’s Guide
Architectural Process Guides
Detached Bungalow Design in Singapore: A Homeowner’s Guide
By achmad
2026-10-20 19:13:43
Detached bungalow design in Singapore involves organising a freestanding home and its surrounding outdoor space around the site’s conditions and the household’s needs. Having no shared party wall offers choices for openings, access and garden relationships. It also means each external edge needs a considered response to neighbours, weather, privacy and maintenance.
What URA means by a bungalow
URA’s bungalow handbook describes a bungalow as a detached landed house with its own land title, while separately noting approved strata-bungalow arrangements. The everyday word does not imply a single-storey building. Establish the applicable housing and title context before drawing conclusions from a property description.
Use the wider guide to landed house types in Singapore to orient the discussion. Then have the architect check the actual plot, existing approvals and intended works. A category helps organise the questions; it does not replace the site assessment.
Detached bungalow design begins with four different edges
Give each facade a job
The front may need to balance arrival with privacy, while another side could face the most useful garden. A rear edge might accommodate household services or a quieter room. These are design choices to test, not a formula that every detached house should follow.
A comparison with semi-detached house design highlights how the presence of a shared side changes the plan.
Review neighbouring windows, views and the orientation of each face. The same opening repeated on every side may produce uneven results. Ask how each facade supports the room behind it, including what occupants will see and how the room will be used at different times.
Keep outside space usable
A surrounding garden can become fragmented if the building is placed without considering outdoor activities. Identify the principal outdoor space before settling the footprint. Check its shape, relationship to the living areas and route from the kitchen or other frequently used rooms.
The contrast with terrace-house design is useful when considering how frontage and adjoining buildings affect the available options.
Service functions also need space. Plan storage, equipment access and deliveries so they do not undermine the main garden’s purpose. An attractive garden rendering should be supported by a practical arrangement for maintaining the home and landscape.
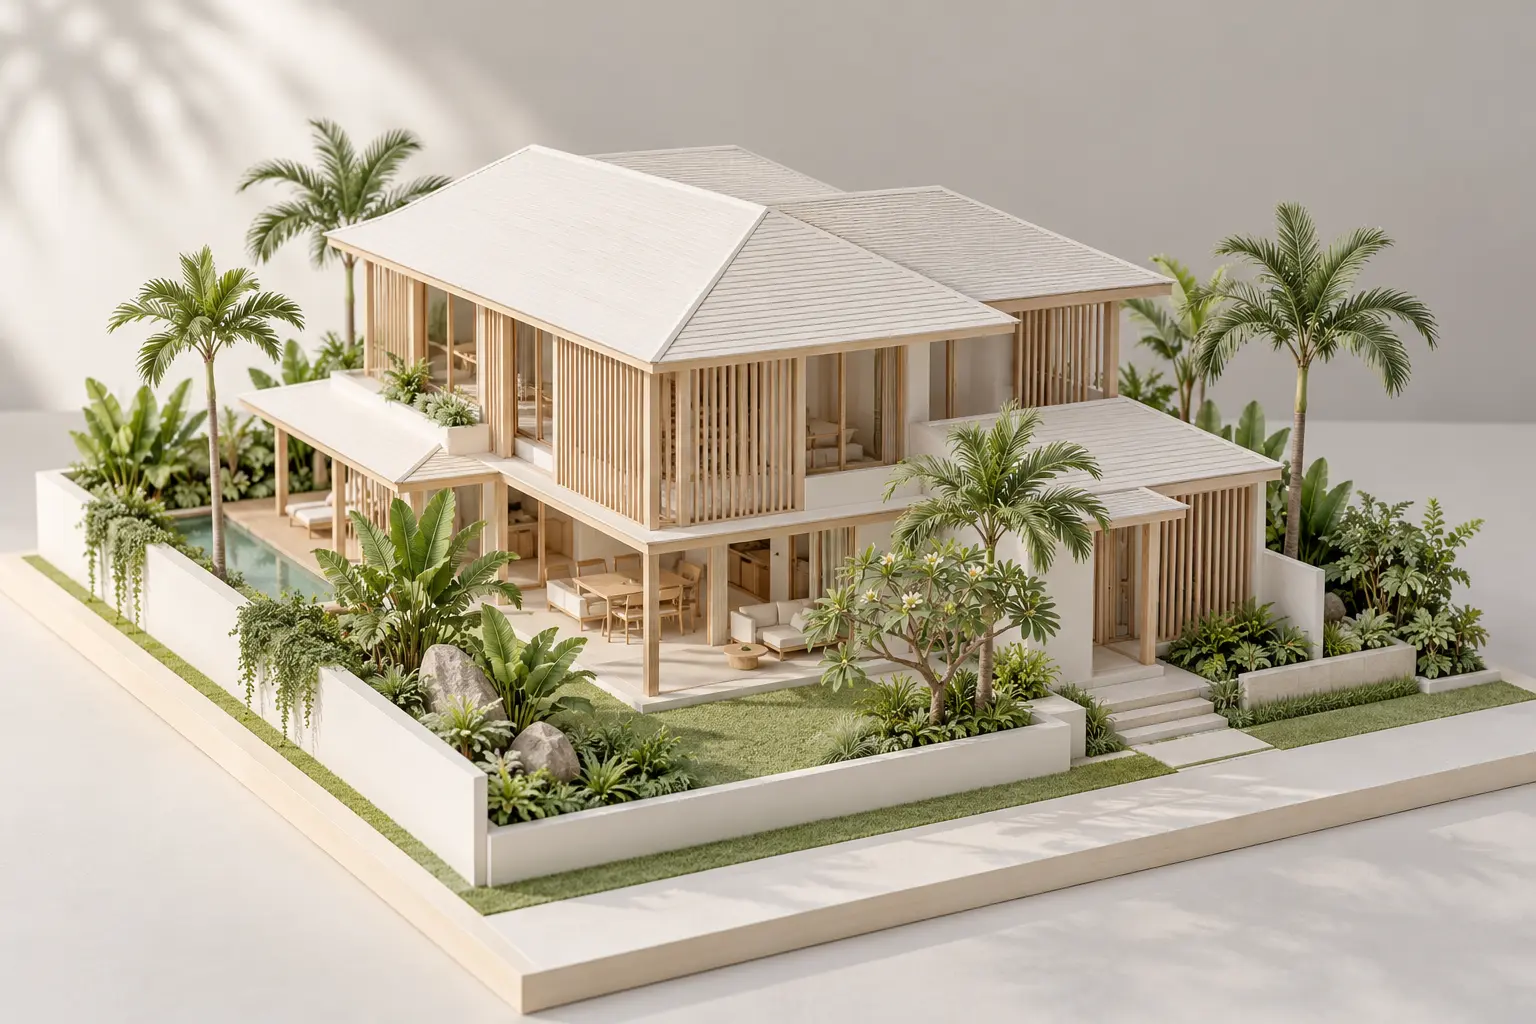
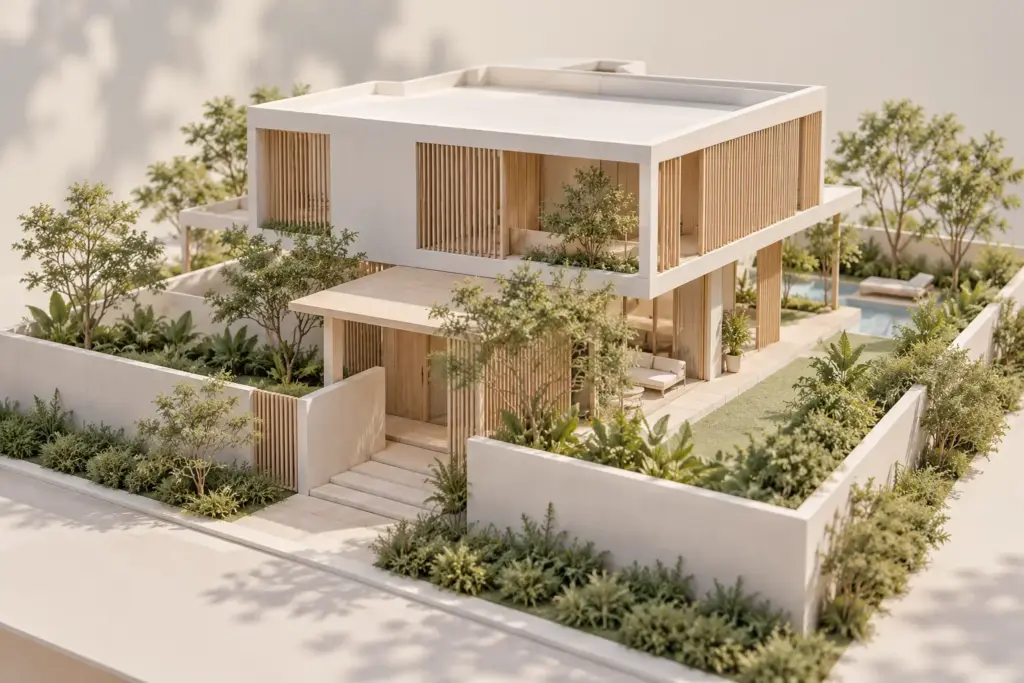
AI-generated conceptual illustration, not to scale; not an approved plan or completed Joya project.
Your landed home, your next step
Bring these ideas into your landed-home plans
Your site, lifestyle and priorities shape a home that works for you. Explore how Joya approaches the architecture of Singapore landed homes.
Joya’s The Timber Veil on Duchess Road is documented as a detached home for a multigenerational family. Its published description identifies timber slats, soffit lines and screen walls as elements that filter light and sightlines, alongside a recessed entrance sequence.
That makes it a useful reference for discussing how a detached facade can mediate between shared and private spaces. The project description does not establish a measured energy result, construction budget or a planning entitlement for another site. Keep the conversation tied to documented features and request further evidence where needed.
Where the detached plot is constrained, the approach to difficult and irregular sites provides a further lens for testing the layout.
For your own brief, ask what a similar screening idea would achieve and what it might compromise. A screen can affect views, daylight, cleaning and the experience of the room behind it. Its suitability depends on position, dimensions and use, rather than appearance alone.
Choose the scope before choosing the look
An existing bungalow may offer a sound basis for adaptation, or its arrangement may conflict with essential household needs. Begin by establishing the condition, available records and extent of change required. Do not assume that a new facade is a modest project if the interior and structure also need substantial alteration.
Where replacement is under consideration, compare it with retention using the same brief. Identify which parts of the house are valuable, what must change and which uncertainties could affect the choice. Agree the investigations needed before a preferred scheme becomes a fixed commitment.
For properties within a GCBA, consult the Good Class Bungalow overview and verify the specific controls with the qualified person. Detached form alone should not be used to assume that GCB requirements either apply or do not apply.
Coordinate comfort, structure and services early
A clear plan needs enough space for structure and building systems without losing the intended room quality. Discuss spans, floor levels and service routes while the arrangement is still flexible. Consider the implications of special features before reserving space for them in a presentation drawing.
The detailed guide to design considerations for detached homes sets out practical checks for privacy, climate response and maintenance. Use it to turn broad ambitions such as openness or flexibility into questions the design team can answer.
Budget discussions should use the complete scope and a clear basis. External works, retained-building complexity and specialist systems can change the comparison between options. Ask which assumptions underpin early advice and when costs will be reviewed as information improves.
Define value through everyday use
Before adding space, test the rooms against furniture, circulation and daily routines. A useful home can depend more on the relationship between rooms than on their individual size. Review where the household gathers, where people withdraw and how those patterns may change over time.
The guide to maximising a detached plot helps compare site arrangements on that basis. Bring your property information and priorities to a discussion with Joya so the next design step addresses the opportunities and uncertainties that matter most.
Frequently Asked Questions
Does bungalow mean a single-storey house in Singapore?
Not necessarily. In URA’s landed-housing context, a bungalow is a detached house, and the applicable height and envelope controls must be checked for the site. Do not infer the permitted number of levels from the word alone. Ask the qualified person to establish the relevant planning parameters.
Is every detached home a Good Class Bungalow?
No. Detached form by itself does not establish GCB status. The site’s location and applicable planning framework must be verified. Start with the actual property and available records rather than assuming that a large house, generous garden or marketing description determines which controls apply to proposed works.
What is the main design advantage of a detached house?
A freestanding arrangement offers opportunities to relate rooms to outdoor space on several sides. The value of that flexibility depends on orientation, neighbours, privacy and the household brief. More external faces also require thoughtful detailing and maintenance planning, so the advantages should be assessed alongside those practical responsibilities.
Can I use a completed bungalow design on another plot?
A completed project can provide useful ideas, but its layout and details should not be transferred without assessment. Different boundaries, levels, neighbours and household needs may change what works. Ask which principles are relevant to your site and what information is needed to develop an appropriate response.
Your landed home, your next step
Discuss the home you want to create
Tell us about your property and what matters most to you in your future home. Start a conversation with Joya about your project.