Design Considerations for Detached Homes in Singapore
By achmad
2026-10-20 19:13:55
Design considerations for detached homes include room relationships, privacy, climate response, structural coordination and long-term upkeep. These decisions interact: an opening can improve a view while changing glare, overlooking or furniture placement. Review the design as a set of everyday situations rather than a list of desirable features considered separately.
What performance guidance adds to the design brief
BCA’s Green Mark 2021 framework includes maintainability, resilience and healthier indoor environments alongside energy performance. Those categories provide useful prompts for a household brief. They do not mean that a proposed house is certified or that a particular design feature establishes a measured outcome.
Translate the prompts into questions the team can investigate. How will equipment be reached? Which spaces need particular comfort conditions? What happens when windows are closed? Agree the evidence needed for important claims instead of assuming that an attractive rendering demonstrates building performance.
Design considerations for detached homes: start with daily use
Test movement with real furniture
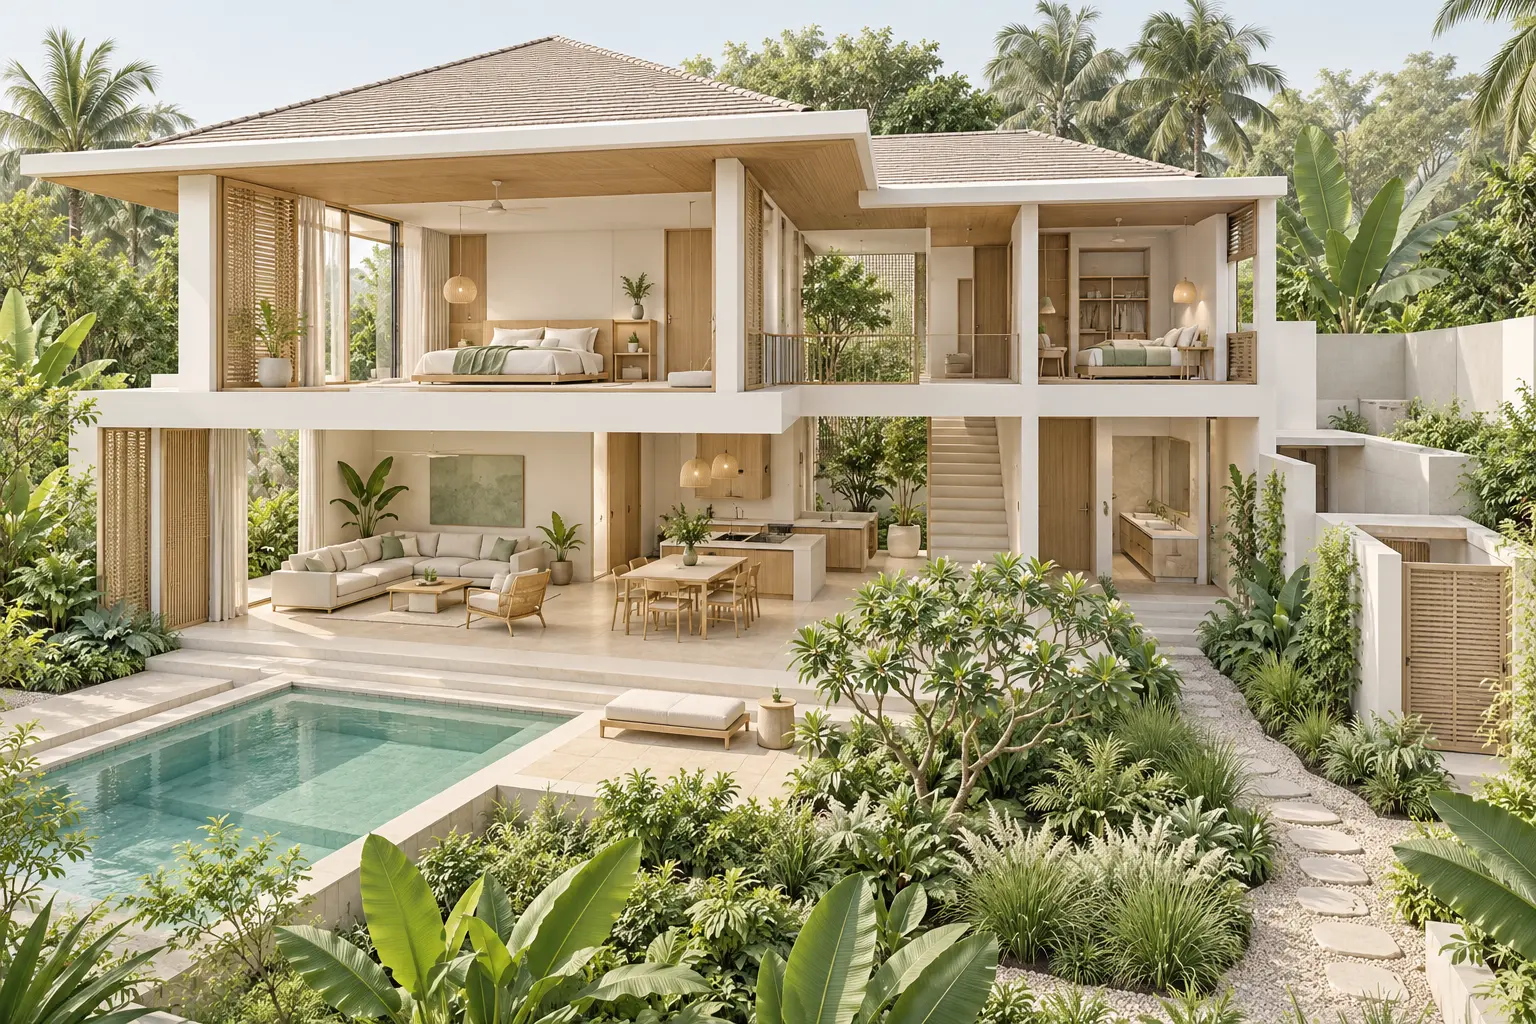
Place the household’s main furniture on the plan and trace common routes. Check carrying groceries, serving a meal, moving between work and family areas, and receiving a visitor. A room can look generous when empty yet become awkward once doors, chairs and storage are considered.
Distinguish circulation from useful room area. A large living room crossed by every route may offer fewer comfortable furniture arrangements than a smaller, better organised space. Ask the architect to explain where movement occurs and where people can settle without being interrupted.
Make quiet and shared zones work together
List activities that happen at the same time, such as children playing while someone works or guests staying while the family follows its usual routine. Review the relationships between these spaces rather than only assigning them to separate floors. Sound and visual privacy need their own discussion.
A ground-floor room may support changing household needs, but its usefulness depends on access, nearby facilities and privacy. Test a realistic future scenario instead of labelling a room flexible without explaining how it would function.
AI-generated conceptual illustration, not to scale; not an approved plan or completed Joya project.
Review every opening in context
For each important window or glazed door, identify the view, orientation, neighbouring conditions and the activity inside. Ask how shade and privacy are provided, and whether the opening can be used comfortably in the conditions the household expects. More glass is not automatically more useful daylight.
Consider the room when curtains or screens are closed as well as open. If privacy requires a barrier for much of the day, the design may need a different opening position or room arrangement. Evaluate these alternatives before committing to a facade composition.
Discuss the proposed ventilation and cooling strategy with the appropriate consultants. The brief should explain which spaces are intended to operate naturally, mechanically or in different modes. Design choices should support that intended use rather than rely on an unspecified promise of tropical comfort.
Your landed home, your next step
Bring these ideas into your landed-home plans
Your site, lifestyle and priorities shape a home that works for you. Explore how Joya approaches the architecture of Singapore landed homes.
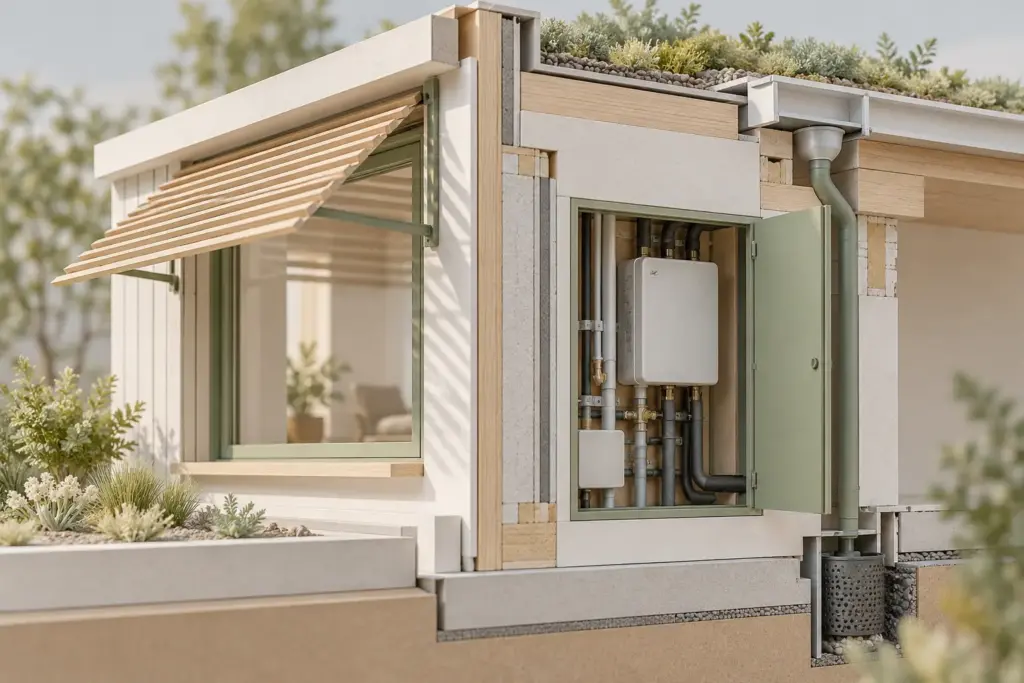
Look closely at the places where inside meets outside: entrance steps, terraces, roof edges and service doors. Ask how the design manages water and how those details will be inspected or maintained. A visually continuous finish still needs a technically considered junction.
Review samples in relation to exposure and use. A finish suitable for a sheltered wall may behave differently on an exposed horizontal surface. Ask what cleaning, treatment or replacement is expected, and who can advise on the manufacturer’s requirements for the proposed application.
Include safe maintenance access in the design discussion. Avoid judging a concealed gutter, tall glazed surface or planted roof solely on appearance. The team should explain how its upkeep can be carried out and what provision the building needs to make that practical.
Coordinate the space that drawings can hide
Structure and services occupy real depth and volume. Check how beams, drainage routes, ducts and equipment affect ceiling heights, storage and the intended room proportions. A plan that works only before these elements are added is not ready for a confident design decision.
Ask for sections through the most constrained areas, including stairs and rooms with significant services. Identify where the design is resolved and where specialist input is outstanding. This makes it easier to distinguish a deliberate compromise from a detail that has simply not been examined.
Set a process for changes. Equipment selections or revised room uses can affect several disciplines at once. Record the request, review implications and update the coordinated information rather than allowing one drawing to move ahead without the others.
Make the design review proportionate
Choose a few high-priority tests at each stage. Early reviews should focus on site placement and room relationships; later reviews can address technical junctions and selections. Trying to finalise every finish while the layout remains uncertain can distract from decisions that are harder to change.
Read the broader detached and bungalow design guide for the overall approach. The companion guide to maximising a detached plot helps compare arrangements before detailed refinement.
Turn preferences into questions the team can answer
Replace a broad request such as “make it easy to maintain” with specific concerns about cleaning, equipment access or material care. Bring these priorities to a design discussion with Joya so they can be reflected in the brief and reviewed as the scheme develops.
Frequently Asked Questions
Should every room have the largest possible window?
No. Window size should respond to the room’s purpose, orientation, privacy and comfort strategy. A larger opening may introduce glare or overlooking as well as a view. Ask the architect to compare placement, shading and opening options using the actual furniture layout and intended daily use.
How can I check whether a layout is practical?
Place realistic furniture on the plan and trace ordinary activities, including arrivals, meals, work and visitors. Look for conflicts between movement, doors and occupied areas. Discuss a few future household scenarios too, while keeping the main assessment grounded in how the home will actually be used.
When should maintenance be discussed?
Discuss it early enough to influence the layout, equipment locations and exposed details. Later specification reviews can refine materials and care requirements, but access may be difficult to add after the arrangement is fixed. Ask how major components will be inspected, cleaned, serviced and eventually replaced.
Can design eliminate every future alteration?
No home can anticipate every change. The aim is to accommodate plausible household needs without unnecessary complexity or unused space. Identify the changes that matter most, test how the layout could respond and ask which provisions are worthwhile now versus which can reasonably be considered later.
Your landed home, your next step
Discuss the home you want to create
Tell us about your property and what matters most to you in your future home. Start a conversation with Joya about your project.