Joya Architects » Blogs » Maximising a Detached Plot: More Useful Space, Better Living
Architectural Process Guides
Maximising a Detached Plot: More Useful Space, Better Living
By achmad
2026-10-20 19:13:49
Maximising a detached plot means finding the arrangement that delivers the most useful space for your household within the site’s constraints. The largest possible building is not always the strongest solution. Compare how each option uses land, connects rooms and gardens, handles access and supports everyday life before committing to a footprint.
Why planning capacity is not a simple plot-ratio calculation
URA’s bungalow handbook explains that allowable GFA for landed housing results from the applicable height and building envelope. Its coverage guidance separately applies overall and sub-control calculations. These checks address different aspects of the proposal and should not be combined into one assumed floor-area entitlement.
For background, read how plot ratio, setbacks and height controls relate to landed space, then ask the qualified person to establish the current site-specific basis. An early area estimate is useful only when its assumptions and exclusions are clear.
Maximising a detached plot starts with a reliable base plan
Map constraints before drawing rooms
Bring together the survey, available approval records and the relevant site information. Identify boundaries, levels, access and conditions requiring further investigation. Keep unconfirmed matters visible so a promising layout is not mistaken for a fully tested proposal.
Ask the team to show where constraints overlap. A narrow zone may be affected by several requirements or practical limitations at once. The remaining shape matters as much as its area, especially when placing stairs, parking, services or rooms with particular proportions.
Identify the outdoor space you actually want
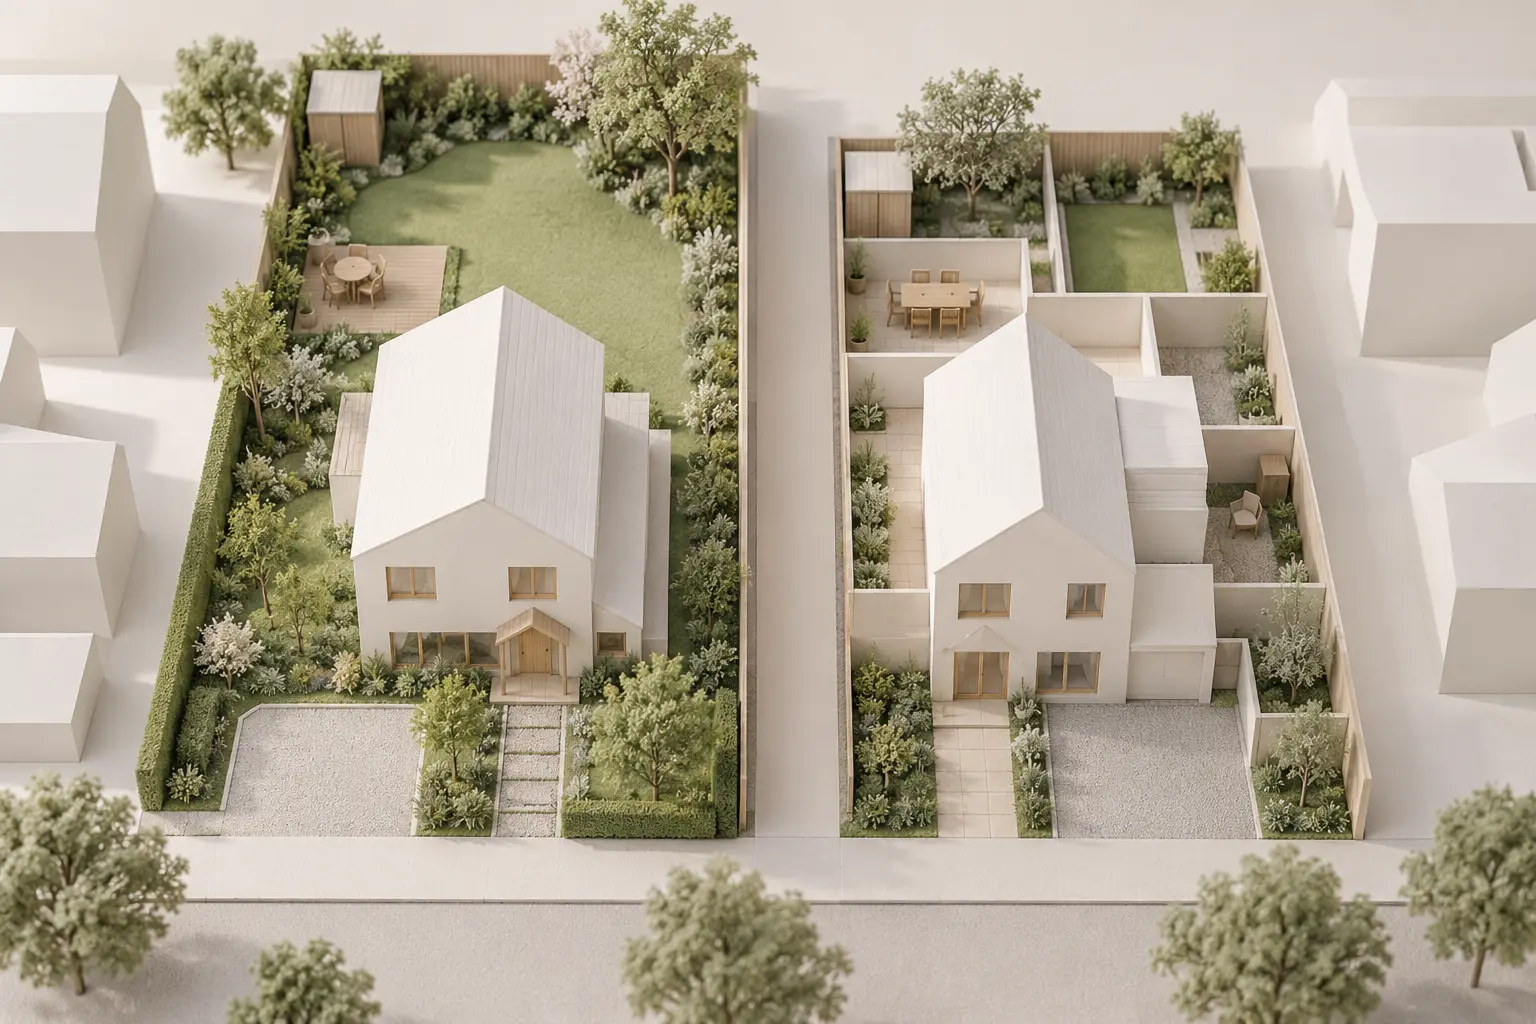
Choose the main garden activity and the rooms that should connect to it. Then test the size and shape that activity requires. A continuous garden beside living space may provide more everyday value than a greater total outdoor area split into disconnected strips.
Check how the garden is reached during ordinary routines. If everyone must pass through a private room or service area, the connection may need revision. Include the practical route for gardening and maintenance rather than judging the landscape only from the main living-room view.
AI-generated conceptual illustration, not to scale; not an approved plan or completed Joya project.
Compare different arrangements on the same basis
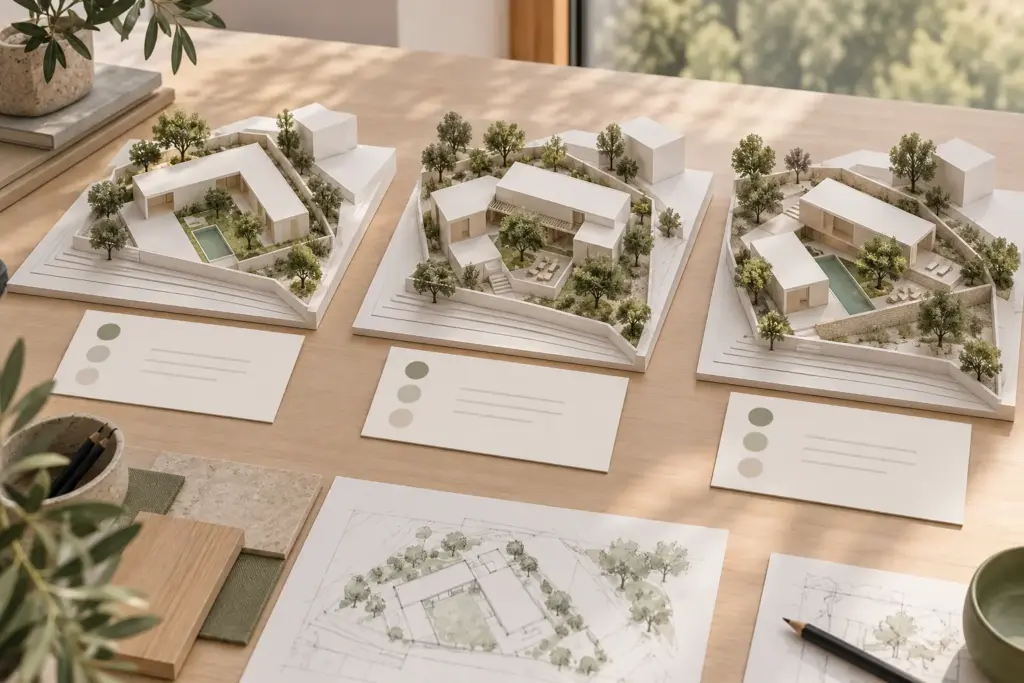
Request more than one plausible placement of the building, using the same essential room requirements. Depending on the site, the team might investigate a compact arrangement, a court or a more extended form. These are options for assessment, not automatic recommendations for every detached plot.
For each option, record usable room areas, circulation, principal garden quality and service access. Note the information that remains unresolved. This prevents a visually polished option from gaining an unfair advantage over a less developed alternative with stronger underlying relationships.
Use a simple household scenario to compare them. Imagine preparing dinner while children play outside and another person works quietly. Follow the routes and sightlines on each plan. The exercise can reveal conflicts that a total floor-area figure cannot capture.
Your landed home, your next step
Bring these ideas into your landed-home plans
Your site, lifestyle and priorities shape a home that works for you. Explore how Joya approaches the architecture of Singapore landed homes.
Review corridors, oversized lobbies and awkward corners. Some circulation provides valuable separation or daylight, so it should not be removed blindly. Ask what each space contributes and whether a different arrangement could achieve the same purpose more efficiently.
Coordinate storage with the activities it supports. Useful storage near an entrance or kitchen may reduce pressure to enlarge other rooms. Likewise, a room that supports compatible activities at different times can be more valuable than two poorly positioned spaces with narrowly defined uses.
Test furniture before accepting a room schedule. Extra area behind a circulation route or around an inconvenient column may add little practical benefit. Compare the usable arrangement, including door swings and access, rather than treating every square metre as equally useful.
Keep vertical and below-ground ideas accountable
Adding another level or exploring a basement can change access, servicing, structural demands and cost. Establish whether the option is permissible and technically suitable before using it to solve an overfilled brief. The apparent gain in rooms may bring other areas or systems that need to be accommodated.
Ask what the household gains and what it gives up. A vertical arrangement may separate activities effectively but increase daily movement between them. A compact footprint may preserve a better garden while requiring different room relationships. Make those trade-offs explicit in the option review.
Where level changes or retained structures affect the proposal, bring the relevant technical advice into the comparison early. An option that depends on unresolved engineering should be presented with that uncertainty, not as a settled alternative with an equally firm cost estimate.
Choose a practical optimum
Agree a short set of priorities: essential rooms, quality of the principal outdoor space, privacy, manageable circulation and affordability. Compare options against those priorities rather than pursuing a maximum figure that does not describe how the house will feel or operate.
The wider detached bungalow design guide sets out the overall approach. Use the detailed design considerations for detached homes to test the preferred arrangement before moving into technical refinement.
Make the next design step a comparison
Bring the available site information and a ranked household brief to a discussion with Joya. Ask what options should be tested, which constraints need confirmation and what evidence would make the preferred arrangement a confident decision.
Frequently Asked Questions
Does maximising a plot mean building the largest possible house?
No. The aim should be useful space that serves the household within the site’s constraints. Additional floor area can reduce garden quality, lengthen circulation or increase complexity. Compare the practical benefits of each option against the brief instead of treating the largest numerical area as the best outcome.
How many layout options should I request?
Agree an appropriate scope with the architect, but comparing a small number of meaningfully different arrangements can be useful. Each should address the same essential brief and identify unresolved assumptions. Several cosmetic variations of one layout may reveal less than two genuinely different approaches to building placement and outdoor space.
Can a basement solve a lack of space?
It may be an option to investigate, but suitability depends on planning, engineering, access and the intended use. Assess the complete implications before relying on it to accommodate the brief. Compare the additional space with the construction complexity, systems and daily movement that the proposed basement would introduce.
What should I compare besides total floor area?
Compare usable room arrangements, circulation, privacy, outdoor space, service access and likely construction complexity. Include how the layout handles ordinary household routines and plausible future changes. Ask the team to distinguish confirmed information from assumptions so you can see what further investigation might change the comparison.
Your landed home, your next step
Discuss the home you want to create
Tell us about your property and what matters most to you in your future home. Start a conversation with Joya about your project.