Bringing Light Into a Narrow Terrace: A Design Guide
By achmad
2026-10-22 16:31:44
Bringing light into a narrow terrace requires a clear route from an available opening to the space that needs daylight. Enlarging glazing is only one option; room depth, partitions, stairs and surface finishes also affect the result. Begin by identifying the dark activities and locations, then compare ways to improve them without creating glare, heat or privacy problems.
What daylight assessment should establish
BCA’s residential Green Mark assessment material discusses effective daylighting and the use of daylight and glare simulation. It is a useful reminder that brightness and visual comfort should be examined together. This reference is not a claim that every private terrace project must follow that particular assessment version.
For a homeowner, the practical question is what the proposed opening achieves in the room being used. Ask the designer to explain the assessment method and its assumptions. A bright architectural rendering does not establish how a desk, dining table or stair will perform through changing daylight conditions.
Bringing light into a narrow terrace starts with a room map
Record when and where light is missing
Observe the existing house at several times of day, with the curtains and doors in their normal positions. Note the activities that need electric lighting and where direct sun causes discomfort. Photographs are useful records, although automatic exposure can make a dark room appear brighter than it feels.
Distinguish between a dim circulation route and a dim work surface. They may need different responses. A kitchen preparation area used throughout the day deserves a different assessment from a passage occupied briefly, even if both sit at the same distance from the front window.
Find the obstructions before proposing new openings
Map deep porches, neighbouring structures, internal partitions and tall storage. Some obstructions are fixed; others are choices within the proposed layout. Ask whether changing a room relationship or reducing an unnecessary barrier could improve the light path before committing to a more disruptive roof intervention.
Keep the whole plan visible. Moving a cupboard may brighten one room but remove essential storage, while opening a partition may expose a bedroom to visitors. Compare the daylight benefit with the practical consequence instead of optimising a single photograph of the interior.
Compare the available light paths
Front and rear openings can serve adjacent rooms well, but deep interiors need careful examination. Consider whether the activities requiring the most daylight can sit closer to these edges. The inter-terrace design guide explains how the middle of the house relates to circulation and privacy.
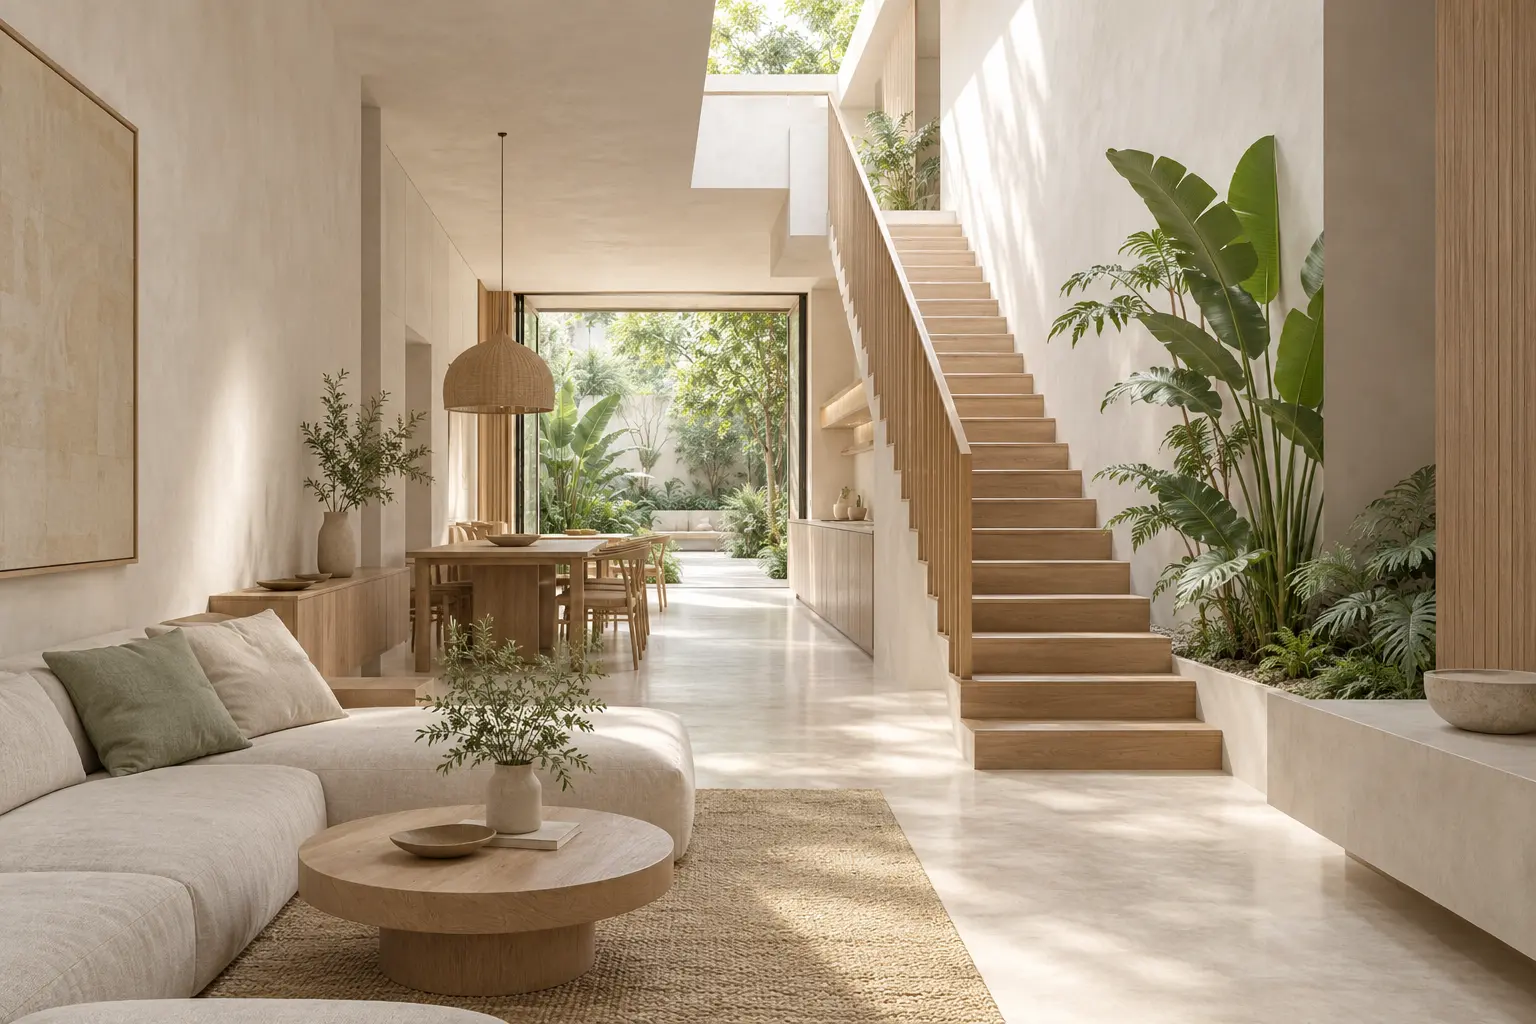
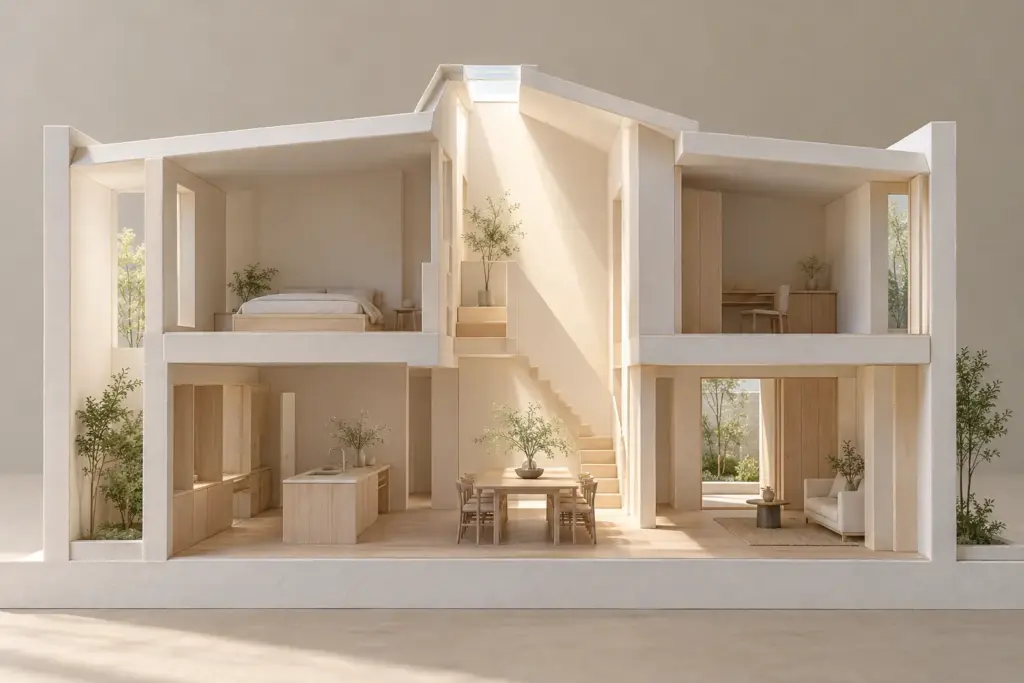
Overhead light can reach a different part of the plan. A rooflight above a stair may connect several levels visually, while a lightwell introduces a distinct spatial and weather relationship. Neither option should be chosen solely because it produces an attractive shaft of sunlight in a reference image.
Draw the proposal in section with the surrounding roofs and internal obstructions included. Ask where the useful sky view exists and which surfaces would receive light. If the geometry is complex, discuss whether a more detailed daylight study would help compare the options meaningfully.
AI-generated conceptual illustration, not to scale; not an approved plan or completed Joya project.
Your landed home, your next step
Bring these ideas into your landed-home plans
Your site, lifestyle and priorities shape a home that works for you. Explore how Joya approaches the architecture of Singapore landed homes.
Direct sun and comfortable daylight are not interchangeable. A roof opening that brightens the middle may also expose surfaces to strong sunlight. Ask how orientation, shading, glazing selection and the depth of the opening work together to support the intended room use.
Place screens and work surfaces on the drawings. A laptop facing a bright opening can be uncomfortable even when the room appears pleasantly lit in a photograph. Assess the view toward the opening as well as the light falling onto the table.
Light-coloured surfaces can help distribute available light, but they cannot replace a missing light source or an obstructed path. Discuss finishes after the main geometry is understood. Highly reflective surfaces may create distracting reflections, so avoid treating maximum reflectance as the only design objective.
Make roof access and weather protection part of the decision
Before selecting a rooflight, ask how it will be cleaned, inspected and maintained. The team should explain safe access and how surrounding roof drainage and junctions are coordinated. These are design responsibilities, not tasks to leave unresolved until the first maintenance visit.
Clarify whether an opening is fixed or operable and what each choice means for daily use. A glazed opening that admits light does not automatically provide ventilation. If it opens, discuss operation during rain, security and the practical ability to reach or control it. The light strategy should also be coordinated with natural light and cross-ventilation by design, so brighter rooms remain comfortable to use.
For retained houses, assess the roof and supporting structure before assuming that a new opening is straightforward. Have the appropriate professionals determine the necessary design and approvals. Avoid choosing a product first and expecting the existing building to adapt without consequences.
Choose the improvement you can explain
Compare options using the same room layout and stated conditions. Record which activity improves, what compromises arise and how the opening will be operated and maintained. This makes a modest, well-targeted intervention easier to evaluate against a more dramatic but disruptive alternative.
Bring the room observations, existing plans and photographs to Joya for an initial design discussion. The aim is a house where useful daylight supports everyday life, with a clear explanation of how the proposed changes are expected to achieve that result.
Frequently Asked Questions
Will a skylight solve every dark room in a terrace house?
No. Its effect depends on position, room depth, obstructions and the relationship between floors. A skylight may brighten the space directly below while doing little elsewhere. Ask for a sectional assessment that shows the intended light path and examines glare, heat and maintenance alongside the expected benefit.
Can lighter paint replace the need for a new opening?
Lighter finishes may help distribute existing light, but their effect depends on the available source and room geometry. They cannot create a useful daylight path through a solid obstruction. Assess the layout and openings first, then select finishes that support the strategy without introducing distracting reflections or glare.
Does a rooflight also ventilate the house?
Only an appropriate operable design can form part of a ventilation strategy, and its usefulness depends on the wider airflow path and conditions. Fixed glazing admits light without providing an opening for air. Ask how any operable rooflight will be controlled during rain and maintained safely over time.
How should I compare two daylight proposals?
Use the same room arrangement, surrounding conditions and assumptions for both. Compare the activities and locations that benefit, not only the visual drama of the opening. Include glare, heat, privacy, lost floor area and maintenance so the decision reflects the experience of living in the completed house.
Your landed home, your next step
Discuss the home you want to create
Tell us about your property and what matters most to you in your future home. Start a conversation with Joya about your project.