
Architectural Process Guides
Natural Light and Cross-Ventilation by Design


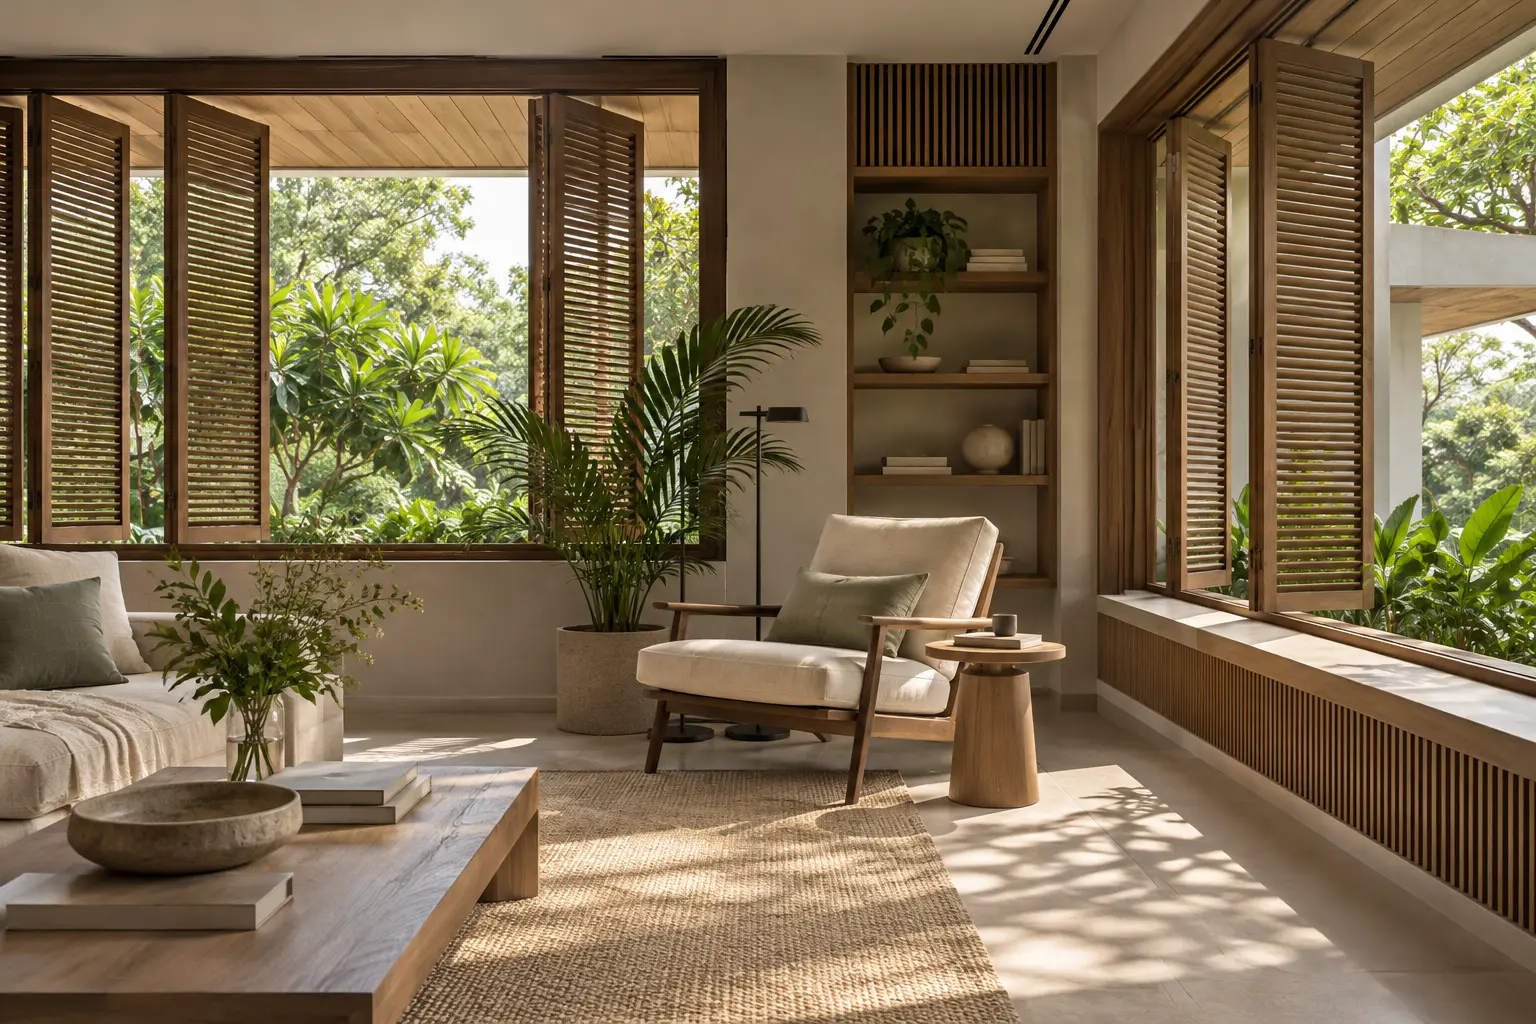
Natural light and cross-ventilation work best when windows, shading and room relationships are designed together. The aim is usable light and a practical air path through occupied spaces. A bright photograph or a large opening alone cannot establish that a Singapore landed home will feel comfortable throughout the day.
What the local climate tells us
Singapore’s Meteorological Service describes abundant rainfall and high humidity throughout the year. Those conditions make weather protection part of the daylight and ventilation brief. Outdoor climate observations do not predict the conditions inside a particular room.
Natural light and cross-ventilation start with furniture
Locate the activity before the window
Draw the dining table, desk, bed and sofa at realistic sizes. Then mark where someone reads, works on a screen or rests. The useful question is what that person receives at that position. Light falling across an empty circulation zone may add little to the activity that matters most.
Test the view toward the window as well as the view out. A desk facing a bright opening may need a different arrangement from one beside it. Ask the architect to show shading and furniture together, including the position of blinds when glare becomes uncomfortable. This avoids solving a problem with a blind that must remain closed all day.
Look beyond the room boundary
Cross-ventilation depends on a complete route. Identify where air can enter and leave, then examine internal doors, partitions and cupboards along that route. A bedroom door that residents normally close changes the scenario. Do not base the design entirely on an open-plan drawing if privacy requires a different daily arrangement.
Connect this exercise to comfort in the tropics. The broader comfort brief includes humidity, noise and the household’s expectations, while this room-by-room exercise tests how openings actually serve those needs. A ventilation strategy should be explained in ordinary operating terms before equipment or specialist analysis is selected.
Shape the opening and its shelter together
A deep recess, eave or suitable external screen can alter the light reaching an opening. Its geometry should respond to orientation and the surrounding context. Ask for a comparison at different times rather than accepting the same shading treatment on every elevation simply because it creates a consistent appearance.
Consider the room depth and the surfaces receiving light. A large bright opening beside a deep interior can create uneven contrast. A second opening or carefully located rooflight may help in some layouts, but each option brings its own exposure, weathering and maintenance questions. The appropriate solution depends on the actual section through the house.
Test a study before increasing its glazing
Consider a hypothetical study with a desk facing a broad west-facing opening. Compare keeping that desk in place with moving it beside the opening and adjusting external shade. The exercise is not a prediction of performance; it is a way to identify which design question needs assessment. Record whether the priority is screen visibility, a view, useful air movement or all three, then compare options against the same occupied position.
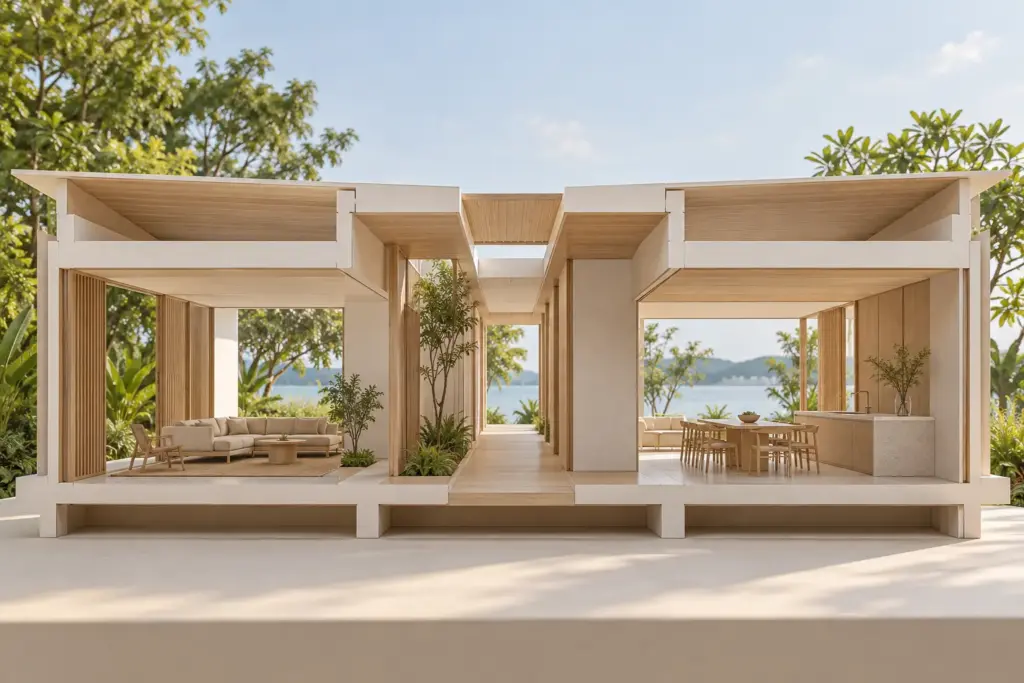
Test the opening in three everyday modes
Review a dry afternoon with windows open, a rainy period with exposed openings closed, and a night when privacy matters. For each mode, identify the usable openings and the intended source of air movement. This simple comparison reveals whether a comfortable room relies on a window the family will seldom open.
The passive cooling strategies guide explains how shading and building form can support the wider approach. Keep the distinction clear: daylight and airflow are design inputs, while indoor comfort is an outcome affected by several conditions. Avoid promising a particular temperature reduction without project-specific evidence and a stated method of assessment.
Coordinate privacy without blocking the whole strategy
A screen can provide separation from neighbours while changing the available light and airflow. Check the actual sightline from a seated or standing position. An attractive elevation drawing does not show every view between houses, especially when the neighbouring floor levels differ or the street slopes.
Use privacy zoning for landed homes to decide which rooms need stronger protection. Some spaces may benefit from a planted buffer or a revised window position rather than a dense screen across the entire facade. Review the solution from inside and outside, including the appearance of an illuminated room after dark.
Make operation and cleaning straightforward
Check whether residents can reach handles, adjust blinds and clean glazing safely. High openings can be useful, but their controls and maintenance access need a deliberate solution. Specify the operating method rather than leaving a difficult window permanently closed after the family moves in.
Document what remains uncertain. If a room depends heavily on wind conditions, ask whether further analysis is warranted and what assumptions it would use. Bring the furnished plans and household schedule to Joya so the design discussion can connect daylight, ventilation and everyday use before the window package is finalised.
Frequently Asked Questions
Does a larger window always provide better natural light?
No. Its orientation, shading and relationship to the occupied area matter as much as size. A larger opening can introduce glare or unwanted exposure. Review the room with furniture in place and ask how light reaches the activity area at different times of day.
Can a bedroom cross-ventilate with its door closed?
It depends on the openings and available air path. Do not assume a strategy shown with every internal door open will work unchanged at night. Ask the designer to assess the normal closed-door arrangement and explain any alternative means of providing useful air movement.
Are rooflights suitable for every deep room?
No. A rooflight needs assessment of exposure, shading, weather protection and cleaning access. Its position also affects the contrast within the room. Compare it with other ways of bringing useful daylight into the plan before deciding that an overhead opening is the most practical answer.
What should a daylight review show?
It should show the intended furniture, relevant shading and the areas where people read, work or rest. Ask for more than one time or weather scenario. The review should identify assumptions and limitations rather than present a single bright image as proof of everyday comfort.