



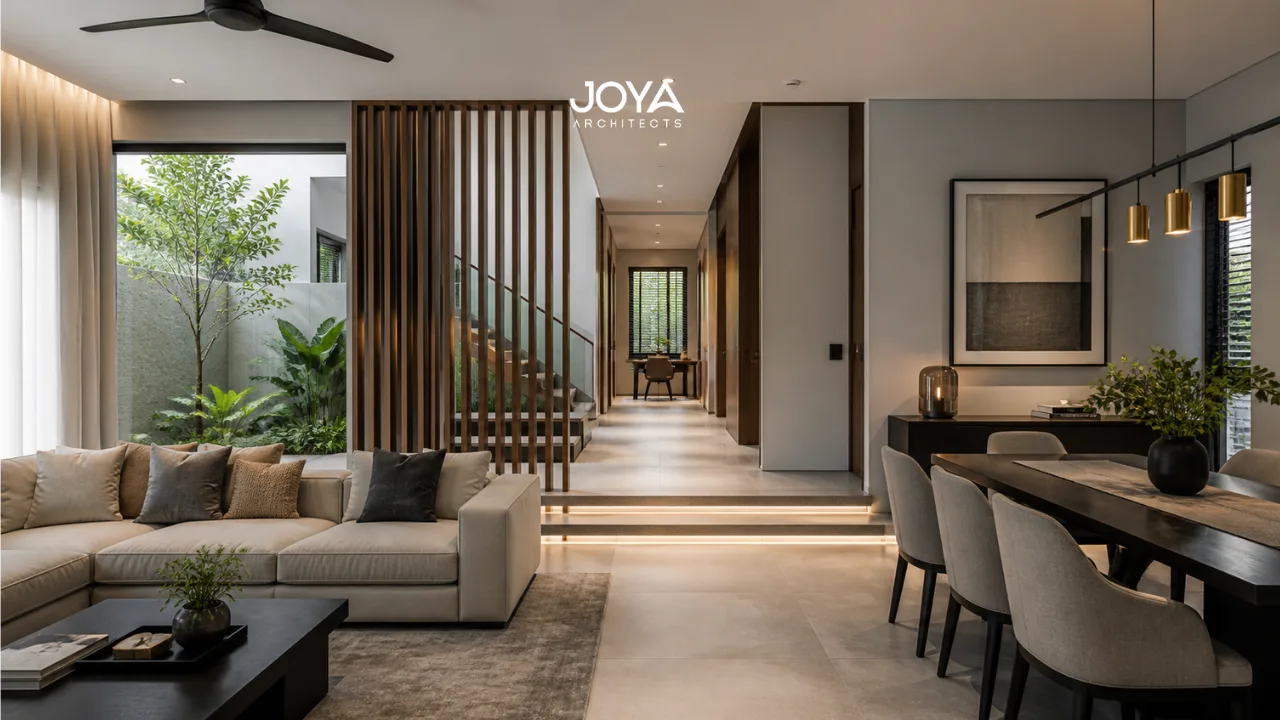
In large landed homes, privacy is not a byproduct of size, it is a result of deliberate architectural zoning. While generous floor areas offer opportunity, they also introduce complexity: multiple occupants, overlapping routines, and varying expectations of personal space must be reconciled within a single built form.
Privacy zoning landed homes effectively requires more than allocating rooms. It demands a calibrated orchestration of movement, visibility, acoustics, and thresholds. The challenge is not simply to separate spaces, but to define how they relate, visually, spatially, and experientially.
For homeowners in the design exploration phase, this becomes particularly relevant when transitioning from conceptual layouts to spatial strategies. A multi-generational household, for instance, may require layered privacy gradients, while a family with young children might prioritise visual connection over acoustic isolation.
This is where architectural intent moves beyond planning diagrams and into lived experience.
At its core, privacy zoning is about establishing hierarchy within the home. Not all spaces should be equally accessible, visible, or acoustically exposed. The absence of this hierarchy often leads to subtle but persistent discomfort.
Consider a common scenario: a landed home where the main living area directly faces private bedrooms via an open corridor. While spatially efficient, this creates continuous visual exposure. Family members moving through private zones are unintentionally visible to guests, reducing the sense of retreat.
Effective privacy zoning introduces gradation:
This layered approach is closely tied to broader principles explored in architectural planning room layouts, where circulation paths and spatial adjacency determine how a home is experienced daily.
From a homeowner’s perspective, the difference is tangible. A well-zoned home allows a teenager to study without disruption while guests are entertained nearby. A poorly zoned home forces compromise, either social activity is restricted, or privacy is sacrificed.
Privacy, therefore, is not about isolation. It is about controlled interaction.

Visual privacy is one of the most overlooked aspects of residential design. Large openings, double-volume spaces, and open-plan layouts can unintentionally expose private areas.
Architectural strategies to manage sightlines include:
For example, in a double-storey landed home, positioning the staircase as a visual barrier between living and bedroom zones can subtly redirect sightlines without enclosing space.
This aligns with design thinking explored in minimalist architecture features, where spatial clarity is balanced with controlled exposure rather than complete openness.
Noise transmission becomes increasingly significant in larger homes, especially with multiple occupants.
A typical issue arises when entertainment areas are located directly adjacent to bedrooms. Without acoustic buffering, sound travels through walls, ceilings, and even floor slabs.
Architectural responses include:
A practical scenario: placing a home theatre above a garage rather than above bedrooms significantly reduces structural noise transfer.
Split-level or multi-storey zoning is one of the most effective privacy strategies in landed homes.
Instead of relying solely on walls, vertical separation creates natural distinctions:
This becomes particularly relevant when considering private enclosed spaces and private roof terraces. A rooftop terrace, for instance, can function as an intimate retreat if access is controlled and sightlines from neighbouring properties are mitigated.
From a homeowner’s standpoint, this allows simultaneous activities, hosting guests downstairs while maintaining quiet, undisturbed spaces above.
In many urban contexts, landed homes are no longer isolated. Strata landed developments and closely spaced plots introduce external privacy considerations.
Overlooking becomes a key concern:
Regulatory frameworks often address this through setback requirements, height controls, and screening guidelines. However, compliance alone does not guarantee privacy.
Architectural interpretation is critical.
For example, a homeowner planning a roof terrace in a strata landed development may meet height regulations but still face privacy conflicts if neighbouring properties are at similar elevations. Introducing pergolas, green buffers, or angled walls can mitigate this while maintaining openness.
This intersects with broader interior design codes regulations, where spatial planning must align with compliance while preserving design intent.
A real-world implication: without careful planning, a rooftop intended as a private retreat becomes underutilised due to perceived exposure.
Privacy zoning is not static. It must evolve with the household.
A young family may initially prioritise visibility, parents wanting to supervise children across open spaces. Over time, as children grow, the need shifts toward independence and separation.
This is where early-stage planning becomes critical.
During the architectural design process stages, privacy zoning should be embedded as a strategic framework rather than an afterthought. Decisions about stair placement, structural grids, and service cores have long-term implications on how easily spaces can adapt.
Consider a multi-generational home:
A poorly planned layout often leads to retrofitting, adding partitions, altering circulation, or compromising spatial quality.
In contrast, a well-zoned home accommodates change:
From a homeowner’s perspective, this translates into longevity. The home continues to function effectively without requiring major alterations.
Privacy zoning in landed homes is not a singular design move, it is a comprehensive architectural strategy that integrates spatial hierarchy, sightline control, acoustic management, and regulatory awareness.
The most successful homes are those where privacy is intuitive rather than enforced. Movement feels natural, spaces reveal themselves progressively, and occupants can choose between connection and retreat without friction.
In increasingly dense residential environments, this level of design thinking is no longer optional. It defines how a home supports daily life, adapts to change, and maintains its relevance over time.
If you are evaluating how privacy, family dynamics, and spatial planning intersect within your future home, a structured architectural approach can bring clarity to these decisions. Through a considered architectural consultancy for seamless planning, Joya Architects works with homeowners to translate these layered requirements into cohesive, long-term design strategies that extend beyond immediate layout concerns.



