Comfort in the tropics comes from coordinating the building, its systems and the way a household uses its rooms. In Singapore, shading and useful air movement matter alongside humidity, daylight and protection from rain. Start with the occupied spaces and daily routines, then test how each room works under different conditions rather than relying on a single ideal open-window scenario.
What Singapore’s climate tells us about comfort
The Meteorological Service Singapore’s climate overview describes year-round high humidity and abundant rainfall, with mean annual relative humidity around 82%. It also notes daily temperature and humidity changes. These are outdoor climate observations, not indoor comfort targets or predictions for a particular house.
Outdoor rooms need the same comfort review, particularly where indoor-outdoor living forms part of the family's daily routine.
The design implication is to examine several operating conditions. A room may feel different during a sunny afternoon, prolonged rain or a still evening. Ask the design team to explain how shading, openings and building services respond to those changes instead of treating one attractive daylight image as evidence of year-round comfort.
Comfort in the tropics starts with the occupied room
Identify the activity and its timing
Record whether the room supports sleep, desk work, cooking or occasional gatherings, and when those activities occur. Include the number of people normally present. A room used briefly in the morning may need a different response from a workspace occupied throughout the afternoon.
Connect these observations to the family-home planning brief. Comfort decisions should support the household’s priorities rather than follow a uniform specification for every room. Ask which spaces need the greatest control and which can tolerate a wider range of conditions.
Check where people actually sit and move
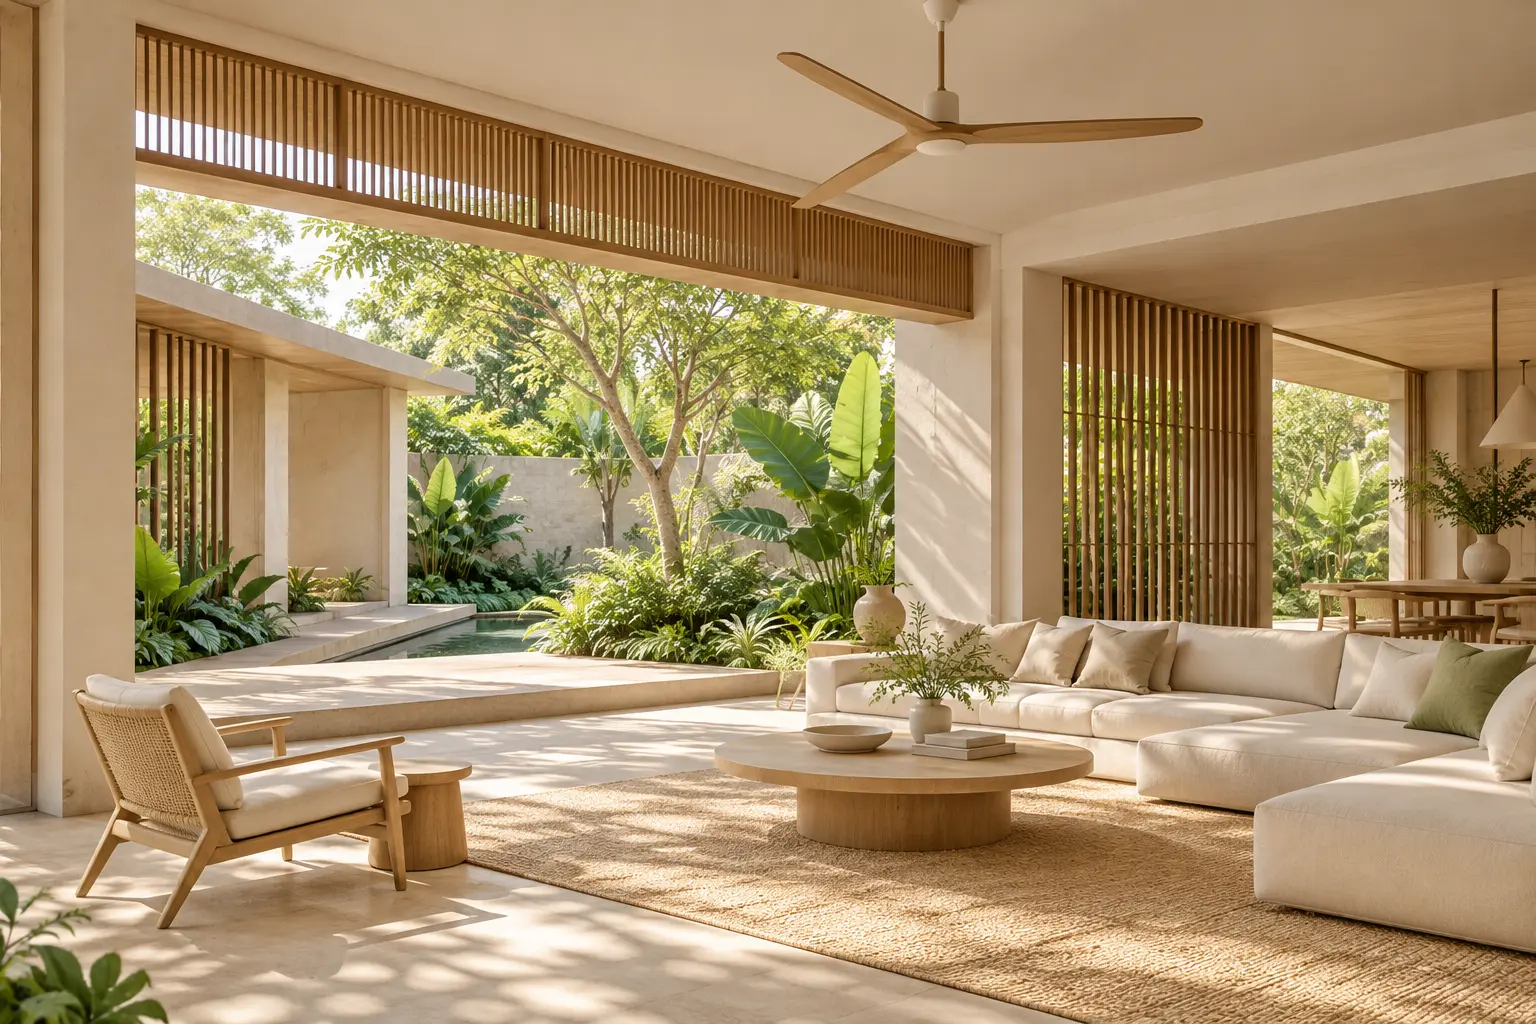
Place sofas, beds and desks on the drawings before discussing openings or fans. A room can contain a shaded area while the intended seat remains exposed to direct sun. Likewise, a fan placed for visual symmetry may not serve the occupied zone as effectively as expected.
Review the relationship between controls and users. Opening a high window, adjusting a blind or operating a fan should be practical for the household. A strategy that depends on difficult daily adjustments may be abandoned even if its design assumptions appear reasonable.
Reduce unwanted exposure before adding equipment
Examine the orientation and surrounding buildings with the proposed room arrangement. Discuss how eaves, recessed openings or appropriate screens could limit unwanted sun while preserving useful light and views. The suitable response depends on the actual exposure, not simply on using the same facade treatment everywhere.
Assess glare separately from brightness. A large opening can make a room appear luminous while creating discomfort for someone reading or using a screen. Ask the designer to test the view toward the opening and the surfaces receiving light, with furniture and shading shown together.
Avoid treating glazing specifications as a substitute for the complete arrangement. Product selection belongs within a coordinated approach to exposure, room depth and operation. Have the relevant professionals explain the assumptions behind the proposed combination and the compromises it introduces.
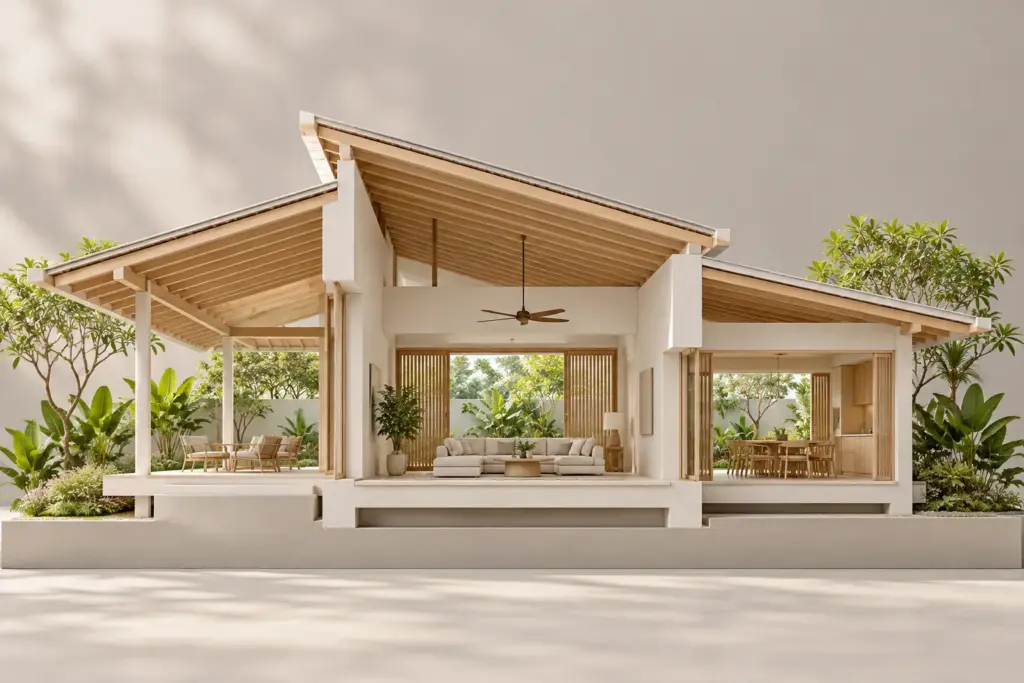
Conceptual AI-generated illustration; not an approved plan or a completed Joya project.
Your landed home, your next step
Bring these ideas into your landed-home plans
Your site, lifestyle and priorities shape a home that works for you. Explore how Joya approaches the architecture of Singapore landed homes.
Consider the path between openings, including internal doors and partitions. Outdoor air movement does not guarantee that every part of a room will receive a useful flow. Ask how neighbouring structures, privacy measures and the normal position of doors affect the proposed strategy.
Fans can form part of the comfort arrangement, but their position and control should respond to the occupied space. Discuss appropriate installation and coordination with lighting and ceiling features. Do not assume that adding a fan resolves unwanted solar exposure or the need to manage humidity.
Consider why residents might close an opening: rain, noise, insects, security or privacy. The daily-routines design guide helps test these practical conditions. A ventilation idea is useful only if the household can operate it in the circumstances that actually occur.
Coordinate naturally ventilated and cooled use
Explain which rooms are expected to use air conditioning and when. Ask the building-services team to assess the relevant cooling and humidity-control needs. The plan should support sensible operation rather than rely on occupants improvising between open windows and conditioned spaces without a clear strategy.
Discuss transitions between rooms and the way doors are used. A frequently opened shared space may behave differently from a bedroom occupied with its door closed. Coordinate systems, controls and the household’s preferred routines instead of selecting equipment solely from floor area.
Make servicing accessible. Filters, drainage arrangements and outdoor equipment need appropriate attention over time. A layout that conceals equipment neatly but makes ordinary maintenance difficult can undermine the intended experience of the home.
Review comfort with realistic scenarios
Ask for an explanation of a sunny work afternoon, a rainy family gathering and a quiet night. Identify which openings are used, which shading is deployed and which systems operate. These scenarios expose assumptions that may not appear in a general promise of a cool or breezy house.
Record the main trade-offs alongside the benefits. More openness may affect privacy; stronger shading may alter daylight; equipment needs maintenance. Bring the household schedule and property information to Joya for a design discussion so comfort is addressed as part of the architecture from the beginning.
Frequently Asked Questions
Can natural ventilation keep every Singapore room comfortable all the time?
That should not be assumed. Conditions vary with weather, exposure, surrounding buildings and how openings are used. Assess the actual room and household expectations, including periods when windows must close. A practical design explains the role of shading, air movement and any building systems under several realistic operating conditions.
Does adding more glass improve comfort?
Not automatically. Glazing can provide daylight and views but may also introduce unwanted exposure or glare. Assess orientation, shading, room depth and the positions of furniture together. The useful question is how the opening supports the occupied space, rather than whether a larger glass area looks more open.
Do ceiling fans replace the need to consider humidity?
No. Air movement and humidity are different aspects of the indoor environment. A fan may support comfort, but the design team should assess the room conditions and intended operation. Discuss shading, openings and any cooling or humidity-control systems as coordinated decisions rather than treating one device as a complete solution.
What should I ask when reviewing a tropical-home design?
Ask how the rooms work during sun, rain and still weather, with the intended furniture and activities in place. Clarify which openings, shading and systems residents will operate. Include privacy, noise and maintenance in the discussion so the proposal reflects ordinary household use rather than a single ideal condition.
Your landed home, your next step
Discuss the home you want to create
Tell us about your property and what matters most to you in your future home. Start a conversation with Joya about your project.