Designing a landed home around family life starts with understanding who uses the house, what they do and where their needs overlap. Translate those routines into a prioritised brief before deciding the room count or architectural style. The aim is a coherent home that supports shared life while allowing different household members to work, rest and change over time.
What inclusive design adds to the family brief
BCA’s Universal Design guides promote spaces that work for people with diverse abilities and needs. For a private household, this is a useful design perspective rather than a substitute for checking applicable requirements. It encourages the brief to consider more than the preferences of the person leading the project.
Include children, older relatives and anyone who regularly helps with household tasks in the discussion. Ask what each person needs to use independently and where assistance is acceptable. These answers can change the arrangement of an entrance, bathroom or shared room before finishes are considered.
Daily routines also inform the choice of materials and finishes for a landed home, including how surfaces will be used and maintained.
Designing a landed home around family life starts with priorities
Describe the household before listing rooms
Record who lives in the home now, who visits regularly and what changes are reasonably foreseeable. Include working patterns, school routines and the times when the house is busiest. A room schedule alone cannot explain whether two people need quiet at the same time or whether family meals happen together.
Separate essential outcomes from preferred features. A quiet place for a daily work call may be essential; a large study with a particular view may be a preference. This distinction helps the architect offer alternatives that preserve the purpose when the site cannot accommodate every initial request.
Agree how competing needs will be resolved
Discuss conflicts explicitly. One person may want a continuously open living floor while another needs cooking activity or noise contained. Rather than treating either preference as the default, ask what conditions would allow both to work at different times.
Keep a short list of the decisions the family has agreed. Record the reason behind each priority, not only the selected feature. If the design changes later, that reasoning helps the team judge whether a different arrangement still meets the household’s underlying need.
Connect the brief to the actual house type
The landed house types guide explains why a terrace, semi-detached house and detached property offer different external relationships. Translate the family brief through the actual site and planning context. A layout admired in another housing form may depend on openings or outdoor edges your plot does not have.
The family brief should be developed alongside climate-responsive design for Singapore landed homes, so comfort is considered from the outset.
For an existing house, identify the useful features worth assessing for retention. A familiar stair, shaded room or garden connection may already support family life well. Compare what needs changing with what is working, rather than assuming that a successful project must replace every existing arrangement.
Ask the architect to show where the brief and site align and where they create a trade-off. This makes the first design stage informative even before a preferred scheme emerges. The value is in understanding which decisions shape the home most strongly.
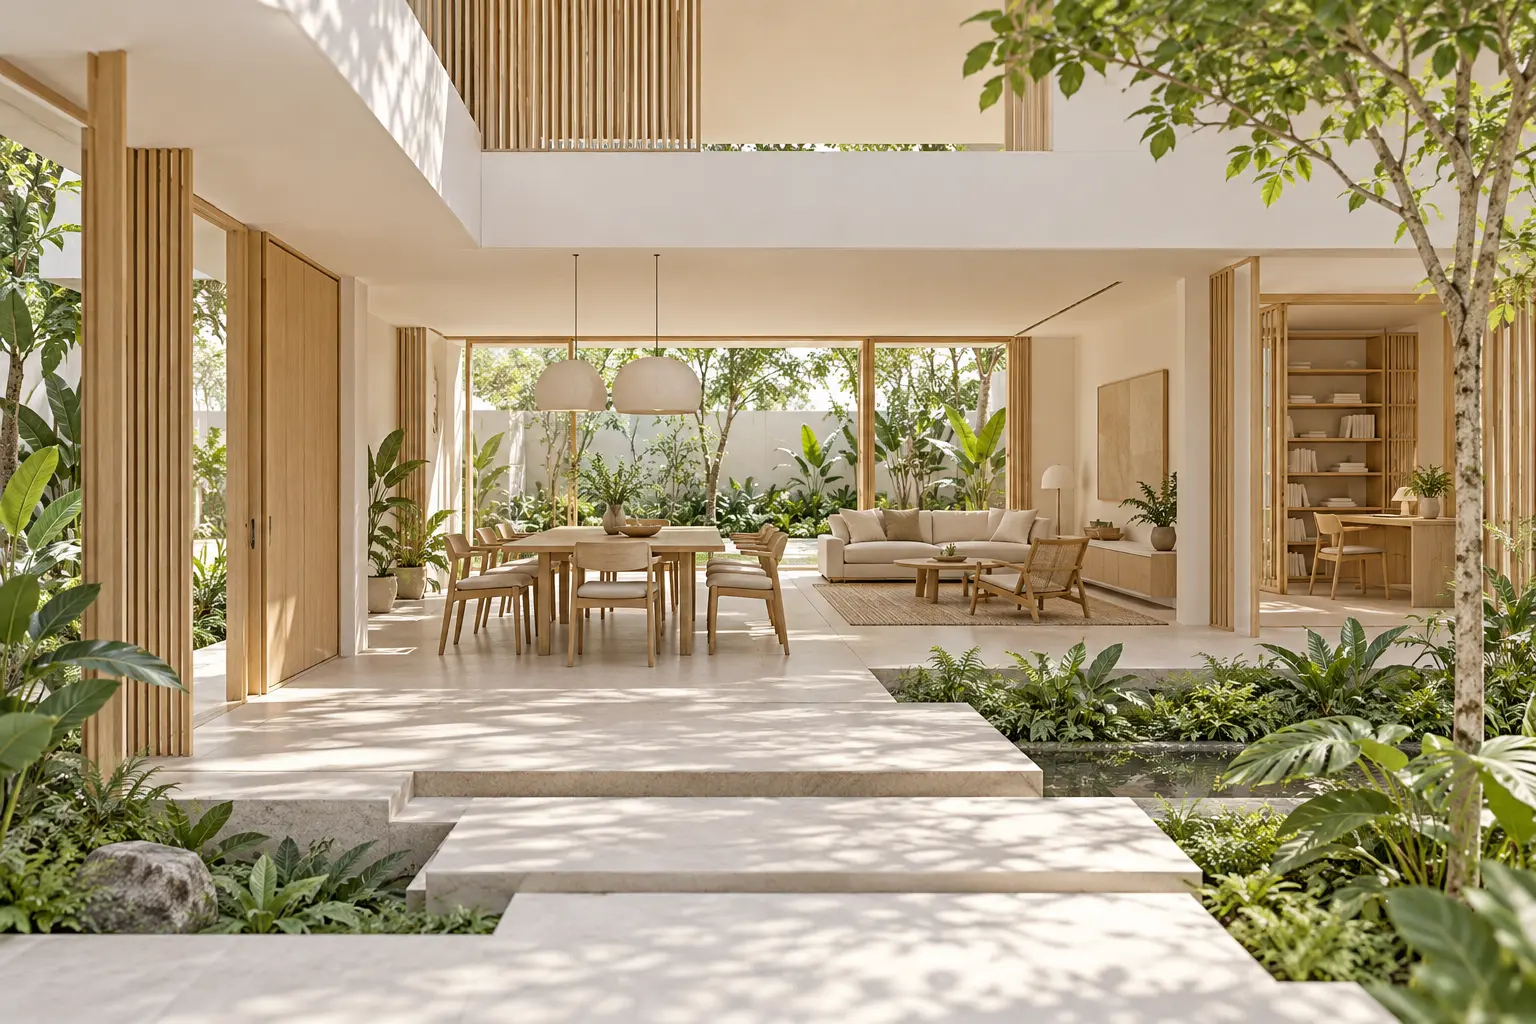
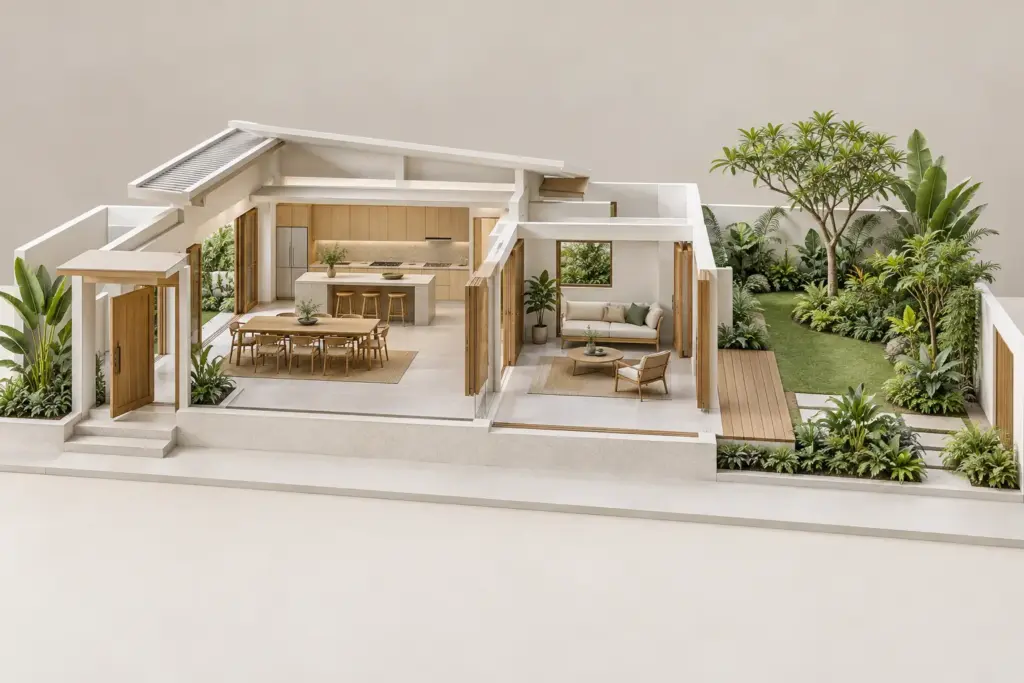
Conceptual AI-generated illustration; not an approved plan or a completed Joya project.
Your landed home, your next step
Bring these ideas into your landed-home plans
Your site, lifestyle and priorities shape a home that works for you. Explore how Joya approaches the architecture of Singapore landed homes.
Shared space should support the activities the family actually enjoys together. A dining area used daily deserves different attention from a formal room opened occasionally. Consider how the kitchen, seating and garden relate without making every activity visible or audible from everywhere else.
Privacy should also be intentional. Bedrooms, work areas and bathrooms need suitable approaches, not simply doors. The guide to designing around daily routines develops the practical tests that reveal these relationships in a furnished plan.
For households with several generations, review the balance between independence and shared facilities. The existing multigenerational home design guide provides further context. Avoid assuming that separate floors alone provide the right balance of privacy, convenience and family contact.
Make comfort and future change part of the same plan
A room’s usefulness depends on more than its dimensions. Ask when it is occupied, how it receives daylight and whether noise, heat or exposure will change its use. The tropical comfort guide explains why shading, airflow and operation deserve attention alongside the layout.
Consider foreseeable changes without trying to predict every future event. A room that can serve a different activity, a convenient bathroom relationship or a clear route may offer useful flexibility. The guide to planning for ageing in place examines this through changing mobility and daily support needs.
Review each proposal against family scenarios
Choose a few representative situations: a busy morning, a quiet workday and a gathering with relatives. Walk through each on the drawing with furniture shown. Note where people wait, where sound travels and whether a private activity is interrupted by a common route.
Ask which priorities the proposal meets and which compromises remain. A clear explanation is more useful than a claim that the plan is flexible or family-friendly. Keep the agreed brief available as the project moves into detail so later selections continue to support the original purpose.
Bring that brief, available property information and a realistic scope discussion to Joya’s design team. A productive starting point connects the family’s priorities to the site, creating a basis for decisions that remains useful throughout the project.
Frequently Asked Questions
Should every family member help prepare the brief?
Include the people who regularly use the house, using a process appropriate to their needs and involvement. Their observations can reveal conflicts that one decision-maker misses. The final brief still needs agreed priorities, so distinguish individual preferences from essential outcomes and record how the household resolves competing requests.
Is a larger home automatically better for family life?
No. More area does not guarantee useful relationships between rooms or convenient daily routes. A generous house can still create noise conflicts, isolated spaces or difficult circulation. Test the furnished layout against the household’s activities and priorities rather than using floor area as the only measure of success.
How far into the future should the brief look?
Consider reasonably foreseeable changes such as different working patterns, older relatives staying or changing mobility needs. Avoid designing around every imaginable scenario. Focus on adaptable room relationships and practical routes, then identify which future changes would require additional work rather than assuming that flexibility means no later intervention.
What should a first family-home design meeting achieve?
It should clarify the household’s essential priorities, the available property information and the questions needing investigation. Expect a discussion of scope and trade-offs before a fixed layout. A useful outcome is a shared brief that explains why certain activities and relationships matter, providing a basis for evaluating subsequent options.
Your landed home, your next step
Discuss the home you want to create
Tell us about your property and what matters most to you in your future home. Start a conversation with Joya about your project.