
Architectural Process Guides
Materials and Finishes for a Landed Home


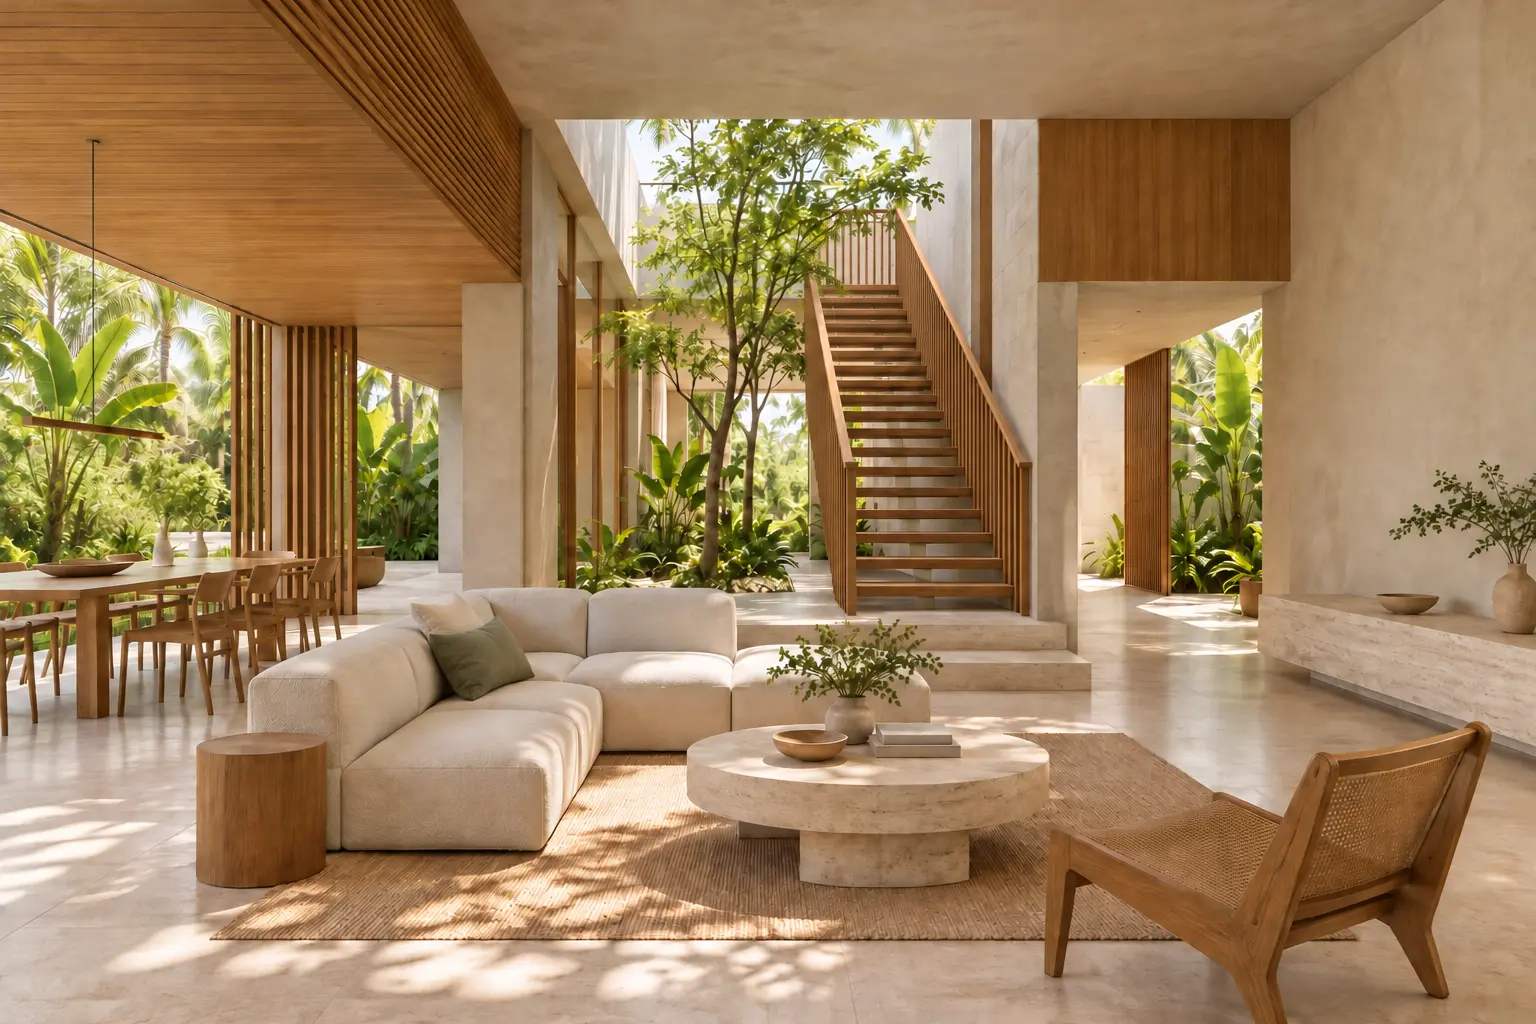
Materials and finishes for a landed home should create a coherent character while meeting the demands of each location. The right decision combines appearance, exposure, cleaning and construction detail. Start with how the house will be used, then develop a palette that can be specified, installed and maintained with clear expectations.
What a workmanship assessment does and does not establish
BCA’s Quality Mark guidance distinguishes workmanship assessment from material quality, design and aesthetic preference. That distinction is useful when reviewing finishes: a well-installed product is not automatically the right product for the intended room. Selection and execution need separate checks.
Materials and finishes for a landed home start with location
Divide the house by exposure and activity
Identify sheltered interiors, wet areas, exposed external surfaces and transitional spaces. A finish that performs well in one location may need a different specification elsewhere. Ask what the surface will encounter, including cleaning methods, regular contact, sunlight and moisture, before evaluating colour or texture.
Include the people using the room. A household with young children, pets or frequent entertaining may judge maintenance differently from someone seeking a very controlled interior. Describe acceptable wear honestly. The aim is to select a finish whose everyday behaviour suits the household, rather than expecting every surface to remain visually unchanged.
Establish a small set of relationships
Decide which materials form the background, which define important features and which are used sparingly. This gives the house a readable hierarchy. A restrained set of relationships can still contain variety through scale, texture and light without requiring every room to introduce a new competing material.
Use the material palette guide to develop those relationships. The palette is a design tool; the specification is the record that makes it buildable. Keep both connected so that an attractive sample board does not conceal unresolved questions about dimensions, finish, installation or the actual product being purchased.
Check materials at their junctions
A floor meets a wall, a window meets a facade and cabinetry meets the ceiling. These junctions often determine whether the finished house feels deliberate. Ask for the relevant details and review the visible edges, transitions and tolerances before approving a material only from its central surface.
Consider repair and replacement. A large continuous surface may look calm but be difficult to patch if a small area is damaged. Discuss how future work could be carried out, whether spare material is sensible and what records should be kept. The appropriate answer depends on the product and the importance of visual continuity.
Compare complete finish options
For a hypothetical entrance floor, compare two options using the same questions: intended exposure, appearance beside the door, edge detail, cleaning method and replacement approach. Include installation and associated work in the comparison, not just the price of the surface material. A cheaper unit price may not represent the simpler complete arrangement. Ask the team to explain the trade-off in terms the owner can use to make a decision.
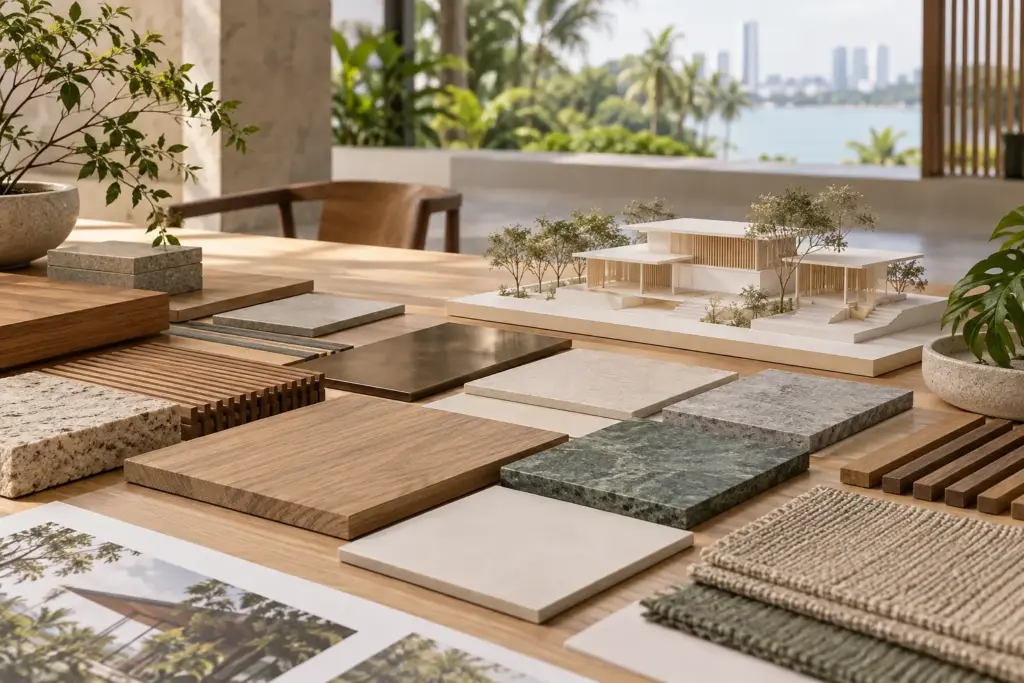
Let the architecture guide external choices
Different landed-house types create different relationships to the street, neighbours and exposed elevations. A facade material should be assessed within that form rather than copied from a reference image whose scale or site conditions differ. Show the proposed finish across the actual elevation, including corners and service zones.
The facade and envelope guide explains how expression relates to the building’s protective role. Ask how the visible surface is supported, weathered and maintained. A material name alone does not describe the complete assembly, and a visually thin edge in a rendering may need a more substantial construction detail.
Coordinate interiors with everyday living
Connect the selection to the family-home brief. The floor where children play, the wall beside a dining table and the surface used for food preparation face different patterns of use. Review those activities before treating a uniform finish as the default solution throughout the house.
The interior-architecture integration guide helps coordinate finishes with doors, cabinetry and services. Decide where transitions occur and who supplies each component. This reduces the chance that separate packages arrive with slightly different colours, incompatible dimensions or conflicting assumptions about the finished level.
Review evidence without overstating it
For performance claims, request product-specific information relevant to the intended installation. Ask what was tested, under which conditions and whether the proposed assembly matches that evidence. Environmental claims also need a defined basis. A general statement that a material is natural, local or recycled does not settle every sustainability question.
Relate external exposure to the climate-responsive design strategy. Then agree on samples, mockups and an approval process before orders are placed. Bring the preferred palette and maintenance expectations to Joya so the final selection can support the architecture, the household and the practical realities of construction.
Frequently Asked Questions
Should the same finish be used throughout a landed home?
Not necessarily. A consistent palette can include different specifications for wet, dry, sheltered and exposed locations. Assess the activity and conditions in each area. The goal is a coherent relationship between surfaces, rather than assuming one product is equally suitable everywhere because its colour works visually.
Does a workmanship certificate prove a material is suitable?
No. Workmanship and material selection are different questions. Check the scope of any assessment and request product information relevant to the proposed use. A neatly installed finish can still be unsuitable for the household’s maintenance expectations, exposure conditions or intended activity if those matters were not considered.
Why review a full-size material mockup?
It helps reveal scale, joints, edges and relationships that a small sample cannot show. Choose mockups for important or uncertain details rather than building every surface unnecessarily. Agree what the mockup is intended to demonstrate and record the accepted result before the relevant construction work proceeds.
What should be recorded after selecting finishes?
Keep the product identity, finish, dimensions, supplier information, approved samples and relevant installation requirements. Record substitutions and their approval as well. Useful handover information should also explain care and replacement considerations so future maintenance relies on the actual installed product rather than an early design-board description.